Welcome to your new home! This move in ready 3 bedroom 3.1 bathroom, offers an open concept kitchen and great room with a natural fireplace and a private deck to enjoy the sunset. There is a room in the basement that has a full bathroom, that could be used as an office or a guest room. The hot tub is just outside the walkout basement door, to relax in after a long day. Updates to the home include: freshly painted foyer, new water heater,sump pump,water softener, self cleaning sediment filter, and invisible fence. This home is a nature lovers dream. It is nestled up to a secluded backyard that extends to a 6 acre nature preserve, private land deeded to the neighborhood. You will have access to a private beach in the neighborhood where you can drop a kayak in and go for miles, from the huron river, to fox lake, and all the way to Brendel lake. Make your appointment today to experience this home for yourself. Client asks that all people who enter the home sign in with time in and time out audit log is provided. Home is under surveillance.
For sale
$429,000
320 Charlevoix St, Commerce Township, MI 48382
3beds
2,667sqft
Single Family Residence
Built in 1985
6,098 Square Feet Lot
$421,700 Zestimate®
$161/sqft
$-- HOA
What's special
- 39 days
- 1,043
- 65
Likely to sell faster than
Zillow last checked:
Listing updated:
Listed by:
Cornelis Delange 248-651-1200,
Berkshire Hathaway HomeServices Kee Realty 248-651-1200
Source: Realcomp II,MLS#: 20261070729
Facts & features
Interior
Bedrooms & bathrooms
- Bedrooms: 3
- Bathrooms: 4
- Full bathrooms: 3
- 1/2 bathrooms: 1
Primary bedroom
- Level: Second
- Area: 192
- Dimensions: 16 X 12
Bedroom
- Level: Second
- Area: 110
- Dimensions: 11 X 10
Bedroom
- Level: Second
- Area: 130
- Dimensions: 13 X 10
Primary bathroom
- Level: Second
- Area: 77
- Dimensions: 11 X 7
Other
- Level: Basement
- Area: 40
- Dimensions: 5 X 8
Other
- Level: Second
- Area: 45
- Dimensions: 9 X 5
Other
- Level: Entry
- Area: 25
- Dimensions: 5 X 5
Dining room
- Level: Entry
- Area: 110
- Dimensions: 11 X 10
Family room
- Level: Basement
- Area: 240
- Dimensions: 20 X 12
Flex room
- Level: Basement
- Area: 150
- Dimensions: 15 X 10
Great room
- Level: Entry
- Area: 221
- Dimensions: 17 X 13
Kitchen
- Level: Entry
- Area: 110
- Dimensions: 11 X 10
Laundry
- Level: Entry
- Area: 64
- Dimensions: 8 X 8
Heating
- Forced Air, Natural Gas
Cooling
- Ceiling Fans, Central Air
Appliances
- Included: Built In Electric Range, Dishwasher, Disposal, Dryer, Free Standing Electric Oven, Free Standing Refrigerator, Microwave, Stainless Steel Appliances, Washer, Water Softener Owned
- Laundry: Laundry Room
Features
- High Speed Internet, Spa Hottub, Wet Bar
- Basement: Daylight,Finished,Interior Entry,Walk Out Access,Walk Up Access
- Has fireplace: Yes
- Fireplace features: Basement, Family Room, Wood Burning
Interior area
- Total interior livable area: 2,667 sqft
- Finished area above ground: 1,817
- Finished area below ground: 850
Video & virtual tour
Property
Parking
- Total spaces: 2
- Parking features: Two Car Garage, Assigned 2 Spaces, Attached, Electric Vehicle Charging Stations, Direct Access, Electricityin Garage, Garage Door Opener, Garage Faces Side
- Attached garage spaces: 2
Features
- Levels: Two
- Stories: 2
- Entry location: GroundLevelwSteps
- Patio & porch: Deck, Patio, Porch
- Exterior features: Awnings, Balcony, Spa Hottub
- Pool features: None
- Waterfront features: All Sports Lake, Beach Access, Lake Privileges
- Body of water: Fox Lake
Lot
- Size: 6,098 Square Feet
- Dimensions: 50 x 120
Details
- Parcel number: 1703281005
- Special conditions: Short Sale No,Standard
Construction
Type & style
- Home type: SingleFamily
- Architectural style: Colonial,Contemporary
- Property subtype: Single Family Residence
Materials
- Brick, Other
- Foundation: Active Radon Mitigation, Basement, Poured, Sump Pump
- Roof: Asphalt
Condition
- New construction: No
- Year built: 1985
Utilities & green energy
- Sewer: Septic Tank
- Water: Well
Community & HOA
Community
- Subdivision: CARROLL LAKE HEIGHTSNO 1
HOA
- Has HOA: No
Location
- Region: Commerce Township
Financial & listing details
- Price per square foot: $161/sqft
- Tax assessed value: $172,560
- Annual tax amount: $5,480
- Date on market: 9/2/2026
- Cumulative days on market: 49 days
- Listing agreement: Exclusive Right To Sell
- Listing terms: Cash,Conventional
Estimated market value
$421,700
$401,000 - $443,000
$3,072/mo
Price history
| Date | Event | Price |
|---|---|---|
| 9/2/2026 | Listed for sale | $429,000$161/sqft |
Source:  Realcomp II #20261070729 Report a problem Realcomp II #20261070729 Report a problem | ||
| 9/2/2026 | Listing removed | $429,000$161/sqft |
Source: Realcomp II #20261070138 Report a problem | ||
| 9/1/2026 | Listed for sale | $429,000$161/sqft |
Source: Realcomp II #20261070138 Report a problem | ||
| 8/27/2026 | Listing removed | $429,000$161/sqft |
Source: Realcomp II #20261063417 Report a problem | ||
| 8/19/2026 | Listed for sale | $429,000+26.2%$161/sqft |
Source: Realcomp II #20261063417 Report a problem | ||
| 5/17/2021 | Sold | $340,000+8.3%$127/sqft |
Source: Public Record Report a problem | ||
| 4/1/2021 | Pending sale | $314,000$118/sqft |
Source: Realcomp II #2210020676 Report a problem | ||
| 4/1/2021 | Contingent | $314,000$118/sqft |
Source: Realcomp II #2210020676 Report a problem | ||
| 3/30/2021 | Listed for sale | $314,000+30.8%$118/sqft |
Source: Realcomp II #2210020676 Report a problem | ||
| 5/26/2016 | Sold | $240,000+0%$90/sqft |
Source: Public Record Report a problem | ||
| 4/11/2016 | Pending sale | $239,900$90/sqft |
Source: Keller Williams - Plymouth/Canton #216032196 Report a problem | ||
| 4/7/2016 | Listed for sale | $239,900+75.1%$90/sqft |
Source: Keller Williams Rlty-Plym Market Center #216032196 Report a problem | ||
| 12/8/2008 | Sold | $137,000-38.4%$51/sqft |
Source: Public Record Report a problem | ||
| 4/8/2008 | Sold | $222,329+789.3%$83/sqft |
Source: Public Record Report a problem | ||
| 11/17/1999 | Sold | $25,000+42.9%$9/sqft |
Source: Public Record Report a problem | ||
| 2/20/1998 | Sold | $17,500$7/sqft |
Source: Public Record Report a problem | ||
Public tax history
| Year | Property taxes | Tax assessment |
|---|---|---|
| 2025 | $5,279 +6.7% | $179,510 +4.2% |
| 2024 | $4,949 +0.8% | $172,200 +1.8% |
| 2023 | $4,911 +21.8% | $169,190 +11.4% |
| 2022 | $4,033 +1.7% | $151,820 +6.7% |
| 2021 | $3,966 | $142,270 +5.9% |
| 2020 | -- | $134,310 +5% |
| 2019 | $3,826 +1.8% | $127,910 +8.5% |
| 2018 | $3,759 | $117,840 |
| 2017 | -- | $117,840 +24.4% |
| 2016 | -- | $94,760 +5% |
| 2015 | -- | $90,250 +24% |
| 2014 | -- | $72,760 +27% |
| 2011 | -- | $57,310 -9% |
| 2010 | $2,000 -19.5% | $62,990 -27.6% |
| 2009 | $2,485 -34% | $87,020 -62.3% |
| 2005 | $3,768 | $231,080 +87.1% |
| 2003 | -- | $123,480 +22.5% |
| 2002 | -- | $100,770 |
Find assessor info on the county website
Monthly payment
Est. payment
Payment breakdown
Explore the cost of this home by adjusting the details. Changes won't be saved.Climate risks
Neighborhood: 48382
- $236,6003 bd1 ba800 sqft326 Charlevoix St, Commerce Township, MI 48382Off Market
- $272,3003 bd1 ba1.2k sqft342 Charlevoix St, Commerce Township, MI 48382Off Market
- $---- bd-- ba-- sqft314 Charlevoix St, Commerce Township, MI 48382Off Market
- $277,3003 bd2 ba1.1k sqft310 Charlevoix St, Commerce Township, MI 48382Off Market
Similar homes
- $339,0003 bd2 ba1.5k sqft8965 Van Gordon Ave, White Lake, MI 48386For Sale

 MLS ID #20261081894, Naeem Mumin, Amin Realty. Realcomp II
 - $299,9993 bd1 ba1.7k sqft4580 Chadsworth St, Commerce Township, MI 48382For Sale
 MLS ID #20261070502, Elijah Lucas, EXP Realty Main. Realcomp II
 - $424,9004 bd4 ba3k sqft2136 Millstream Dr, Wixom, MI 48393For Sale
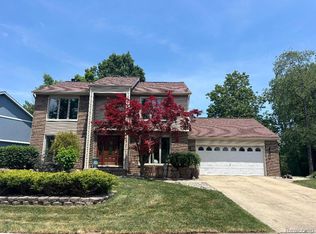 MLS ID #20261042598, John DesJardins, Downriver Property Experts LLC. Realcomp II
 - $409,8993 bd2 ba1.5k sqft3451 Oakleaf Dr, West Bloomfield, MI 48324For Sale
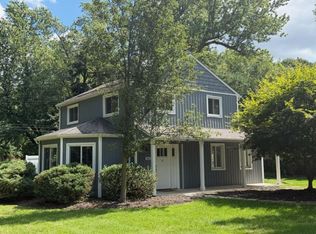 MLS ID #556-26-0007, Christine McDaniels, Team Sunrise Real Estate Services. RMLS Multi-List
 - $425,0005 bd3 ba2.9k sqft31129 Sturbridge St, Farmington Hills, MI 48331For SaleMLS ID #20261067811, Melissa A Socha, Modern Way Realty LLC. Realcomp II
- $429,9003 bd2 ba1.7k sqft9404 Edward Dr, Brighton, MI 48114For SaleMLS ID #20261078572, Sally J Adams, National Realty Centers, Inc. Realcomp II
- $439,0004 bd3 ba3.2k sqft37892 Stableview Dr, Farmington Hills, MI 48335For SaleMLS ID #20261077736, Aniq Uppal, Gateway Brokerage. Realcomp II
- $424,9993 bd2 ba2k sqft825 Rowlinson Ln, Ortonville, MI 48462For SaleMLS ID #20261053316, Mary May, Marketlenk LLC. Realcomp II
- $329,9003 bd4 ba3.4k sqft6123 Lochmore Dr #71, Commerce Township, MI 48382For SaleMLS ID #20261059585, Joseph Consiglio, Century 21 Curran & Oberski. Realcomp II
- $305,0003 bd2 ba2.3k sqft3090 Ripple Way, White Lake, MI 48383For Sale
 MLS ID #50216995, Charity Morris, JD & Associates Realtors. MiRealSource
 - $479,9004 bd3 ba1.8k sqft6370 W Norma Lee St, West Bloomfield, MI 48322For SaleMLS ID #20261075187, Steve Koleno, Beycome Brokerage Realty LLC. Realcomp II
- $465,0003 bd2 ba3.2k sqft820 Huntsford Dr, Troy, MI 48084For SaleMLS ID #20261080508, Steve Koleno, Beycome Brokerage Realty LLC. Realcomp II
- $539,9994 bd3 ba3.1k sqft4312 S McNay Ct, West Bloomfield, MI 48323For SaleMLS ID #20261079062, Hanz H Jammoa, New Michigan Realty, LLC. Realcomp II
- $390,9003 bd3 ba2.2k sqft6257 Gatewood, West Bloomfield, MI 48322For Sale
 MLS ID #26039930, Leon Johnson, Carter Group Realty Worldwide. MichRIC
 - $486,0004 bd4 ba2.4k sqft3443 Nichols Rd, Auburn Hills, MI 48326For SaleMLS ID #20261078909, Steve Koleno, Beycome Brokerage Realty LLC. Realcomp II
- $450,0004 bd3 ba2.4k sqft6820 Fredmoor Dr, Troy, MI 48098For SaleMLS ID #20261057818, Dezhi Zhang, AutoCity Realty LLC. Realcomp II
- $364,9993 bd2 ba1.7k sqft4283 Woodstock Rd, Waterford, MI 48328For SaleMLS ID #26040175, Suzanne Graham, Golden Key Real Estate LLC. MichRIC
- $349,0003 bd2 ba2k sqft6101 Barker Dr, Waterford, MI 48329For SaleMLS ID #20261076535, Mark Whitehead, EXP Realty - Mark White & Associates. Realcomp II
- $309,9003 bd2 ba1.9k sqft5779 Strathdon Way, Waterford, MI 48327For SaleMLS ID #20261080885, Violetta G Vilenchuk, Michigan First Realty LLC. Realcomp II
- $525,0004 bd4 ba3k sqft5310 Hauser Way, West Bloomfield, MI 48323For SaleMLS ID #26042521, Ronald Jasgur, Seller Nation. MichRIC
