Charming 3-bedroom, 2.5-bath Cape Cod in Novi’s desirable Camden Court neighborhood, offering approximately 2,400 sq ft of comfortable living space in a quiet neighborhood with sidewalks. A dramatic 2-story foyer welcomes you into the spacious great room, featuring soaring ceilings, skylights, recessed lighting, and a gas fireplace that creates a warm and inviting focal point. The formal dining room is open to the kitchen and overlooks the backyard, creating an ideal setting for entertaining. The kitchen features rich cherry cabinetry, hardwood flooring, stainless steel appliances, center island, generous eat-in area, and door wall leading to the deck. Convenient first-floor primary suite offers walk-in closets and a private en suite bath with jetted tub. Two generously sized upper-level bedrooms share a Jack-and-Jill full bath. First-floor laundry adds everyday convenience. Unfinished basement provides excellent storage and future living-space potential. Enjoy the private, tree-lined backyard from the deck. Additional highlights include a 2-car garage, new roof (2019), and new sump pump (2019). Located within Walled Lake Schools and ideally situated close to shopping, restaurants, entertainment, and major expressways.
For sale
Price cut: $25K (10/5)
$500,000
42591 Whitman Way, Novi, MI 48377
3beds
2,308sqft
Single Family Residence
Built in 2004
6,534 Square Feet Lot
$494,300 Zestimate®
$217/sqft
$180/mo HOA
What's special
- 11 days
- 1,085
- 39
Likely to sell faster than
Zillow last checked:
Listing updated:
Listed by:
Jamey Kramer 248-348-7200,
RE/MAX Classic 248-348-3000
Source: Realcomp II,MLS#: 20261078363
Facts & features
Interior
Bedrooms & bathrooms
- Bedrooms: 3
- Bathrooms: 3
- Full bathrooms: 2
- 1/2 bathrooms: 1
Primary bedroom
- Level: Entry
- Area: 247
- Dimensions: 19 X 13
Bedroom
- Level: Second
- Area: 168
- Dimensions: 14 X 12
Bedroom
- Level: Second
- Area: 208
- Dimensions: 16 X 13
Primary bathroom
- Level: Entry
- Area: 121
- Dimensions: 11 X 11
Other
- Level: Second
- Area: 84
- Dimensions: 12 X 7
Other
- Level: Entry
- Area: 36
- Dimensions: 9 X 4
Dining room
- Level: Entry
- Area: 224
- Dimensions: 16 X 14
Great room
- Level: Entry
- Area: 408
- Dimensions: 24 X 17
Kitchen
- Level: Entry
- Area: 221
- Dimensions: 17 X 13
Laundry
- Level: Entry
- Area: 49
- Dimensions: 7 X 7
Heating
- Forced Air, Natural Gas
Cooling
- Central Air
Appliances
- Included: Dishwasher, Disposal, Dryer, Free Standing Electric Range, Free Standing Refrigerator, Microwave, Stainless Steel Appliances, Washer
Features
- High Speed Internet, Jetted Tub
- Basement: Unfinished
- Has fireplace: Yes
- Fireplace features: Gas, Great Room
Interior area
- Total interior livable area: 2,308 sqft
- Finished area above ground: 2,308
Property
Parking
- Total spaces: 2
- Parking features: Two Car Garage, Attached, Direct Access, Electricityin Garage, Garage Door Opener
- Attached garage spaces: 2
Features
- Levels: One And One Half
- Stories: 1.5
- Entry location: GroundLevelwSteps
- Patio & porch: Deck
- Exterior features: Lighting
- Pool features: None
Lot
- Size: 6,534 Square Feet
- Dimensions: 48 x 110
- Features: Sprinklers
Details
- Parcel number: 2211131007
- Special conditions: Short Sale No,Standard
Construction
Type & style
- Home type: SingleFamily
- Architectural style: Cape Cod
- Property subtype: Single Family Residence
Materials
- Other
- Foundation: Basement, Poured, Sump Pump
- Roof: Asphalt
Condition
- New construction: No
- Year built: 2004
Utilities & green energy
- Sewer: Public Sewer
- Water: Public
- Utilities for property: Cable Available
Community & HOA
Community
- Features: Sidewalks
- Subdivision: CAMDEN COURT OCCPN 1225
HOA
- Has HOA: Yes
- HOA fee: $180 monthly
- HOA phone: 248-324-0400
Location
- Region: Novi
Financial & listing details
- Price per square foot: $217/sqft
- Tax assessed value: $168,130
- Annual tax amount: $5,391
- Date on market: 10/2/2026
- Cumulative days on market: 11 days
- Listing agreement: Exclusive Right To Sell
- Listing terms: Cash,Conventional
Estimated market value
$494,300
$470,000 - $519,000
$3,002/mo
Price history
| Date | Event | Price |
|---|---|---|
| 10/5/2026 | Price change | $500,000-4.8%$217/sqft |
Source:  Realcomp II #20261078363 Report a problem Realcomp II #20261078363 Report a problem | ||
| 10/2/2026 | Listed for sale | $525,000$227/sqft |
Source: Realcomp II #20261078363 Report a problem | ||
Public tax history
| Year | Property taxes | Tax assessment |
|---|---|---|
| 2025 | -- | $222,900 +5.3% |
| 2024 | -- | $211,730 +12.3% |
| 2023 | -- | $188,510 +5.7% |
| 2022 | -- | $178,270 +2.5% |
| 2021 | -- | $173,950 +3.5% |
| 2020 | -- | $168,000 +1.9% |
| 2019 | -- | $164,900 +22.9% |
| 2015 | -- | $134,200 +6.9% |
| 2014 | -- | $125,550 -5.1% |
| 2011 | -- | $132,250 -11.7% |
| 2010 | -- | $149,750 |
| 2009 | -- | $149,750 |
Find assessor info on the county website
Monthly payment
Est. payment
Payment breakdown
Explore the cost of this home by adjusting the details. Changes won't be saved.Climate risks
Neighborhood: 48377
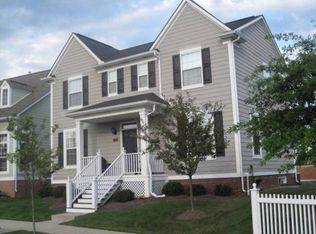
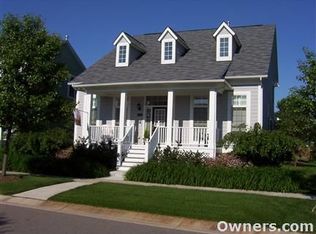
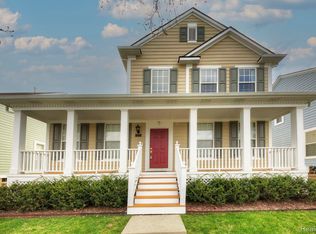
Similar homes
- $539,9004 bd3 ba3.2k sqft43145 Emerson Way, Novi, MI 48377For Sale
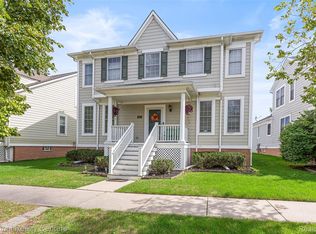
 MLS ID #20261074110, Nadia Alsaadi, National Realty Centers, Inc. Realcomp II
 - $394,9003 bd3 ba2.6k sqft29274 Douglas Dr, Novi, MI 48377For Sale
 MLS ID #20261080682, Alex Safadi, Internet Real Estate, Inc. Realcomp II
 - $425,0004 bd3 ba2.4k sqft30814 Palmer Dr, Novi, MI 48377For Sale
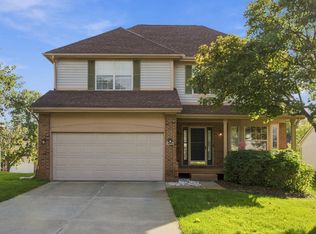
 MLS ID #26052433, Colleen Holtz, Keller Williams Professionals. MichRIC
 - $499,9993 bd3 ba2.9k sqft43137 Emerson Way, Novi, MI 48377For Sale
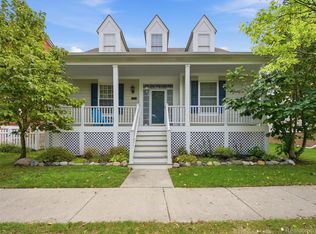 MLS ID #20261071389, Anthony Djon, Anthony Djon Luxury Real Estate. Realcomp II
 - $599,9003 bd3 ba2k sqft113 Wainwright St, Novi, MI 48377For SaleMLS ID #20261069832, Rabia Khan, Emerald Realty Group Inc. Realcomp II
- $419,9004 bd2 ba1.9k sqft44050 Stassen Ave, Novi, MI 48375For SaleMLS ID #20261078613, Zahid Munir, Keller Williams Home. Realcomp II
- $439,0004 bd3 ba2.7k sqft30924 Tanglewood Dr, Novi, MI 48377For SaleMLS ID #20261072003, Lydia Burnett Etchen, Century 21 Professionals Troy. Realcomp II
- $549,9004 bd3 ba2.5k sqft37627 Dorchester Dr, Farmington Hills, MI 48331For SaleMLS ID #20261076586, Mike Antias, Brookstone, Realtors LLC. Realcomp II
- $505,0004 bd3 ba3.1k sqft31223 Country Ridge Cir, Farmington Hills, MI 48331For SaleMLS ID #20261069201, Jason Dabish, Max Broock Realtors. Realcomp II
- $465,0003 bd2 ba1.3k sqft46800 W Eleven Mile Rd, Novi, MI 48374For SaleMLS ID #20261047669, Therese Antonelli, Moving The Mitten RE Group Inc. Realcomp II
- $339,9003 bd2 ba1.7k sqft41482 Cornell Dr, Novi, MI 48377For SaleMLS ID #20261078840, Eric Yeloushan, Real Broker, LLC Clarkston. Realcomp II
- $429,9994 bd2 ba2.4k sqft41896 Cherry Hill Rd, Novi, MI 48375For SaleMLS ID #20261066939, Matthew Boumaroun, Advanced Realty Professionals. Realcomp II
- $549,0004 bd4 ba2.8k sqft30521 Knighton Dr, Farmington Hills, MI 48331For SaleMLS ID #26039592, Jeffrey Brikho, Brikho Properties. MichRIC
- $319,9003 bd2 ba1.8k sqft2028 Pauls Way, Commerce Township, MI 48390For SaleMLS ID #20261080942, Joshua C Sensoli, Choice One Realty of Michigan. Realcomp II
- $409,9994 bd3 ba2.5k sqft31199 Columbia Dr, Novi, MI 48377For SaleMLS ID #20261054049, Sharath Kamarapu, Community Choice Realty Associates, LLC. Realcomp II
- $395,0004 bd3 ba1.8k sqft24587 Kings Pointe Dr, Novi, MI 48375For SaleMLS ID #20261074639, Sadie Huse, Prospect Realty Group. Realcomp II
- $599,0004 bd4 ba3.4k sqft24519 Willowbrook Dr, Novi, MI 48375For SaleMLS ID #20261073623, Sireesha Bolisetty, Clients First, REALTORS®. Realcomp II
- $549,9004 bd3 ba2.3k sqft1592 Beachwood Dr, Walled Lake, MI 48390For SaleMLS ID #20261062657, Janet K Stockton, KW Showcase Realty. Realcomp II
- $334,0003 bd3 ba1.7k sqft41590 Mitchell Rd, Novi, MI 48377For SaleMLS ID #20261045980, Jenna Gritter, Real Estate One-Brighton. Realcomp II
- $529,0003 bd4 ba2.8k sqft43583 Chancellor Ln, Novi, MI 48375For SaleMLS ID #20261064615, Yu Ning, AutoCity Realty LLC. Realcomp II
