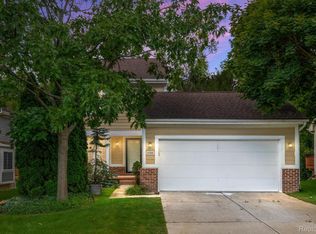
Don't miss this rare opportunity to own a spacious 4-bedroom, 2.5-bath condominium featuring an attached two-car garage and a finished walk-out basement, providing plenty of additional living space. Ideally situated in a highly sought-after location with an excellent school district, this home offers convenient access to major highways, shopping, and Lifetime Fitness. Residents can enjoy outstanding community amenities, including a swimming pool, clubhouse, and golf course. The community has recently been updated with brand-new roofing and siding in a modern color scheme. The home's HVAC system (air conditioner and furnace) was replaced in 2021, and the first floor features attractive luxury vinyl plank flooring throughout. Please excuse the moving boxes and personal belongings, as the seller is currently preparing for relocation.
For sale
Price cut: $4K (9/8)
$415,900
31199 Columbia Dr, Novi, MI 48377
4beds
2,572sqft
Condominium
Built in 1990
-- sqft lot
$410,900 Zestimate®
$162/sqft
$380/mo HOA
What's special
- 37 days
- 1,000
- 18
Zillow last checked:
Listing updated:
Listed by:
Sharath Kamarapu 734-992-5515,
Community Choice Realty Associates, LLC 734-992-5515
Source: Realcomp II,MLS#: 20261054049
Facts & features
Interior
Bedrooms & bathrooms
- Bedrooms: 4
- Bathrooms: 3
- Full bathrooms: 2
- 1/2 bathrooms: 1
Primary bedroom
- Level: Second
- Area: 221
- Dimensions: 17 X 13
Bedroom
- Level: Second
- Area: 156
- Dimensions: 12 X 13
Bedroom
- Level: Second
- Area: 132
- Dimensions: 11 X 12
Bedroom
- Level: Second
- Area: 132
- Dimensions: 11 X 12
Other
- Level: Second
- Area: 90
- Dimensions: 10 X 9
Other
- Level: Second
- Area: 132
- Dimensions: 12 X 11
Other
- Level: Entry
- Area: 80
- Dimensions: 10 X 8
Great room
- Level: Entry
- Area: 600
- Dimensions: 30 X 20
Kitchen
- Level: Entry
- Area: 180
- Dimensions: 18 X 10
Laundry
- Level: Basement
- Area: 56
- Dimensions: 8 X 7
Living room
- Level: Entry
- Area: 240
- Dimensions: 20 X 12
Heating
- Forced Air, Natural Gas
Features
- Basement: Finished,Walk Out Access
- Has fireplace: No
Interior area
- Total interior livable area: 2,572 sqft
- Finished area above ground: 1,800
- Finished area below ground: 772
Video & virtual tour
Property
Parking
- Total spaces: 2
- Parking features: Two Car Garage, Attached, Garage Faces Front, Garage Door Opener
- Attached garage spaces: 2
Features
- Levels: Two
- Stories: 2
- Entry location: GroundLevel
Details
- Parcel number: 2201101003
- Special conditions: Short Sale No,Standard
Construction
Type & style
- Home type: Condo
- Architectural style: Colonial,Contemporary
- Property subtype: Condominium
Materials
- Brick, Vinyl Siding
- Foundation: Basement, Brick Mortar
Condition
- New construction: No
- Year built: 1990
- Major remodel year: 2023
Utilities & green energy
- Sewer: Public Sewer
- Water: Public
Community & HOA
Community
- Subdivision: MAPLES OF NOVI MAPLE HILLS CONDO
HOA
- Has HOA: Yes
- Services included: Maintenance Grounds, Maintenance Structure, Other, Snow Removal, Trash
- HOA fee: $380 monthly
- HOA phone: 248-888-4700
Location
- Region: Novi
Financial & listing details
- Price per square foot: $162/sqft
- Tax assessed value: $144,310
- Annual tax amount: $4,883
- Date on market: 8/10/2026
- Cumulative days on market: 37 days
- Listing agreement: Exclusive Right To Sell
- Listing terms: Cash,Conventional,FHA
Estimated market value
$410,900
$390,000 - $431,000
$3,083/mo
Price history
| Date | Event | Price |
|---|---|---|
| 9/8/2026 | Price change | $415,900-1%$162/sqft |
Source:  Realcomp II #20261054049 Report a problem Realcomp II #20261054049 Report a problem | ||
| 8/31/2026 | Price change | $419,900-1.2%$163/sqft |
Source: Realcomp II #20261054049 Report a problem | ||
| 8/10/2026 | Listed for sale | $424,900+13.3%$165/sqft |
Source: Realcomp II #20261054049 Report a problem | ||
| 8/15/2025 | Sold | $375,000-1.3%$146/sqft |
Source: Realcomp II #20251016709 Report a problem | ||
| 7/29/2025 | Pending sale | $379,999$148/sqft |
Source: Realcomp II #20251016709 Report a problem | ||
| 7/17/2025 | Listed for sale | $379,999$148/sqft |
Source: Realcomp II #20251016709 Report a problem | ||
Public tax history
Tax history is unavailable.
Monthly payment
Est. payment
Payment breakdown
Explore the cost of this home by adjusting the details. Changes won't be saved.Climate risks
Neighborhood: 48377
Similar homes
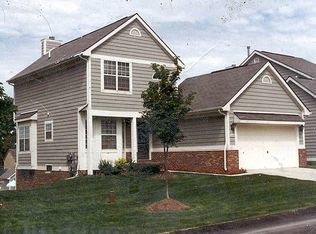
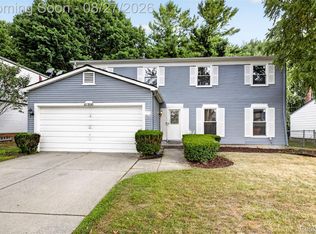
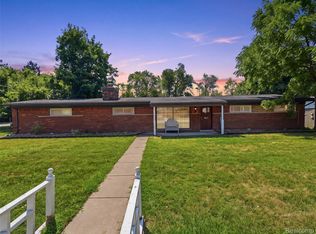
- $449,9994 bd2 ba2.4k sqft41896 Cherry Hill Rd, Novi, MI 48375For Sale
 MLS ID #20261066939, Matthew Boumaroun, Advanced Realty Professionals. Realcomp II
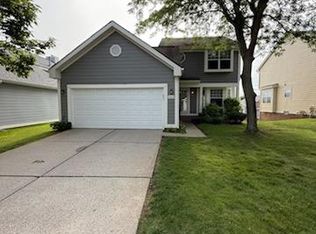
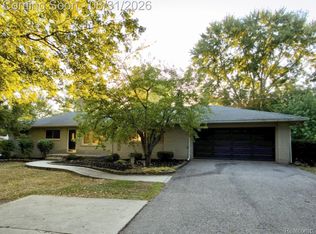
 - $435,0003 bd2 ba2.1k sqft1640 Beverly Blvd, Walled Lake, MI 48390For Sale
 MLS ID #20261058810, Lindsey Broadwell, Real Broker, LLC Clarkston. Realcomp II
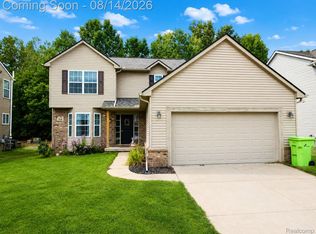
 - $350,0003 bd2 ba1.4k sqft24750 Taft Rd, Novi, MI 48375For Sale
 MLS ID #20261069150, Lindsey Sundin, Vie Real Estate. Realcomp II
 - $400,0004 bd4 ba2.5k sqft312 Dakota Ln, White Lake, MI 48386For Sale
 MLS ID #20261062496, Jason White, EXP Realty - Fenton. Realcomp II
 - $500,0004 bd3 ba3k sqft35973 Old Homestead Dr, Farmington Hills, MI 48335For SaleMLS ID #20261067887, Malek Zawaideh, EXP Z Real Estate. Realcomp II
- $360,0004 bd2 ba1.6k sqft3239 Fox Blvd, Commerce Township, MI 48382For SaleMLS ID #20261059353, Ilene S Mitz, Real Estate One-WB/FH. Realcomp II
- $515,0004 bd4 ba2.9k sqft6052 Glen Eagles Dr, West Bloomfield, MI 48323For SaleMLS ID #20261063321, Mark Zawaideh, EXP Z Real Estate. Realcomp II
- $339,9993 bd3 ba1.5k sqft3545 Union Lake Rd, Commerce Township, MI 48382For SaleMLS ID #20261069553, Alaa George, Community Choice Realty Inc. Realcomp II
- $325,0003 bd2 ba1.8k sqft22749 Cranbrooke Dr, Novi, MI 48375For SaleMLS ID #20261063644, James J DiMora, Keller Williams Advantage. Realcomp II
- $425,0003 bd2 ba1.8k sqft3786 Hazelton Ave, Rochester Hills, MI 48307For SaleMLS ID #20261069249, Mark Kossel, Realtyflo Inc. Realcomp II
- $375,0003 bd2 ba1.6k sqft31991 Staman Ct, Farmington Hills, MI 48336For SaleMLS ID #20261057629, Ereny S Gaied, Century 21 Professionals Troy. Realcomp II
- $499,0003 bd3 ba2.8k sqft4769 Hardwoods Dr, West Bloomfield, MI 48323For SaleMLS ID #20261066813, Aida Omidvar, KW Metro. Realcomp II
- $425,0004 bd3 ba2.4k sqft6177 Livernois Rd, Troy, MI 48098For SaleMLS ID #20261056081, Hanna Nicholson, RE/MAX First. Realcomp II
- $505,0004 bd3 ba2.3k sqft94 Blackberry Dr, White Lake, MI 48386For SaleMLS ID #20261054812, Andrea M Yakobe, Anthony Djon Luxury Real Estate. Realcomp II
- $210,0002 bd2 ba1.8k sqft1489 Dover Hl N, Walled Lake, MI 48390For SaleMLS ID #20261063677, Rebecca Williamson, RE/MAX Classic. Realcomp II
- $389,9003 bd2 ba2.1k sqft6676 Northview Dr, Clarkston, MI 48346For SaleMLS ID #20261063850, Sally Hendrix, Century 21 Professionals Clarkston. Realcomp II
- $459,5003 bd3 ba2k sqft1673 Addison Cir, Commerce Township, MI 48390For SaleMLS ID #20261044728, Delilah Milne, Community Choice Realty Inc. Realcomp II
- $379,9003 bd3 ba2.4k sqft6555 Skylar Ln, Waterford, MI 48327For SaleMLS ID #20261063339, Regina DeSanto, Prime + Property. Realcomp II
- $450,0003 bd3 ba2.9k sqft5214 Daniels Dr, Troy, MI 48098For SaleMLS ID #20261068027, Casey A Matteson, Real Broker, LLC. Realcomp II
- $324,8004 bd1 ba1.3k sqft34004 Kirby St, Farmington Hills, MI 48335For SaleMLS ID #20261066873, Kristin E Bond, Thrive Realty Company. Realcomp II
