STOP PAYING RENT AND START BUILDING EQUITY! Don’t miss this fantastic opportunity to own an adorable 3-bedroom ranch in the popular Indian Wells neighborhood! This inviting home offers comfortable single-level living with a functional layout and plenty of additional space to grow. The finished basement expands your living options with two versatile flex rooms and a full bath—perfect for a home office, gym, hobby room, playroom, guest space, or additional recreation area. Outside, the huge backyard offers incredible potential for entertaining, gardening, pets, and more, with plenty of room to potentially add a garage. Whether you’re a first-time buyer, downsizing, or looking for an affordable alternative to renting, this home delivers space, flexibility, and opportunity. Why rent when you can own? Schedule your showing and make Indian Wells home!
For sale
$289,000
2814 Warrior Dr, Wixom, MI 48393
3beds
1,708sqft
Single Family Residence
Built in 1983
0.25 Acres Lot
$285,600 Zestimate®
$169/sqft
$-- HOA
What's special
- 19 days
- 1,813
- 163
Likely to sell faster than
Zillow last checked:
Listing updated:
Listed by:
Christopher L Ayers 248-417-0399,
@properties Christie's Int'l R.E. Birmingham 248-850-8632
Source: Realcomp II,MLS#: 20261065383
Facts & features
Interior
Bedrooms & bathrooms
- Bedrooms: 3
- Bathrooms: 2
- Full bathrooms: 2
Primary bedroom
- Level: Entry
- Area: 130
- Dimensions: 13 X 10
Bedroom
- Level: Entry
- Area: 130
- Dimensions: 13 X 10
Bedroom
- Level: Entry
- Area: 108
- Dimensions: 12 X 9
Other
- Level: Entry
- Area: 40
- Dimensions: 8 X 5
Other
- Level: Basement
- Area: 40
- Dimensions: 8 X 5
Other
- Level: Entry
- Area: 77
- Dimensions: 11 X 7
Family room
- Level: Basement
- Area: 348
- Dimensions: 29 X 12
Flex room
- Level: Basement
- Area: 165
- Dimensions: 15 X 11
Kitchen
- Level: Entry
- Area: 99
- Dimensions: 11 X 9
Laundry
- Level: Entry
- Area: 66
- Dimensions: 11 X 6
Library
- Level: Basement
- Area: 143
- Dimensions: 13 X 11
Living room
- Level: Entry
- Area: 204
- Dimensions: 17 X 12
Heating
- Forced Air, Natural Gas
Cooling
- Ceiling Fans, Central Air
Appliances
- Included: Dishwasher, Dryer, Free Standing Electric Range, Free Standing Refrigerator, Range Hood, Washer
- Laundry: Laundry Room
Features
- Basement: Daylight,Finished,Full
- Has fireplace: No
Interior area
- Total interior livable area: 1,708 sqft
- Finished area above ground: 1,006
- Finished area below ground: 702
Property
Parking
- Parking features: No Garage
Features
- Levels: One
- Stories: 1
- Entry location: GroundLevelwSteps
- Patio & porch: Covered, Deck, Porch
- Exterior features: Lighting
- Pool features: None
- Fencing: Back Yard,Fenced
Lot
- Size: 0.25 Acres
- Dimensions: 60 x 184
- Features: Level
Details
- Parcel number: 1732452016
- Special conditions: Short Sale No,Standard
Construction
Type & style
- Home type: SingleFamily
- Architectural style: Ranch
- Property subtype: Single Family Residence
Materials
- Brick
- Foundation: Basement, Block
- Roof: Asphalt
Condition
- New construction: No
- Year built: 1983
- Major remodel year: 2006
Utilities & green energy
- Sewer: Public Sewer
- Water: Public
Community & HOA
Community
- Subdivision: INDIAN WELLSNO 1
HOA
- Has HOA: No
Location
- Region: Wixom
Financial & listing details
- Price per square foot: $169/sqft
- Tax assessed value: $76,000
- Annual tax amount: $2,939
- Date on market: 8/21/2026
- Cumulative days on market: 19 days
- Listing agreement: Exclusive Right To Sell
- Listing terms: Cash,Conventional,FHA,Va Loan
Estimated market value
$285,600
$271,000 - $300,000
$2,355/mo
Price history
| Date | Event | Price |
|---|---|---|
| 8/21/2026 | Listed for sale | $289,000+72%$169/sqft |
Source:  Realcomp II #20261065383 Report a problem Realcomp II #20261065383 Report a problem | ||
| 7/6/2006 | Sold | $168,000+14.9%$98/sqft |
Source: Public Record Report a problem | ||
| 3/28/2006 | Sold | $146,200$86/sqft |
Source: Public Record Report a problem | ||
Public tax history
| Year | Property taxes | Tax assessment |
|---|---|---|
| 2025 | $2,740 +6.2% | $144,080 +9.6% |
| 2024 | $2,580 +4.8% | $131,440 +9.2% |
| 2023 | $2,461 +0.5% | $120,410 +7.7% |
| 2022 | $2,449 +1.2% | $111,840 +6.6% |
| 2021 | $2,420 | $104,920 +7% |
| 2020 | -- | $98,040 +8.3% |
| 2019 | $2,453 -0.2% | $90,530 +7.5% |
| 2018 | $2,457 +0.5% | $84,220 +2.3% |
| 2017 | $2,445 | $82,360 +1.5% |
| 2016 | $2,445 | $81,150 +7.7% |
| 2015 | -- | $75,340 +16.3% |
| 2014 | -- | $64,800 +10.6% |
| 2011 | -- | $58,580 -7.2% |
| 2010 | $2,400 +2.8% | $63,150 -4.2% |
| 2009 | $2,335 +36.2% | $65,940 -50.2% |
| 2005 | $1,715 | $132,490 +73.3% |
| 2003 | -- | $76,440 +11.8% |
| 2002 | -- | $68,390 +36.3% |
| 2001 | $2,073 +7.8% | $50,180 +3.2% |
| 2000 | $1,923 | $48,630 |
Find assessor info on the county website
Monthly payment
Est. payment
Payment breakdown
Explore the cost of this home by adjusting the details. Changes won't be saved.Climate risks
Neighborhood: 48393
Similar homes
- $300,0003 bd1 ba1.3k sqft1412 Morningdove, Wixom, MI 48393For Sale

 MLS ID #20261058655, Michael Perna, EXP Realty The Perna Team. Realcomp II
 - $319,9003 bd2 ba1.6k sqft2042 Orland, Wixom, MI 48393For Sale
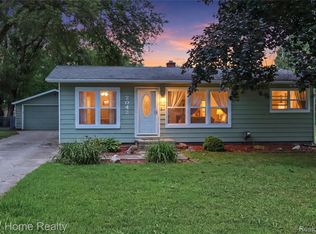 MLS ID #20261065530, Annette Compo, Keller Williams Home. Realcomp II
 - $285,0003 bd3 ba1.4k sqft478 N Wixom Rd, Wixom, MI 48393For Sale
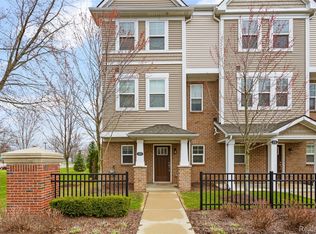 MLS ID #20261070279, Rakesh Gangwani, RE/MAX Dream Properties. Realcomp II
 - $350,0003 bd2 ba2k sqft1874 Hopkins Dr, Wixom, MI 48393For Sale
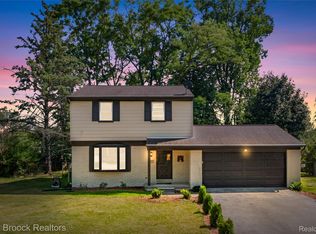 MLS ID #20261061722, Nosida Ndrejaj, Max Broock Realtors. Realcomp II
 - $293,5003 bd2 ba1.5k sqft3262 Johanna Ware W, Wixom, MI 48393For SaleMLS ID #20261036756, Jeff Kermath, Kermath Realty LLC. Realcomp II
- $285,0003 bd3 ba1.7k sqft443 Natures Cove Ct, Wixom, MI 48393For SaleMLS ID #20261061013, Matthew Thibeault, Century 21 Curran & Oberski. Realcomp II
- $310,0003 bd3 ba1.9k sqft3133 Johanna Ware W, Wixom, MI 48393For SaleMLS ID #20261058072, Kimberly Yezbick, Real Estate One-Northville. Realcomp II
- $315,0003 bd3 ba1.3k sqft3143 Chambers W, Wixom, MI 48393For SaleMLS ID #20261066638, Timothy A Redman, North Bloomfield Properties. Realcomp II
- $349,9003 bd1 ba2.5k sqft2550 Loon Lake Rd, Wixom, MI 48393For SaleMLS ID #20261066437, Neal El-Sayed, Elegant Homes Realty. Realcomp II
- $359,9005 bd2 ba2.1k sqft1826 Windingway Dr, Wixom, MI 48393For Sale
 MLS ID #50219939, William Luker, Premier Properties Real Estate LLC. MiRealSource
 - $285,0002 bd3 ba1.8k sqft228 Wright St #73, Wixom, MI 48393For SaleMLS ID #50218090, Nancy Warson, Real Estate One/Max Broock West Bloomfield. MiRealSource
- $250,0002 bd2 ba1.2k sqft234 N Wixom Rd, Wixom, MI 48393For SaleMLS ID #50220086, Allen Kathawa, Brookstone, Realtors LLC. MiRealSource
- $305,0003 bd2 ba1.9k sqft2622 Tampa Dr, Wolverine Lake, MI 48390For SaleMLS ID #20261068372, Jennifer Seiler, @properties Christie's Int'l R.E. Royal Oak. Realcomp II
- $292,0002 bd3 ba1.5k sqft50298 Helfer Blvd, Wixom, MI 48393For SaleMLS ID #20261066491, Susan L Miller, National Realty Centers, Inc. Realcomp II
- $299,9002 bd3 ba1.4k sqft1021 Calpernia, Wixom, MI 48393For SaleMLS ID #20261045351, Darlene Hamilton, Team Hamilton Real Estate. Realcomp II
- $199,9002 bd1 ba1.1k sqft1450 Flamingo, Wixom, MI 48393For Sale
 MLS ID #26043831, Francine Willingham, Willingham Real Estate. MichRIC
 - $250,0002 bd3 ba1.3k sqft4109 Addington Dr, Walled Lake, MI 48390For SaleMLS ID #26036980, S. Toni Jennings, Abode Detroit. MichRIC
- $299,9003 bd3 ba1.6k sqft30897 Jasper Rdg, Novi, MI 48377For SaleMLS ID #26047042, Sonseeahray Harvin, Redfin Corporation. MichRIC
