THREE bedroom Raised Ranch provides one-level living. Unmatched panoramic views overlooking green space and Michigan Air Line Trail offers peaceful relaxation from your private deck. Open concept layout with vaulted ceiling and spacious dining area will accommodate large dining table in addition to island counter. Custom stone fireplace with wood mantle and clean electric burning faux log set, flame and heater/fan. Split bedroom floor plan provides privacy from other others, roommates and guests. Primary bath with double sinks and large walk-in closet. On opposite side, TWO additional spacious bedrooms share a full bathroom with shower and tub. Numerous large windows provide abundant natural light. Custom woodwork throughout including Window casings with marble sills. Upgrades include baseboards and Beadboard wainscoting in private entry foyer. Includes all stainless steel appliances and full sized washer and dryer. Range new in January 2026. TWO car garage with water spigot. Updated, impeccably maintained and move-in ready.
For sale
$293,500
3262 Johanna Ware W, Wixom, MI 48393
3beds
1,578sqft
:
Get pre-qualified$2,481/mo
Condominium
Built in 2005
-- sqft lot
$288,000 Zestimate®
$186/sqft
$375/mo HOA
What's special
- 67 days |
- 323 |
- 16 |
Zillow last checked:
Listing updated:
Listed by:
Jeff Kermath 734-649-4903,
Kermath Realty LLC 734-649-4903
Source: Realcomp II,MLS#: 20261036756
Facts & features
Interior
Bedrooms & bathrooms
- Bedrooms: 3
- Bathrooms: 2
- Full bathrooms: 2
Primary bedroom
- Level: Second
- Area: 182
- Dimensions: 13 X 14
Bedroom
- Level: Second
- Area: 187
- Dimensions: 17 X 11
Bedroom
- Level: Second
- Area: 110
- Dimensions: 11 X 10
Primary bathroom
- Level: Second
- Area: 72
- Dimensions: 9 X 8
Other
- Level: Second
- Area: 40
- Dimensions: 8 X 5
Dining room
- Level: Second
- Area: 108
- Dimensions: 12 X 9
Kitchen
- Level: Second
- Area: 170
- Dimensions: 17 X 10
Laundry
- Level: Second
- Area: 18
- Dimensions: 6 X 3
Living room
- Level: Second
- Area: 221
- Dimensions: 17 X 13
Mud room
- Level: Entry
- Area: 50
- Dimensions: 10 X 5
Heating
- Forced Air, Natural Gas
Cooling
- Ceiling Fans, Central Air
Appliances
- Included: Dishwasher, Disposal, Dryer, Free Standing Electric Range, Free Standing Refrigerator, Microwave, Self Cleaning Oven, Washer
- Laundry: Laundry Room
Features
- Entrance Foyer, High Speed Internet
- Has basement: No
- Has fireplace: Yes
- Fireplace features: Gas, Living Room
Interior area
- Total interior livable area: 1,578 sqft
- Finished area above ground: 1,578
Property
Parking
- Total spaces: 2
- Parking features: Two Car Garage, Attached, Direct Access, Electricityin Garage, Garage Door Opener
- Attached garage spaces: 2
Features
- Levels: One Story Up
- Stories: 1
- Entry location: GroundLevelwSteps
- Patio & porch: Covered, Deck, Porch
- Exterior features: Grounds Maintenance, Lighting, Private Entrance
- Pool features: None
Details
- Parcel number: 1732353004
- Special conditions: Short Sale No,Standard
Construction
Type & style
- Home type: Condo
- Architectural style: Ranch
- Property subtype: Condominium
Materials
- Brick, Vinyl Siding
- Foundation: Slab
- Roof: Asphalt
Condition
- New construction: No
- Year built: 2005
Utilities & green energy
- Sewer: Public Sewer
- Water: Public
- Utilities for property: Cable Available, Underground Utilities
Community & HOA
Community
- Security: Carbon Monoxide Detectors, Smoke Detectors
- Subdivision: LEGACY AT TRIBUTE CONDO OCCPN 1769
HOA
- Has HOA: Yes
- HOA fee: $375 monthly
Location
- Region: Wixom
Financial & listing details
- Price per square foot: $186/sqft
- Tax assessed value: $136,570
- Annual tax amount: $3,865
- Date on market: 5/22/2026
- Cumulative days on market: 67 days
- Listing agreement: Exclusive Right To Sell
- Listing terms: Cash,Conventional,FHA,Va Loan
Estimated market value
$288,000
$274,000 - $302,000
$2,346/mo
Price history
| Date | Event | Price |
|---|---|---|
| 5/22/2026 | Listed for sale | $293,500+226.5%$186/sqft |
Source:  Realcomp II #20261036756 Report a problem Realcomp II #20261036756 Report a problem | ||
| 2/4/2012 | Listing removed | $89,900$57/sqft |
Source: RE/MAX LEADING EDGE #211114632 Report a problem | ||
| 1/24/2012 | Price change | $89,900-10%$57/sqft |
Source: RE/MAX Leading Edge #211114632 Report a problem | ||
| 12/29/2011 | Price change | $99,900-9.6%$63/sqft |
Source: RE/MAX Leading Edge #211114632 Report a problem | ||
| 12/1/2011 | Price change | $110,500-3.8%$70/sqft |
Source: RE/MAX Leading Edge #211114632 Report a problem | ||
| 11/5/2011 | Listed for sale | $114,900$73/sqft |
Source: RE/MAX Leading Edge #211114632 Report a problem | ||
Public tax history
Tax history is unavailable.
Monthly payment
Est. payment
Payment breakdown
Explore the cost of this home by adjusting the details. Changes won't be saved.Climate risks
Neighborhood: 48393
Nearby schools
GreatSchools rating
- 6/10Wixom Elementary SchoolGrades: PK-5Distance: 0.1 mi
- 8/10Sarah G. Banks Middle SchoolGrades: 6-8Distance: 1.6 mi
- 6/10Walled Lake Western High SchoolGrades: 9-12Distance: 1.1 mi
- $300,0003 bd2 ba1.5k sqft3241 Johanna Ware W #20, Wixom, MI 48393Sold
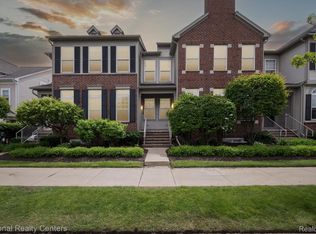
- $269,9002 bd2 ba1.3k sqft3270 Johanna Ware W #1, Wixom, MI 48393Off Market
- $---- bd-- ba-- sqft3237 Johanna Ware W, Wixom, MI 48393Off Market
- $248,3002 bd2 ba1.3k sqft3261 Johanna Ware W, Wixom, MI 48393Off Market
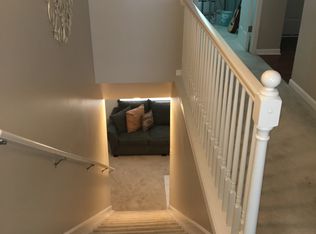
- $--3 bd2 ba1.5k sqft3265 Johanna Ware W, Wixom, MI 48393Off Market
- $290,800-- bd2 ba1.3k sqft3266 Johanna Ware W, Wixom, MI 48393Off Market
- $280,100-- bd2 ba1.3k sqft3258 Johanna Ware W #1, Wixom, MI 48393Off Market
- $286,000-- bd2 ba1.3k sqft3262 Johanna Ware W #1, Wixom, MI 48393Off Market
A local agent can set up tours, give advice and negotiate with sellers.
Similar homes
- $259,9002 bd2 ba1.4k sqft320 N Wixom Rd #1, Wixom, MI 48393For Sale

 MLS ID #20261041444, Nancy J Rademacher, KW Professionals Brighton. Realcomp II
 - $250,0002 bd2 ba1.2k sqft234 N Wixom Rd, Wixom, MI 48393For Sale
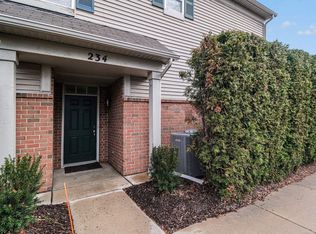
 MLS ID #50201650, Allen Kathawa, Brookstone, Realtors LLC. MiRealSource
 - $325,9002 bd3 ba1.5k sqft3211 Johanna Ware W, Wixom, MI 48393For Sale
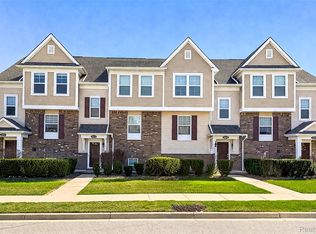 MLS ID #20261035213, Hari K Kakumanu, Community Choice Realty Associates, LLC. Realcomp II
 - $275,0002 bd2 ba1.5k sqft3203 Chesapeake Cir, Commerce Twp, MI 48390For Sale
 MLS ID #20261045246, Andrea Kidder, EXP Realty. Realcomp II
 - $285,0002 bd2 ba2.2k sqft30770 Ardmore Ct, Novi, MI 48377For SaleMLS ID #20261027384, Ryan Deisenroth, Social House Real Estate Group LLC. Realcomp II
- $299,9002 bd2 ba1.9k sqft27204 Chantel Dr, Walled Lake, MI 48390For SaleMLS ID #20261030002, Kristin W Halmaghi, Real Estate One-Northville. Realcomp II
- $269,0002 bd2 ba1.2k sqft24211 Chesapeake Cir, Commerce Twp, MI 48390For SaleMLS ID #20261047024, Hye Lisa Chung, Real Estate One-Northville. Realcomp II
- $259,9002 bd2 ba1.4k sqft11107 Farmingdale Ln #130, Walled Lake, MI 48390For Sale
 MLS ID #26027645, Debra DeAngelo, Remerica United Realty. MichRIC
 - $330,0002 bd11 ba1.7k sqft18101 Adri Cir, Walled Lake, MI 48390For SaleMLS ID #26032258, Robert Bulmer, LPT Realty, LLC. MichRIC
- $319,9002 bd2 ba1.2k sqft738 S Milford Rd, Milford, MI 48381For SaleMLS ID #20261001627, Jeff Kermath, Kermath Realty LLC. Realcomp II
- $255,9002 bd2 ba1.5k sqft4016 Cornerstone Dr, Canton, MI 48188For SaleMLS ID #20261057339, Nancy Petrucelli, Real Estate One-Plymouth. Realcomp II
- $244,9902 bd2 ba1.4k sqft111 S Vis, Auburn Hills, MI 48326For SaleMLS ID #50215037, Mohamed Asker, Domain Properties LLC. MiRealSource
- $274,9992 bd3 ba1.9k sqft6680 Ridgefield Cir APT 201, West Bloomfield, MI 48322For SaleMLS ID #20261044099, Beatriz M Siminovich, KW Domain. Realcomp II
- $279,0003 bd2 ba2.1k sqft6606 Embers Ct, West Bloomfield, MI 48322For SaleMLS ID #20261034969, Darcee Matlen, Pepper Park Realty. Realcomp II
- $274,9002 bd2 ba1.3k sqft45637 Graystone Ln, Canton, MI 48187For SaleMLS ID #26035847, Scott Petersen, Home First Realty. MichRIC
- $262,9002 bd3 ba1.4k sqft609 Village Ln, Milford, MI 48381For SaleMLS ID #20261051925, Anne M Shields, Real Estate One-Commerce. Realcomp II
- $365,0003 bd3 ba1.6k sqft49816 Potomac Rd #81, Canton, MI 48188For SaleMLS ID #26037422, Manish Shah, National Realty Centers Northv. MichRIC
- $325,0003 bd3 ba1.6k sqft1074 Sandpiper Dr, Waterford, MI 48328For SaleMLS ID #20261049154, Cheryl L Waring, RE/MAX Eclipse Clarkston. Realcomp II
- $265,0002 bd3 ba1.5k sqft7288 Danbrooke, West Bloomfield, MI 48322For SaleMLS ID #25059171, Katja Classic, RE/MAX Classic. MichRIC
- $279,9003 bd3 ba1.9k sqft4725 Hickory Dr, Highland, MI 48356For SaleMLS ID #20261031111, Mary S England, England Real Estate Company. Realcomp II
