Skip main navigation
For sale
  • $262,900

    609 Village Ln, Milford, MI 48381

    2beds
    1,496sqft
    : 
    Loading
    Get pre-qualified
    Townhouse
    Built in 2004
    -- sqft lot
    $260,600 Zestimate®
    $176/sqft
    $400/mo HOA

    What's special

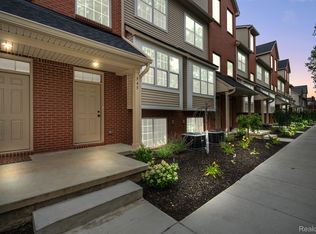
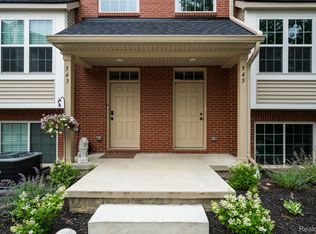
    **Move-in ready 2-bedroom, 2.5-bath condo in the heart of downtown Milford!** Freshly painted with brand-new wood flooring throughout, including the staircases, this beautifully updated home features a desirable **first-floor primary suite** and an open floor plan with a spacious great room highlighted by a cozy gas fireplace. The kitchen offers new stainless steel appliances, including a gas range, plus a full-size stackable washer and dryer. Recent updates also include updated bathrooms with granite countrs, upgraded plumbing throughout, and a new Smart Drop water softener system. Relax on the private balcony with maintenance-free composite decking. The oversized 2-car tandem garage easily accommodates a Ford F-150 with an extended bed and a Buick Enclave, providing exceptional parking and storage. Enjoy a low-maintenance lifestyle just steps from downtown Milford's shops, restaurants, concerts in the park, breweries, and year-round community events. Walk or bike the nearby scenic nature trails and enjoy easy access to parks and recreation. This turnkey condo combines modern updates, generous storage, and an unbeatable walkable location in one of Milford's most desirable communities. BATVAI. Contact me today for a private showing.
    1 day
    |
    68
    |
    5
    |

    Zillow last checked:

    Listing updated:

    Listed by:

    Anne M Shields 248-396-6440,

    Real Estate One-Commerce 248-363-8300

    Source: Realcomp II,MLS#: 20261051925MLS Logo

    Loading...

      Facts & features

      Interior

      Bedrooms & bathrooms
      • Bedrooms: 2
      • Bathrooms: 3
      • Full bathrooms: 2
      • 1/2 bathrooms: 1
      Primary bedroom
      • Level: Entry
      • Area: 168
      • Dimensions: 12 X 14
      Bedroom
      • Level: Second
      • Area: 168
      • Dimensions: 12 X 14
      Primary bathroom
      • Level: Entry
      • Area: 66
      • Dimensions: 6 X 11
      Other
      • Level: Second
      • Area: 40
      • Dimensions: 5 X 8
      Other
      • Level: Entry
      • Area: 20
      • Dimensions: 4 X 5
      Other
      • Level: Entry
      • Area: 60
      • Dimensions: 12 X 5
      Dining room
      • Level: Entry
      • Area: 135
      • Dimensions: 15 X 9
      Great room
      • Level: Entry
      • Area: 204
      • Dimensions: 12 X 17
      Kitchen
      • Level: Entry
      • Area: 168
      • Dimensions: 12 X 14
      Heating
      • Forced Air, Natural Gas
      Cooling
      • Central Air
      Features
      • Basement: Finished
      • Has fireplace: Yes
      • Fireplace features: Gas, Great Room
      Interior area
      • Total interior livable area: 1,496 sqft
      • Finished area above ground: 1,396
      • Finished area below ground: 100
      Video & virtual tour

      Property

      Parking
      • Total spaces: 2
      • Parking features: Two Car Garage, Attached, Electricityin Garage, Tandem
      • Attached garage spaces: 2
      Features
      • Levels: Two
      • Stories: 2
      • Entry location: GroundLevelwSteps
      • Patio & porch: Porch
      • Exterior features: Balcony
      Details
      • Parcel number: 1603479062
      • Special conditions: Short Sale No,Standard

      Construction

      Type & style
      • Home type: Townhouse
      • Architectural style: Brownstone,Townhouse
      • Property subtype: Townhouse
      Materials
      • Brick
      • Foundation: Basement, Poured
      • Roof: Asphalt
      Condition
      • New construction: No
      • Year built: 2004

      Utilities & green energy

      • Sewer: Public Sewer
      • Water: Public

      Community & HOA

      Community
      • Subdivision: UPTOWN VILLAGE AT MILFORD CONDO
      HOA
      • Has HOA: Yes
      • HOA fee: $400 monthly
      Location
      • Region: Milford

      Financial & listing details

      • Price per square foot: $176/sqft
      • Tax assessed value: $56,270
      • Annual tax amount: $2,435
      • Date on market: 7/15/2026
      • Cumulative days on market: 1 day
      • Listing agreement: Exclusive Right To Sell
      • Listing terms: Cash,Conventional,Va Loan

        Estimated market value

        $260,600

        $248,000 - $274,000

        $2,331/mo

        Price history

        DateEventPrice
        7/15/2026Listed for sale$262,900+22.9%$176/sqft
        Source: Realcomp II #20261051925 Report a problem
        2/28/2025Sold$214,000-4.9%$143/sqft
        Source: Realcomp II #20250001562 Report a problem
        2/5/2025Pending sale$225,000$150/sqft
        Source: Realcomp II #20250001562 Report a problem
        1/24/2025Listed for sale$225,000$150/sqft
        Source: Realcomp II #20250001562 Report a problem

        Public tax history

        Tax history is unavailable.

        Monthly payment

        Est. payment

        Payment breakdown

        Explore the cost of this home by adjusting the details. Changes won't be saved.
        All calculations are estimates and provided by Zillow, Inc. for informational purposes only. Actual amounts may vary.
        HOA fees may include property taxes on listings classified as Co-Ops. Contact the listing agent and/or owner for fee details.
        Mortgage interest rates are dependent on a number of factors, including credit score, down payment, and repayment length. Interest rate data provided by Zillow Group Marketplace, Inc. as of 1/1/1970 from various mortgage lenders with which we have lead or other similar arrangements; the Estimated Payment is an average of those rates.
        See how much you could borrow to make a competitive offer.

        Climate risks

        Neighborhood: 48381

        Getting around

        54 / 100
        Somewhat Walkable
        36 / 100
        Somewhat Bikeable

        Nearby schools

        GreatSchools rating

        A local agent can set up tours, give advice and negotiate with sellers.

        Browse local experts

        Similar homes