Rare opportunity for new construction in the Village of Milford under $400,000. Uptown Village is Milford’s most desirable new community, and units are selling quickly. The main level offers an open floor plan with premium LVT flooring, spacious living and dining areas, a half bath, and a well-appointed kitchen with quartz countertops, stainless steel appliances, and access to a private balcony. Upstairs you’ll find double primary suites each with it's own generously sized bedroom, en-suite bath, and there is even a third bedroom or flexible space for a home office. Located just steps from the Village of Milford, enjoy easy walkability to quaint shops, fine dining, festivals, and year-round community activities. Milford has recently been recognized as a Trail City, with four trail systems connecting directly from your doorstep for biking, hiking, or an active outdoor lifestyle. Photos shown are of the professionally staged model; additional floor plans and styles are available to tour. Act quickly to secure your unit with premium finishes before they are gone. Units includes a rare 2-car garage.
Sold for $360,000
$360,000
516 Village Ln, Milford, MI 48381
3beds
1,898sqft
Townhouse
Built in 2025
-- sqft lot
$-- Zestimate®
$190/sqft
$-- Estimated rent
Home value
Not available
Estimated sales range
Not available
Not available
Zestimate® history
Owner options
List your home for rent
Find your next renter with Zillow Rental Manager. Plus, with online applications, you can quickly screen prospective tenants – for free.
Refinance and save
$2,915/mo
Est. payment
Refinancing to a lower rate could help reduce your monthly payments and save thousands over the life of the loan.
$2,915/mo
Est. payment
Explore your selling options
Work with a Zillow partner agent
Leverage their expertise and Zillow's premium Showcase listings to get your home seen by more buyers.
Get startedList with your own agent
Get your home in front of millions of buyers by listing it on Zillow.
Learn how to do itSell it yourself
Take full control of how buyers see your home on Zillow by listing For Sale by Owner (FSBO).
List your homeWhat's special
Zillow last checked:
Listing updated:
Listed by:
Jennifer Murray 734-320-6352,
KW Professionals Brighton
Bought with:
Francesca Joubran, 6501457234
The Brand Real Estate
Source: Realcomp II,MLS#: 20261019680
Facts & features
Interior
Bedrooms & bathrooms
- Bedrooms: 3
- Bathrooms: 4
- Full bathrooms: 3
- 1/2 bathrooms: 1
Primary bedroom
- Level: Second
- Area: 204
- Dimensions: 17 X 12
Primary bedroom
- Level: Third
- Area: 360
- Dimensions: 20 X 18
Bedroom
- Level: Second
- Area: 110
- Dimensions: 11 X 10
Primary bathroom
- Level: Third
- Area: 120
- Dimensions: 10 X 12
Primary bathroom
- Level: Third
- Area: 45
- Dimensions: 9 X 5
Other
- Level: Second
- Area: 54
- Dimensions: 6 X 9
Other
- Level: Entry
- Area: 24
- Dimensions: 6 X 4
Dining room
- Level: Entry
- Area: 210
- Dimensions: 14 X 15
Kitchen
- Level: Entry
- Area: 144
- Dimensions: 12 X 12
Laundry
- Level: Second
- Area: 54
- Dimensions: 6 X 9
Living room
- Level: Entry
- Area: 256
- Dimensions: 16 X 16
Heating
- Electric, Forced Air
Appliances
- Included: Dishwasher, Dryer, Free Standing Electric Oven, Free Standing Refrigerator, Microwave, Washer
- Laundry: In Unit
Features
- Basement: Unfinished
- Has fireplace: No
Interior area
- Total interior livable area: 1,898 sqft
- Finished area above ground: 1,898
Property
Parking
- Total spaces: 2
- Parking features: Two Car Garage, Attached, Direct Access, Electricityin Garage, Parking Lot, Garage Door Opener, Garage Faces Rear
- Attached garage spaces: 2
Features
- Levels: Three
- Stories: 3
- Entry location: GroundLevelwSteps
- Patio & porch: Covered, Deck, Porch
Details
- Parcel number: 1603479088
- Special conditions: Short Sale No,Standard
Construction
Type & style
- Home type: Townhouse
- Architectural style: Brownstone,Townhouse
- Property subtype: Townhouse
Materials
- Brick, Vinyl Siding
- Foundation: Basement, Poured
Condition
- New construction: No
- Year built: 2025
Utilities & green energy
- Sewer: Public Sewer
- Water: Public
Community & HOA
Community
- Subdivision: UPTOWN VILLAGE MILFORD
HOA
- Has HOA: Yes
- HOA fee: $400 monthly
- HOA phone: 734-285-4442
Location
- Region: Milford
Financial & listing details
- Price per square foot: $190/sqft
- Tax assessed value: $187,350
- Annual tax amount: $9,413
- Date on market: 3/26/2026
- Listing agreement: Exclusive Right To Sell
- Listing terms: Cash,Conventional,FHA,Va Loan
- Exclusions: Exclusion(s) Do Not Exist
Price history
| Date | Event | Price |
|---|---|---|
| 3/20/2026 | Sold | $360,000$190/sqft |
Source:  Realcomp II #20261019680 Report a problem Realcomp II #20261019680 Report a problem | ||
Public tax history
| Year | Property taxes | Tax assessment |
|---|---|---|
| 2018 | -- | $9,000 |
| 2017 | -- | -- |
| 2016 | -- | -- |
| 2015 | -- | -- |
| 2014 | -- | -- |
Find assessor info on the county website
Neighborhood: 48381
Nearby homes
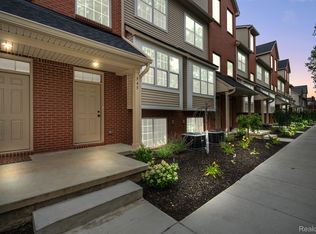
- $380,0003 bd3 ba1.9k sqft502 Village Ln, Milford, MI 48381Sold
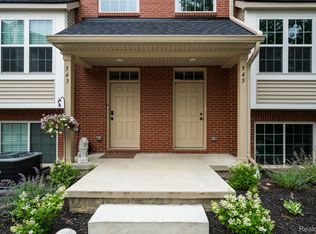
- $366,5003 bd4 ba2.3k sqft549 Village Ln, Milford, MI 48381Sold
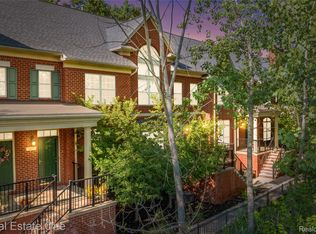
- $254,0002 bd3 ba1.4k sqft609 Village Ln, Milford, MI 48381Sold
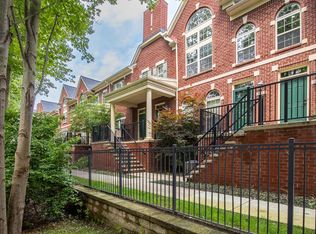
- $254,9002 bd3 ba1.4k sqft617 Village Ln #58, Milford, MI 48381Sold
- $280,0002 bd3 ba1.5k sqft468 Village Ln #3, Milford, MI 48381Sold
- $18,720-- bd-- ba-- sqft547 Village Ln, Milford, MI 48381Off Market
- $239,0002 bd3 ba1.3k sqft660 Village #75, Milford, MI 48381Off Market
- $251,2002 bd3 ba1.3k sqft607 Village Ln, Milford, MI 48381Off Market
Nearby schools
GreatSchools rating
- 8/10Muir Middle SchoolGrades: 5-8Distance: 0.5 mi
- 8/10Milford High SchoolGrades: 7-12Distance: 1.6 mi
- 6/10Heritage Elementary SchoolGrades: K-5Distance: 1.5 mi


Get pre-qualified for a loan
At Zillow Home Loans, we can pre-qualify you in as little as 5 minutes with no impact to your credit score.An equal housing lender. NMLS #10287.
- Michigan
- Oakland County
- Milford
- 48381
- 516 Village Ln
