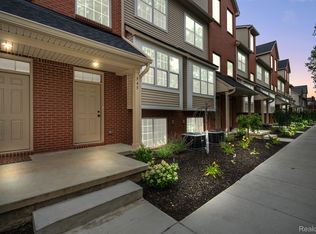
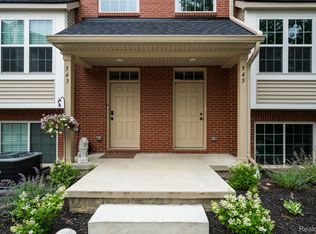
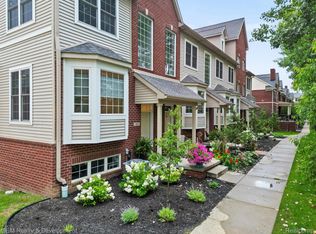
HURRY HURRY! BRAND NEW CONSTRUCTION IS COMPLETED AND READY FOR IMMEDIATE OCCUPANCY! Welcome to this exquisite new construction in Uptown Village of Milford, where modern luxury meets prime location. This meticulously crafted home offers the perfect blend of contemporary design and proximity to town amenities. As you enter, you'll be captivated by the thoughtful features throughout. The main level showcases premium luxury plank flooring and an expansive family room filled with natural light. The open floor plan seamlessly connects living spaces, creating an ideal environment for both relaxation and entertainment. The heart of this home is the stunning kitchen, boasting premium stainless steel appliances, ample counter space, and elegant quartz countertops. Adjacent to the kitchen, find a spacious dining room perfect for hosting gatherings. A convenient doorwall leads to a generous outdoor deck, extending your living space. Soaring 9-foot ceilings contribute to the airy ambiance throughout the home. The main level is completed by a well-appointed powder room for guests. Ascend to the second floor to discover a luxurious master suite, complete with a sitting area, walk-in closet, and a roomy bathroom featuring a large shower. This level also includes a guest bedroom, full hall bath, and a conveniently located laundry room, which comes equipped with a washer and dryer. The third floor offers versatility as either a third bedroom or a second master suite, boasting a full bathroom, ample sitting area, and the privacy of a top-floor retreat. Additional features include a ground floor study with a window and closet, perfect for a home office or library. The 2-car garage provides plenty of space for vehicles and storage.
For sale
$360,000
506 Village Ln, Milford, MI 48381
3beds
2,360sqft
Townhouse
Built in 2025
-- sqft lot
$-- Zestimate®
$153/sqft
$400/mo HOA
What's special
- 68 days |
- 246 |
- 16 |
Zillow last checked:
Listing updated:
Listed by:
Gregory Morad 734-812-0088,
GEM Realty & Development 734-812-0088
Source: Realcomp II,MLS#: 20261035150
Facts & features
Interior
Bedrooms & bathrooms
- Bedrooms: 3
- Bathrooms: 4
- Full bathrooms: 3
- 1/2 bathrooms: 1
Primary bedroom
- Level: Second
- Area: 221
- Dimensions: 13 X 17
Bedroom
- Level: Second
- Area: 132
- Dimensions: 12 X 11
Bedroom
- Level: Third
- Area: 360
- Dimensions: 20 X 18
Primary bathroom
- Level: Second
- Area: 70
- Dimensions: 10 X 7
Other
- Level: Second
- Area: 60
- Dimensions: 10 X 6
Other
- Level: Third
- Area: 60
- Dimensions: 10 X 6
Other
- Level: Entry
- Area: 24
- Dimensions: 6 X 4
Dining room
- Level: Entry
- Area: 150
- Dimensions: 15 X 10
Great room
- Level: Entry
- Area: 221
- Dimensions: 13 X 17
Kitchen
- Level: Entry
- Area: 143
- Dimensions: 11 X 13
Heating
- Forced Air, Natural Gas
Cooling
- Central Air
Features
- Basement: Finished
- Has fireplace: No
Interior area
- Total interior livable area: 2,360 sqft
- Finished area above ground: 2,129
- Finished area below ground: 231
Property
Parking
- Total spaces: 2
- Parking features: Two Car Garage, Attached, Direct Access, Electricityin Garage, Garage Door Opener
- Attached garage spaces: 2
Features
- Levels: Three
- Stories: 3
- Entry location: GroundLevelwSteps
Details
- Parcel number: 1603479083
- Special conditions: Short Sale No,Standard
Construction
Type & style
- Home type: Townhouse
- Architectural style: Townhouse
- Property subtype: Townhouse
Materials
- Brick
- Foundation: Basement, Poured
Condition
- New construction: No
- Year built: 2025
Utilities & green energy
- Sewer: Public Sewer
- Water: Public
Community & HOA
Community
- Subdivision: UPTOWN VILLAGE MILFORD
HOA
- Has HOA: Yes
- Services included: Maintenance Grounds, Maintenance Structure
- HOA fee: $400 monthly
- HOA phone: 734-285-4442
Location
- Region: Milford
Financial & listing details
- Price per square foot: $153/sqft
- Tax assessed value: $187,350
- Annual tax amount: $3,212
- Date on market: 5/15/2026
- Cumulative days on market: 68 days
- Listing agreement: Exclusive Right To Sell
- Listing terms: Cash,Conventional,FHA
Estimated market value
Not available
Estimated sales range
Not available
$1,581/mo
Price history
| Date | Event | Price |
|---|---|---|
| 5/15/2026 | Listed for sale | $360,000$153/sqft |
Source:  Realcomp II #20261035150 Report a problem Realcomp II #20261035150 Report a problem | ||
Public tax history
| Year | Property taxes | Tax assessment |
|---|---|---|
| 2018 | -- | $9,000 |
| 2017 | -- | -- |
| 2016 | -- | -- |
| 2015 | -- | -- |
| 2014 | -- | -- |
Find assessor info on the county website
Monthly payment
Est. payment
Payment breakdown
Explore the cost of this home by adjusting the details. Changes won't be saved.Climate risks
Neighborhood: 48381
Nearby schools
GreatSchools rating
- 8/10Muir Middle SchoolGrades: 5-8Distance: 0.5 mi
- 8/10Milford High SchoolGrades: 7-12Distance: 1.6 mi
- 6/10Heritage Elementary SchoolGrades: K-5Distance: 1.5 mi
- $380,0003 bd3 ba1.9k sqft502 Village Ln, Milford, MI 48381Sold
- $360,0003 bd4 ba1.8k sqft516 Village Ln, Milford, MI 48381Sold
- $366,5003 bd4 ba2.3k sqft549 Village Ln, Milford, MI 48381Sold
- $262,9002 bd3 ba1.4k sqft609 Village Ln, Milford, MI 48381For Sale

- $254,9002 bd3 ba1.4k sqft617 Village Ln #58, Milford, MI 48381Sold
- $280,0002 bd3 ba1.5k sqft468 Village Ln #3, Milford, MI 48381Sold
- $18,000-- bd-- ba-- sqft510 Village Ln, Milford, MI 48381Off Market
- $18,720-- bd-- ba-- sqft547 Village Ln, Milford, MI 48381Off Market
A local agent can set up tours, give advice and negotiate with sellers.
Similar homes
- $375,0003 bd4 ba1.9k sqft508 Village Ln, Milford, MI 48381For Sale
 MLS ID #20261009962, Gregory Morad, GEM Realty & Development. Realcomp II
 - $360,0003 bd4 ba1.8k sqft514 Village Ln, Milford, MI 48381For SaleMLS ID #20251037099, Jennifer Murray, KW Professionals Brighton. Realcomp II
- $407,0003 bd4 ba1.9k sqft518 Village Ln, Milford, MI 48381For SaleMLS ID #20251041945, Jennifer Murray, KW Professionals Brighton. Realcomp II
- $262,9002 bd3 ba1.4k sqft609 Village Ln, Milford, MI 48381For SaleMLS ID #20261051925, Anne M Shields, Real Estate One-Commerce. Realcomp II
- $419,0004 bd2 ba1.6k sqft520 W Huron St, Milford, MI 48381For SaleMLS ID #20261040453, Nicolle L Lasota, Real Estate One-Brighton. Realcomp II
- $359,0002 bd3 ba1.5k sqft565 Jenny Way, Brighton, MI 48116For SaleMLS ID #20261054921, Patricia M Spangenburgh, National Realty Centers, Inc. Realcomp II
- $310,0003 bd3 ba2.2k sqft2910 Moon Lake Dr, West Bloomfield, MI 48323For SaleMLS ID #20261055169, Md Mhafuzul Islam, ZS Realty LLC. Realcomp II
- $350,0004 bd3 ba2.1k sqft2787 Riverside Dr, Waterford, MI 48329For SaleMLS ID #20261052802, Susan R Krumrey, Howard Hanna Clarkston. Realcomp II
- $325,9002 bd3 ba1.5k sqft3211 Johanna Ware W, Wixom, MI 48393For SaleMLS ID #20261035213, Hari K Kakumanu, Community Choice Realty Associates, LLC. Realcomp II
- $337,9004 bd2 ba2.3k sqft2735 N Williams Lake Rd, Waterford, MI 48329For SaleMLS ID #20261027526, Katie A Wright, Keller Williams Premier. Realcomp II
- $365,0003 bd3 ba2.5k sqft1012 Paddock Ln, South Lyon, MI 48178For SaleMLS ID #20261045675, Jennifer Hubenschmidt, 3DX Real Estate LLC. Realcomp II
- $325,0003 bd2 ba2.6k sqft3699 Mark Rd, Waterford, MI 48328For SaleMLS ID #20261050327, Anna Holland, Showtime Realty. Realcomp II
- $475,0003 bd2 ba1.9k sqft10295 Northridge Ct, White Lake, MI 48386For SaleMLS ID #20261042069, Donna Sanford, Brookstone, Realtors LLC. Realcomp II
- $349,9003 bd3 ba1.5k sqft907 Deer Valley Rd, Holly, MI 48442For SaleMLS ID #20261035709, Charles N Tamou, Top Agent Realty. Realcomp II
- $410,0003 bd2 ba2.4k sqft1574 Cardinal Rdg, West Bloomfield, MI 48324For SaleMLS ID #20261045916, Ilene S Mitz, Real Estate One-WB/FH. Realcomp II
- $319,0002 bd3 ba2.1k sqft8019 Springdale Dr, White Lake, MI 48386For SaleMLS ID #20261053019, Kelly Hamilton, National Realty Centers, Inc. Realcomp II
- $400,0004 bd3 ba2.7k sqft223 N Michigan Ave APT 12, Howell, MI 48843For SaleMLS ID #20261033856, William Maniaci, KW Realty Livingston. Realcomp II
- $410,0003 bd3 ba2k sqft4392 Gateway Cir, West Bloomfield, MI 48322For SaleMLS ID #20261038168, Rimi Hirmiz, Platinum Home Realty. Realcomp II
- $335,8252 bd3 ba1.3k sqft29989 Center St #8, New Hudson, MI 48165New ConstructionRealcomp II
- $399,9993 bd3 ba2k sqft4368 Gateway Cir, West Bloomfield, MI 48322For SaleMLS ID #20261036067, Mei Wei, Howard Hanna Birmingham. Realcomp II
