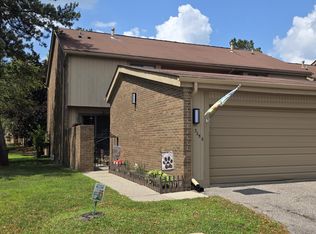
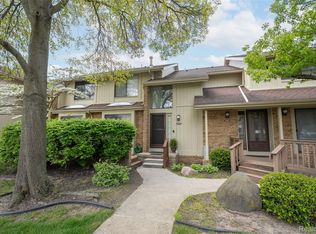
Welcome home! This beautifully updated and spacious three-bedroom condominium offers comfortable, low-maintenance living in a desirable community. Move-in ready with the opportunity to add your own personal touches, this home features tasteful design updates throughout, along with a newer furnace and hot water tank for added peace of mind.
Enjoy an open and inviting layout with generous living spaces, abundant natural light, and plenty of room for entertaining or everyday living. Community amenities include a pool, tennis courts, and clubhouse, providing resort-style convenience right at home. Conveniently located near shopping, dining, and major conveniences, this condo is a must-see!
For sale
Price cut: $10K (7/7)
$279,000
6606 Embers Ct, West Bloomfield, MI 48322
3beds
2,146sqft
:
Get pre-qualified$2,536/mo
Condominium
Built in 1984
-- sqft lot
$274,400 Zestimate®
$130/sqft
$590/mo HOA
What's special
Tasteful design updates throughoutAbundant natural lightTennis courtsGenerous living spacesOpen and inviting layout
- 82 days |
- 1,061 |
- 45 |
Zillow last checked:
Listing updated:
Listed by:
Darcee Matlen 248-770-8116,
Pepper Park Realty 248-770-8116
Source: Realcomp II,MLS#: 20261034969
Facts & features
Interior
Bedrooms & bathrooms
- Bedrooms: 3
- Bathrooms: 2
- Full bathrooms: 2
Primary bedroom
- Level: Second
- Area: 180
- Dimensions: 12 X 15
Bedroom
- Level: Second
- Area: 80
- Dimensions: 8 X 10
Bedroom
- Level: Entry
- Area: 156
- Dimensions: 12 X 13
Primary bathroom
- Level: Second
- Area: 56
- Dimensions: 7 X 8
Other
- Level: Entry
- Area: 63
- Dimensions: 7 X 9
Kitchen
- Level: Entry
- Area: 156
- Dimensions: 12 X 13
Laundry
- Level: Entry
- Area: 63
- Dimensions: 7 X 9
Living room
- Level: Entry
- Area: 255
- Dimensions: 15 X 17
Heating
- Forced Air, Natural Gas
Features
- Basement: Partially Finished
- Has fireplace: Yes
- Fireplace features: Family Room
Interior area
- Total interior livable area: 2,146 sqft
- Finished area above ground: 1,546
- Finished area below ground: 600
Property
Parking
- Total spaces: 1
- Parking features: One Car Garage, Attached
- Attached garage spaces: 1
Features
- Levels: Two
- Stories: 2
- Entry location: GroundLevel
- Exterior features: Private Entrance, Tennis Courts
- Pool features: Community
Details
- Parcel number: 1834200100
- Special conditions: Short Sale No,Standard
Construction
Type & style
- Home type: Condo
- Architectural style: Colonial
- Property subtype: Condominium
Materials
- Aluminum Siding, Brick
- Foundation: Basement, Poured
Condition
- New construction: No
- Year built: 1984
- Major remodel year: 2016
Utilities & green energy
- Sewer: Public Sewer
- Water: Public
Community & HOA
Community
- Subdivision: CHIMNEY HILL OF W BLOOMFIELD OCCPN 379
HOA
- Has HOA: Yes
- HOA fee: $590 monthly
- HOA phone: 248-855-6492
Location
- Region: West Bloomfield
Financial & listing details
- Price per square foot: $130/sqft
- Tax assessed value: $71,097
- Annual tax amount: $2,586
- Date on market: 5/14/2026
- Cumulative days on market: 82 days
- Listing agreement: Exclusive Right To Sell
- Listing terms: Cash,Conventional
Estimated market value
$274,400
$261,000 - $288,000
$3,397/mo
Price history
| Date | Event | Price |
|---|---|---|
| 7/7/2026 | Price change | $279,000-3.5%$130/sqft |
Source:  Realcomp II #20261034969 Report a problem Realcomp II #20261034969 Report a problem | ||
| 5/14/2026 | Listed for sale | $289,000+99.3%$135/sqft |
Source: Realcomp II #20261034969 Report a problem | ||
| 9/2/2008 | Sold | $145,000-16.7%$68/sqft |
Source:  MiRealSource #575241 Report a problem MiRealSource #575241 Report a problem | ||
| 5/27/2008 | Listed for sale | $174,000$81/sqft |
Source: Homes.com #28067497 Report a problem | ||
Public tax history
Tax history is unavailable.
Monthly payment
Est. payment
Payment breakdown
Explore the cost of this home by adjusting the details. Changes won't be saved.Climate risks
Neighborhood: 48322
Nearby schools
GreatSchools rating
- 8/10Sheiko Elementary SchoolGrades: PK-5Distance: 1.2 mi
- 6/10Abbott Middle SchoolGrades: 6-8Distance: 4.2 mi
- 7/10West Bloomfield High SchoolGrades: 9-12Distance: 1.8 mi
- $261,9002 bd2 ba1k sqft6604 Embers Ct #1, West Bloomfield, MI 48322Off Market
- $268,0002 bd2 ba1k sqft6614 Embers Ct #1, West Bloomfield, MI 48322Sold
- $---- bd-- ba-- sqft6604 Embers Ct, West Bloomfield, MI 48322Off Market
- $276,9003 bd3 ba1.5k sqft6628 Embers Ct, West Bloomfield, MI 48322Off Market
- $246,1002 bd2 ba1k sqft6602 Embers Ct #1, West Bloomfield, MI 48322Off Market
- $248,5002 bd2 ba1k sqft6602 Embers, Bloomfield Hills, MI 48322Off Market
- $242,4002 bd2 ba1k sqft6616 Embers Ct #1, West Bloomfield, MI 48322Off Market
- $---- bd-- ba-- sqft6616 Embers Ct, West Bloomfield, MI 48322Off Market
A local agent can set up tours, give advice and negotiate with sellers.
Similar homes
- $289,9004 bd4 ba2.2k sqft5256 Wright Way E, West Bloomfield, MI 48322For Sale
 MLS ID #26034048, Ronald Jasgur, Seller Nation. MichRIC
 - $249,9002 bd3 ba1.6k sqft5590 Hillcrest Cir W, West Bloomfield, MI 48322For Sale
 MLS ID #20261032653, Suzanne L Cavanaugh Stabile, Home Realty Partners. Realcomp II
 - $349,9003 bd4 ba2.7k sqft5327 Fairway Ct, West Bloomfield, MI 48323For Sale
 MLS ID #26016948, Bashar Toubia, One America Realty. MichRIC
 - $302,0003 bd3 ba1.4k sqft1760 Trailwood Path #1, Bloomfield Hills, MI 48301For Sale By Owner

- $--2 bd1 ba1.2k sqft7220 Bluewater Dr, Clarkston, MI 48348AuctionAuction.com 2
- $317,0002 bd3 ba2.1k sqft29455 Sylvan Ln, Farmington, MI 48334For SaleMLS ID #20261053887, Rajasekaran Mohan, eHomes Realty. Realcomp II
- $279,9993 bd1 ba1.3k sqft2751 Marlington Rd, Waterford, MI 48329For SaleMLS ID #20261053446, Demontay Scott, EXP Z Real Estate. Realcomp II
- $269,9903 bd4 ba2.4k sqft1669 S Hill Blvd, Bloomfield Hills, MI 48304For SaleMLS ID #26034806, Suzanne Clarkston, BHHSMI Great Lakes. MichRIC
- $297,9002 bd3 ba2k sqft1343 Autumn Ln APT 66, Rochester, MI 48306For Sale
 MLS ID #50217212, Rick Osos, Realty Executives Home Towne Chesterfield. MiRealSource
 - $335,0003 bd3 ba1.6k sqft2478 Hiller Rd, West Bloomfield, MI 48324For SaleMLS ID #20261037668, Stephen G Reynolds II, North American Real Estate LLC. Realcomp II
- $259,9993 bd2 ba1.5k sqft22559 Cranbrooke Dr, Novi, MI 48375For SaleMLS ID #26034549, Roxanne Fitzpatrick, Remerica Hometown One. MichRIC
- $285,0002 bd2 ba2.2k sqft30770 Ardmore Ct, Novi, MI 48377For SaleMLS ID #20261027384, Ryan Deisenroth, Social House Real Estate Group LLC. Realcomp II
- $379,9992 bd3 ba2.6k sqft37834 Siena Dr, Farmington, MI 48331For SaleMLS ID #26016972, Rajaei Abbass, Sahara Real Estate Group. MichRIC
- $280,0004 bd3 ba2.4k sqft32227 Knollwood Dr, Warren, MI 48092For SaleMLS ID #50216640, Penny L Semrau, Berkshire Hathaway HomeServices Kee Realty Roch. MiRealSource
- $285,0003 bd2 ba1.2k sqft21550 Duns Scotus St, Southfield, MI 48075For SaleMLS ID #20261043643, Rosalind M Hawkes, New Michigan Realty, LLC. Realcomp II
- $269,0002 bd2 ba1.2k sqft24211 Chesapeake Cir, Commerce Twp, MI 48390For SaleMLS ID #20261047024, Hye Lisa Chung, Real Estate One-Northville. Realcomp II
- $299,9003 bd2 ba1.8k sqft432 Lyon Ct, South Lyon, MI 48178For SaleMLS ID #20261059498, Todd Fedie, KW Realty Livingston. Realcomp II
- $259,9003 bd3 ba1.7k sqft16992 Farmington Rd #104, Livonia, MI 48154For SaleMLS ID #26030518, Dan Stamenkovic, Fontaine Real Estate Group. MichRIC
- $279,0003 bd1 ba1.3k sqft21063 Mada Ave, Southfield, MI 48075For SaleMLS ID #20261028617, Tarita Boone, Real Estate by Rita. Realcomp II
- $315,0004 bd2 ba1.9k sqft21812 Albion Ave, Farmington Hills, MI 48336For SaleMLS ID #50213591, Mays Al Raheem, Century 21 Professionals Sterling Heights. MiRealSource
