This very well cared for condo has so much to offer. Great location with easy access to M59 & I75. Calming and relaxing atmosphere inside. Lovely courtyard approach to unit. Amazing wood flooring on main level layed in a stunning diagonal design. Large living room/dining room combo with gas fireplace, venitian plaster and door walls to enclose totally private atrium. Kitchen well designed and all appliances included. Retreat to upper level bedrooms that feature cathedral & sloped ceilings. Finished lower level with family room, craft/office, 3rd bedroom and 3rd full bath. Unlike many condos in this complex, this one has a 2 car attached garage. Furnishings also available for sale. BOM due to buyers job status change and nothing about the condo.
Active
$269,990
1669 S Hill Blvd, Bloomfield Hills, MI 48304
3beds
2,481sqft
Condominium
Built in 1984
-- sqft lot
$267,200 Zestimate®
$109/sqft
$505/mo HOA
What's special
- 37 days |
- 892 |
- 30 |
Zillow last checked:
Listing updated:
Listed by:
Suzanne Clarkston 248-561-4313,
BHHSMI Great Lakes 248-293-0000
Source: MichRIC,MLS#: 26034806
Facts & features
Interior
Bedrooms & bathrooms
- Bedrooms: 3
- Bathrooms: 4
- Full bathrooms: 3
- 1/2 bathrooms: 1
Primary bedroom
- Description: carpet
- Level: Upper
- Area: 247
- Dimensions: 19.00 x 13.00
Bedroom 2
- Description: carpet
- Level: Upper
- Area: 121
- Dimensions: 11.00 x 11.00
Bedroom 3
- Description: carpet
- Level: Basement
- Area: 156
- Dimensions: 13.00 x 12.00
Primary bathroom
- Description: tile
- Level: Upper
- Area: 36
- Dimensions: 6.00 x 6.00
Bathroom 1
- Description: wood
- Level: Main
- Area: 30
- Dimensions: 6.00 x 5.00
Bathroom 2
- Description: tile
- Level: Upper
- Area: 50
- Dimensions: 10.00 x 5.00
Bathroom 3
- Description: vinyl
- Level: Basement
- Area: 49
- Dimensions: 7.00 x 7.00
Dining area
- Description: carpet
- Level: Main
- Area: 130
- Dimensions: 13.00 x 10.00
Family room
- Description: carpet
- Level: Basement
- Area: 204
- Dimensions: 17.00 x 12.00
Kitchen
- Description: wood
- Level: Main
- Area: 192
- Dimensions: 16.00 x 12.00
Laundry
- Description: wood
- Level: Main
- Area: 48
- Dimensions: 8.00 x 6.00
Living room
- Description: carpet
- Level: Main
- Area: 221
- Dimensions: 17.00 x 13.00
Office
- Description: carpet
- Level: Basement
- Area: 84
- Dimensions: 12.00 x 7.00
Heating
- Forced Air
Cooling
- Central Air
Appliances
- Included: Dishwasher, Disposal, Dryer, Microwave, Range, Refrigerator, Trash Compactor, Washer
- Laundry: Laundry Room
Features
- Eat-in Kitchen, Pantry
- Flooring: Carpet, Ceramic Tile, Vinyl, Wood
- Windows: Screens
- Basement: Full
- Number of fireplaces: 1
- Fireplace features: Gas Log, Living Room
Interior area
- Total structure area: 1,606
- Total interior livable area: 2,481 sqft
- Finished area below ground: 875
Property
Parking
- Total spaces: 2
- Parking features: Attached, Garage Door Opener
- Garage spaces: 2
Features
- Stories: 2
- Exterior features: Other
- Has private pool: Yes
- Pool features: In Ground, Association
Details
- Parcel number: 1902227043
Construction
Type & style
- Home type: Condo
- Architectural style: Colonial
- Property subtype: Condominium
Materials
- Brick, Wood Siding
- Roof: Asphalt,Shingle
Condition
- New construction: No
- Year built: 1984
Utilities & green energy
- Sewer: Public Sewer
- Water: Public
Community & HOA
Community
- Subdivision: South Hills of Bloomfield
HOA
- Has HOA: Yes
- Amenities included: Clubhouse, Pool, Tennis Court(s)
- Services included: Water, Snow Removal, Maintenance Grounds
- HOA fee: $505 monthly
Location
- Region: Bloomfield Hills
Financial & listing details
- Price per square foot: $109/sqft
- Tax assessed value: $70,750
- Annual tax amount: $2,608
- Date on market: 7/17/2026
- Listing terms: Cash,FHA,Conventional
- Road surface type: Paved
Estimated market value
$267,200
$254,000 - $281,000
$3,252/mo
Price history
| Date | Event | Price |
|---|---|---|
| 7/17/2026 | Listed for sale | $269,990$109/sqft |
Source:  MichRIC #26034806 Report a problem MichRIC #26034806 Report a problem | ||
| 7/15/2026 | Pending sale | $269,990$109/sqft |
Source: MichRIC #26034806 Report a problem | ||
| 7/9/2026 | Listed for sale | $269,990$109/sqft |
Source: MichRIC #26034806 Report a problem | ||
Public tax history
Tax history is unavailable.
Monthly payment
Est. payment
Payment breakdown
Explore the cost of this home by adjusting the details. Changes won't be saved.Climate risks
Neighborhood: 48304
Nearby schools
GreatSchools rating
- 5/10R. Grant Graham Elementary SchoolGrades: K-5Distance: 0.7 mi
- 5/10Avondale Middle SchoolGrades: 6-8Distance: 3.8 mi
- 6/10Avondale High SchoolGrades: 9-12Distance: 0.8 mi
- $300,6003 bd3 ba1.6k sqft1680 S Hill Blvd #1, Bloomfield Hills, MI 48304Off Market
- $278,5003 bd3 ba1.5k sqft1678 S Hill Blvd #1, Bloomfield Hills, MI 48304Off Market
- $281,0003 bd3 ba1.5k sqft1676 S Hill Blvd #1, Bloomfield Hills, MI 48304Off Market
- $308,1004 bd3 ba1.6k sqft1674 S Hill Blvd #1, Bloomfield Hills, MI 48304Off Market
- $284,6003 bd3 ba1.5k sqft1665 S Hill Blvd #1, Bloomfield Hills, MI 48304Off Market
- $269,3003 bd3 ba1.5k sqft1667 S Hill Blvd #1, Bloomfield Hills, MI 48304Off Market
- $270,7003 bd3 ba1.5k sqft1669 S Hill Blvd #1, Bloomfield Hills, MI 48304Off Market
- $270,7003 bd3 ba1.5k sqft1671 S Hill Blvd #1, Bloomfield Hills, MI 48304Off Market
A local agent can set up tours, give advice and negotiate with sellers.
Similar homes
- $220,0002 bd2 ba2.1k sqft1651 S Hill Blvd, Bloomfield Hills, MI 48304For Sale
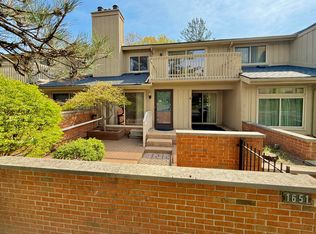
 MLS ID #26018133, Brennen Clarke, Golden Key Realty Group LLC. MichRIC
 - $249,9002 bd2 ba1.3k sqft150 E Long Lake Rd, Bloomfield Hills, MI 48304For Sale
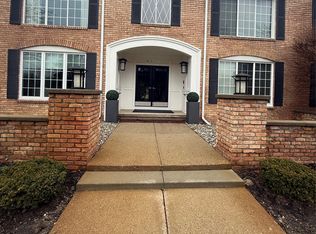
 MLS ID #20261029039, Rania Zakkar, Optimal Realty Group. Realcomp II
 - $274,9003 bd2 ba1.8k sqft901 S Winding Dr, Waterford, MI 48328For Sale

 MLS ID #50218138, Benjamin Nelson, Nelson Property Management. MiRealSource
 - $297,9003 bd3 ba2k sqft1343 Autumn Ln APT 66, Rochester, MI 48306For Sale
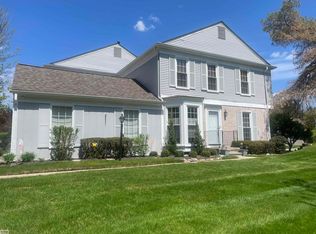 MLS ID #50217212, Rick Osos, Realty Executives Home Towne Chesterfield. MiRealSource
 - $302,0003 bd3 ba1.4k sqft1760 Trailwood Path #1, Bloomfield Hills, MI 48301For Sale By Owner
- $285,0003 bd3 ba2.7k sqft29210 Geraldine Ct, Warren, MI 48093For SaleMLS ID #50218457, Maria McGuire, RE/MAX Advisors. MiRealSource
- $284,9004 bd4 ba2.2k sqft5256 Wright Way E, West Bloomfield, MI 48322For SaleMLS ID #26034048, Ronald Jasgur, Seller Nation. MichRIC
- $329,9003 bd5 ba3.5k sqft7229 Creeks Bend Dr, West Bloomfield, MI 48322For SaleMLS ID #26039385, Lisa Blake, Shain Park, REALTORS. MichRIC
- $--2 bd1 ba1.2k sqft7220 Bluewater Dr, Clarkston, MI 48348AuctionAuction.com 2
- $185,0003 bd1 ba2.1k sqft2684 Roundtree Dr, Troy, MI 48083For SaleMLS ID #50216218, Christianna Stempnik, Christianna Real Estate. MiRealSource
- $255,9003 bd3 ba1.5k sqft29254 Guy St, Southfield, MI 48076For SaleMLS ID #26040983, Dena Green, DMG Realty. MichRIC
- $309,9003 bd3 ba1.9k sqft2330 Hillendale Dr, Rochester, MI 48309For SaleMLS ID #50211113, Natallia Burgess, Sky High Agency LLC. MiRealSource
- $289,9002 bd2 ba1.4k sqft7013 Boulder Pointe Dr, Washington, MI 48094For SaleMLS ID #50214515, Michele Milam, Canary Realty. MiRealSource
- $325,0003 bd4 ba2k sqft1079 Paint Creek Ln #379, Rochester, MI 48306For SaleMLS ID #20261062237, Lawrence J Campbell, Century 21 Campbell Realty. Realcomp II
- $268,9003 bd2 ba1.3k sqft12053 Sorrento Blvd, Sterling Heights, MI 48312For SaleMLS ID #50218072, Janice Calcaterra, Real Estate One Clinton. MiRealSource
- $217,0003 bd3 ba1.8k sqft36721 Park Place Dr, Sterling Heights, MI 48310For SaleMLS ID #20261064966, Rajasekaran Mohan, eHomes Realty. Realcomp II
- $264,9992 bd2 ba1.8k sqft33917 Lakewood Dr, Sterling Heights, MI 48312For SaleMLS ID #50217205, Frank C Hillman, Sun Realty Group Inc. MiRealSource
- $205,0002 bd2 ba1.3k sqft6103 Orchard Lake Rd APT 203, West Bloomfield, MI 48322For SaleMLS ID #26041003, Cheryl Linderman, KW Advantage. MichRIC
- $295,0002 bd3 ba2.1k sqft44443 Patricia Dr, Sterling Heights, MI 48314For SaleMLS ID #50217638, Rachel Postma, My Home Realty LLC. MiRealSource
- $264,9003 bd1 ba1.3k sqft2545 Massena St, Commerce Township, MI 48382For SaleMLS ID #26024892, Benjamin Dieck, Optimum Real Estate. MichRIC
