Looking for a spacious condo in Wixom with three bedrooms? This 3-bedroom, 2.1-bath condo offers over 1700 square feet and is one of the larger floor plans in the community. While many nearby units feature only two bedrooms, this home provides a valuable third bedroom that could also serve as an office or guest room. The spacious main level includes a large living room, dining area, kitchen, first-floor laundry, and convenient half bath. Upstairs, the oversized primary suite features two closets and a private full bathroom with both a soaking tub and separate shower. Two additional bedrooms and another full bathroom complete the second floor. The home retains much of its original character, giving the next owner an excellent opportunity to update and personalize it over time. A large unfinished basement provides plenty of storage and additional potential for a future recreation room, home gym, office, or entertainment area. Outside, enjoy a private patio backing to mature trees, creating a peaceful setting for relaxing or entertaining. The furnace is approximately nine years old. An attached one-car garage adds everyday convenience, while the desirable Wixom location offers easy access to nearby shopping, dining, parks, and major roadways. With its spacious layout, wooded setting, and convenient location, this condo is a great opportunity to make Wixom home.
For sale
$305,000
443 Natures Cove Ct, Wixom, MI 48393
3beds
1,718sqft
Townhouse
Built in 2001
-- sqft lot
$299,800 Zestimate®
$178/sqft
$395/mo HOA
What's special
- 11 days |
- 316 |
- 15 |
Zillow last checked:
Listing updated:
Listed by:
Matthew Thibeault 734-464-6400,
Century 21 Curran & Oberski 734-464-6400
Source: Realcomp II,MLS#: 20261061013
Facts & features
Interior
Bedrooms & bathrooms
- Bedrooms: 3
- Bathrooms: 3
- Full bathrooms: 2
- 1/2 bathrooms: 1
Primary bedroom
- Level: Second
- Area: 252
- Dimensions: 18 X 14
Bedroom
- Level: Second
- Area: 132
- Dimensions: 12 X 11
Bedroom
- Level: Entry
- Area: 99
- Dimensions: 9 X 11
Primary bathroom
- Level: Second
- Area: 176
- Dimensions: 11 X 16
Other
- Level: Second
- Area: 40
- Dimensions: 5 X 8
Other
- Level: Entry
- Area: 40
- Dimensions: 8 X 5
Dining room
- Level: Entry
- Area: 156
- Dimensions: 13 X 12
Kitchen
- Level: Entry
- Area: 140
- Dimensions: 14 X 10
Laundry
- Level: Entry
- Area: 40
- Dimensions: 8 X 5
Living room
- Level: Entry
- Area: 360
- Dimensions: 15 X 24
Heating
- Forced Air, Natural Gas
Cooling
- Central Air
Features
- Basement: Unfinished
- Has fireplace: No
Interior area
- Total interior livable area: 1,718 sqft
- Finished area above ground: 1,718
Property
Parking
- Total spaces: 1
- Parking features: One Car Garage, Attached
- Attached garage spaces: 1
Features
- Levels: Two
- Stories: 2
- Entry location: GroundLevelwSteps
- Patio & porch: Patio, Porch
Details
- Parcel number: 1733105040
- Special conditions: Short Sale No,Standard
Construction
Type & style
- Home type: Townhouse
- Architectural style: Townhouse
- Property subtype: Townhouse
Materials
- Brick, Vinyl Siding
- Foundation: Basement, Poured
- Roof: Asphalt
Condition
- New construction: No
- Year built: 2001
Utilities & green energy
- Sewer: Public Sewer
- Water: Public
Community & HOA
Community
- Subdivision: NATURES COVE CONDO OCCPN 1192
HOA
- Has HOA: Yes
- Services included: Maintenance Grounds, Maintenance Structure, Snow Removal, Trash, Water
- HOA fee: $395 monthly
- HOA phone: 810-991-1235
Location
- Region: Wixom
Financial & listing details
- Price per square foot: $178/sqft
- Tax assessed value: $115,990
- Annual tax amount: $4,384
- Date on market: 8/6/2026
- Cumulative days on market: 11 days
- Listing agreement: Exclusive Right To Sell
- Listing terms: Cash,Conventional
Estimated market value
$299,800
$285,000 - $315,000
$2,457/mo
Price history
| Date | Event | Price |
|---|---|---|
| 8/6/2026 | Listed for sale | $305,000+37.4%$178/sqft |
Source:  Realcomp II #20261061013 Report a problem Realcomp II #20261061013 Report a problem | ||
| 5/14/2019 | Sold | $222,000$129/sqft |
Source:  MiRealSource #31374071 Report a problem MiRealSource #31374071 Report a problem | ||
| 5/6/2015 | Listing removed | $1,400$1/sqft |
Source: Zillow Rental Network Report a problem | ||
| 4/14/2015 | Listed for rent | $1,400$1/sqft |
Source: 21 UNITED PROPERTY MANAGEMENT Report a problem | ||
Public tax history
Tax history is unavailable.
Monthly payment
Est. payment
Payment breakdown
Explore the cost of this home by adjusting the details. Changes won't be saved.Climate risks
Neighborhood: 48393
Nearby schools
GreatSchools rating
- 9/10Walled Lake Elementary SchoolGrades: PK-5Distance: 1.1 mi
- 8/10Sarah G. Banks Middle SchoolGrades: 6-8Distance: 1.6 mi
- 6/10Walled Lake Western High SchoolGrades: 9-12Distance: 0.6 mi
- $288,3002 bd2 ba1.7k sqft515 Natures Cove Ct #1, Wixom, MI 48393Off Market

- $275,0002 bd2 ba1.5k sqft13203 Chesapeake Circle #146, Commerce Township, MI 48390For Sale
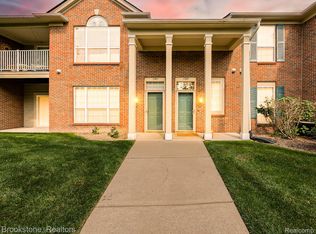
- $245,0002 bd2 ba1.4k sqft12107 Chesapeake Cir, Walled Lake, MI 48390Sold

- $265,0002 bd2 ba1.5k sqft27202 Chesapeake Cir, Commerce Twp, MI 48390Sold

- $275,0002 bd2 ba1.5k sqft8208 Chesapeake Cir, Walled Lake, MI 48390Sold
- $265,1002 bd2 ba1.2k sqft870 Natures Cove Ct #1, Wixom, MI 48393Off Market
- $275,8002 bd2 ba1.2k sqft810 Natures Cove Ct #1, Wixom, MI 48393Off Market
- $260,0002 bd2 ba1.2k sqft834 Natures Cove Ct #1, Wixom, MI 48393Sold
A local agent can set up tours, give advice and negotiate with sellers.
Similar homes
- $299,9002 bd3 ba1.4k sqft1021 Calpernia, Wixom, MI 48393For Sale

 MLS ID #20261045351, Darlene Hamilton, Team Hamilton Real Estate. Realcomp II
 - $350,0003 bd2 ba2k sqft1874 Hopkins Dr, Wixom, MI 48393For Sale
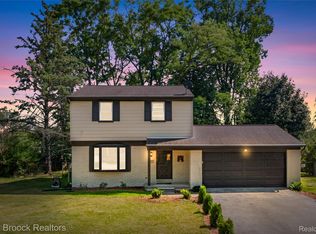 MLS ID #20261061722, Nosida Ndrejaj, Max Broock Realtors. Realcomp II
 - $275,0002 bd2 ba1.5k sqft13203 Chesapeake Circle #146, Commerce Township, MI 48390For SaleMLS ID #20261058754, Silvana Lako, Brookstone, Realtors LLC. Realcomp II
- $319,0002 bd2 ba1.8k sqft35104 Emma Cir, Walled Lake, MI 48390For Sale
 MLS ID #20261055385, Peter Obee, @properties Christie's Int'l R.E. Birmingham. Realcomp II
 - $320,0003 bd2 ba1.7k sqft20248 Longwood Ct, Northville, MI 48167For SaleMLS ID #20261062790, Regina DeSanto, Prime + Property. Realcomp II
- $275,0002 bd3 ba1.7k sqft480 Village Ln, Milford, MI 48381For SaleMLS ID #20261062513, Anita VanAcker, KW Showcase Realty. Realcomp II
- $297,9992 bd2 ba2.1k sqft14203 Adri Cir, Walled Lake, MI 48390For SaleMLS ID #20261048250, James Fisher, Fontaine Real Estate Group. Realcomp II
- $315,0002 bd4 ba1.7k sqft49667 Draper Cir, Plymouth, MI 48170For SaleMLS ID #20261062222, Darlene M Ghabra, National Realty Centers, Inc. Realcomp II
- $309,9002 bd2 ba1.3k sqft2053 Maplehurst Dr, Walled Lake, MI 48390For SaleMLS ID #20261045536, Luyao Jiang, EXP Realty Main. Realcomp II
- $334,9003 bd3 ba1.5k sqft23434 Haynes St, Farmington Hills, MI 48336For SaleMLS ID #20261062552, Wasim Sais, Golden Key Realty Group LLC. Realcomp II
- $312,0003 bd2 ba1.6k sqft5788 Strathdon Way, Waterford, MI 48327For SaleMLS ID #20261034808, Dustin Owens, Century 21 Professionals Clarkston. Realcomp II
- $299,0002 bd2 ba1.2k sqft25564 Portico Ln #84, Novi, MI 48375For SaleMLS ID #20261060985, Kashmira Desai, Keller Williams Paint Creek. Realcomp II
- $320,0003 bd2 ba1.8k sqft19007 Filmore St, Livonia, MI 48152For SaleMLS ID #20261061633, Paul V Wolfert, Century 21 Curran & Oberski. Realcomp II
- $300,0003 bd3 ba1.7k sqft21110 E Glen Haven Cir, Northville, MI 48167For SaleMLS ID #20261055484, Joseph Delia, Keller Williams Paint Creek. Realcomp II
- $265,0003 bd2 ba1.4k sqft21198 Cass St, Farmington Hills, MI 48335For SaleMLS ID #20261061872, Jim Shaffer, Good Company. Realcomp II
- $270,0003 bd2 ba1.8k sqft8936 Nevada St, Livonia, MI 48150For SaleMLS ID #20261063000, James Fisher, Fontaine Real Estate Group. Realcomp II
- $326,0002 bd2 ba1.3k sqft1919 Portpool Ct, West Bloomfield, MI 48324For SaleMLS ID #20261057829, Kevin Cermak, National Realty Centers, Inc. Realcomp II
- $275,0003 bd3 ba2.1k sqft197 Surrey Hts, Westland, MI 48186For SaleMLS ID #20261056668, Fadi Dabaja, EXP Realty Main. Realcomp II
- $325,0003 bd3 ba2.1k sqft32734 Benson Dr, Westland, MI 48185For SaleMLS ID #20261061193, Matthew Talbot, Redefine Real Estate. Realcomp II
- $389,0003 bd2 ba1.8k sqft24287 Hampton Hill Rd, Novi, MI 48375For SaleMLS ID #20261061192, Matthew Talbot, Redefine Real Estate. Realcomp II
