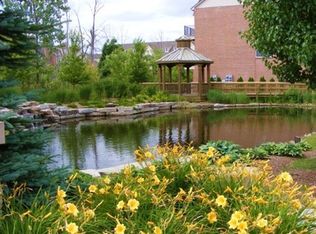
Don’t miss this incredible opportunity to own this inviting 2-bedroom, 2-bath raised ranch that perfectly blends comfort, convenience, and value! Featuring generously sized bedrooms, abundant storage throughout, and a bright, functional layout, this home is designed for easy everyday living. Relax with peaceful views overlooking the beautifully maintained community garden, creating a tranquil setting right outside your window. Hardwood flooring in main living space, dinning and kitchen. Welcoming open floor plan. Kitchen boasts of stainless steel appliances, granite counter tops, pantry, extra storage all around the unit, new water heater, and in unit laundry. Being on the end of the building condo brings ton of sunlight throughout the day. Fireplace in super spacious living room, overlooking well manicured subdivision/open park. 2 car tandem attached garage which you would be thankful for in the winter.
Highly sought after Gateway community condos with Novi Schools. Unbeatable location places you just minutes from major freeways, shopping malls, grocery stores, hospitals, movie theaters, fitness centers, and a variety of restaurants.
Whether you’re a first-time homebuyer, downsizing, or looking for a low-maintenance lifestyle, this home checks all the boxes. Affordable, well-located, and move-in ready, this is the one you’ve been waiting for. Schedule your private showing today before it’s gone!
PS Please be on time, tenant in the unit. No Vedio or Photos inside the Unit. If running late. inform the listing agent know.
For sale
$299,000
25564 Portico Ln #84, Novi, MI 48375
2beds
1,272sqft
:
Get pre-qualified$2,346/mo
Condominium
Built in 2005
-- sqft lot
$-- Zestimate®
$235/sqft
$235/mo HOA
What's special
- 3 days |
- 189 |
- 8 |
Zillow last checked:
Listing updated:
Listed by:
Kashmira Desai 248-974-6979,
Keller Williams Paint Creek 248-609-8000
Source: Realcomp II,MLS#: 20261060985
Facts & features
Interior
Bedrooms & bathrooms
- Bedrooms: 2
- Bathrooms: 2
- Full bathrooms: 2
Primary bedroom
- Level: Second
- Area: 180
- Dimensions: 15 X 12
Bedroom
- Level: Second
- Area: 121
- Dimensions: 11 X 11
Primary bathroom
- Level: Second
Other
- Level: Second
- Area: 15
- Dimensions: 5 X 3
Dining room
- Level: Second
- Area: 110
- Dimensions: 10 X 11
Great room
- Level: Entry
- Area: 40
- Dimensions: 8 X 5
Kitchen
- Level: Second
- Area: 96
- Dimensions: 8 X 12
Laundry
- Level: Second
- Area: 6
- Dimensions: 2 X 3
Living room
- Level: Second
- Area: 340
- Dimensions: 17 X 20
Heating
- Forced Air, Natural Gas
Cooling
- Ceiling Fans, Central Air
Appliances
- Included: Dishwasher, Disposal, Dryer, Exhaust Fan, Free Standing Electric Oven, Free Standing Refrigerator, Microwave, Stainless Steel Appliances, Washer
- Laundry: In Unit
Features
- Has basement: No
- Has fireplace: Yes
- Fireplace features: Gas, Living Room
Interior area
- Total interior livable area: 1,272 sqft
- Finished area above ground: 1,272
Property
Parking
- Total spaces: 1.5
- Parking features: Oneand Half Car Garage, Attached
- Attached garage spaces: 1.5
Features
- Levels: One Story Up
- Stories: 1
- Entry location: MidLevelwSteps
- Patio & porch: Porch
- Exterior features: Balcony, Grounds Maintenance, Lighting, Private Entrance
- Pool features: None
Details
- Parcel number: 2223227084
- Special conditions: Short Sale No,Standard
Construction
Type & style
- Home type: Condo
- Architectural style: Raised Ranch
- Property subtype: Condominium
Materials
- Brick
- Foundation: Slab
Condition
- New construction: No
- Year built: 2005
Utilities & green energy
- Sewer: Public Sewer
- Water: Public
- Utilities for property: Underground Utilities
Community & HOA
Community
- Features: Sidewalks
- Security: Fire Sprinkler System, Smoke Detectors
- Subdivision: GATEWAY VILLAGE OF NOVI OCCPN 1430
HOA
- Has HOA: Yes
- Services included: Maintenance Grounds, Maintenance Structure, Snow Removal, Water
- HOA fee: $235 monthly
- HOA phone: 248-324-0400
Location
- Region: Novi
Financial & listing details
- Price per square foot: $235/sqft
- Tax assessed value: $131,400
- Annual tax amount: $6,937
- Date on market: 8/7/2026
- Cumulative days on market: 3 days
- Listing agreement: Exclusive Right To Sell
- Listing terms: Cash,Conventional,FHA
Estimated market value
Not available
Estimated sales range
Not available
Not available
Price history
| Date | Event | Price |
|---|---|---|
| 8/7/2026 | Listed for sale | $299,000$235/sqft |
Source:  Realcomp II #20261060985 Report a problem Realcomp II #20261060985 Report a problem | ||
Public tax history
Tax history is unavailable.
Monthly payment
Est. payment
Payment breakdown
Explore the cost of this home by adjusting the details. Changes won't be saved.Climate risks
Neighborhood: 48375
Nearby schools
GreatSchools rating
- 9/10Orchard Hills Elementary SchoolGrades: K-4Distance: 0.9 mi
- 8/10Novi High SchoolGrades: 8-12Distance: 1.9 mi
- 9/10Novi Meadows SchoolGrades: PK,5-7Distance: 2 mi
- $294,3001 bd2 ba-- sqft25642 Portico Ln #1, Novi, MI 48375Off Market
- $295,0002 bd2 ba1.2k sqft25636 Portico Ln #3, Novi, MI 48375Sold

- $305,9001 bd2 ba-- sqft25638 Portico Ln #1, Novi, MI 48375Off Market
- $339,5003 bd3 ba1.9k sqft25632 Portico Ln #1, Novi, MI 48375Off Market
- $295,1002 bd2 ba1.6k sqft25628 Portico Ln #1, Novi, MI 48375Off Market
- $356,2003 bd2 ba1.8k sqft25630 Portico Ln #1, Novi, MI 48375Off Market
- $344,3002 bd2 ba1.8k sqft25624 Portico Ln #1, Novi, MI 48375Off Market
- $280,8001 bd2 ba-- sqft25620 Portico Ln #1, Novi, MI 48375Off Market
- $342,3003 bd3 ba1.8k sqft25622 Portico Ln #1, Novi, MI 48375Off Market
A local agent can set up tours, give advice and negotiate with sellers.
Similar homes
- $200,0002 bd2 ba1k sqft24752 Olde Orchard St, Novi, MI 48375For Sale

 MLS ID #20261049897, Terri Fenelon, KW Professionals Brighton. Realcomp II
 - $319,9003 bd2 ba1.6k sqft41484 Belden Cir, Novi, MI 48377For Sale
 MLS ID #20261059440, James R Wolfe, Century 21 Curran & Oberski. Realcomp II
 - $309,9002 bd2 ba910 sqft101 S Union St Unit 217, Plymouth, MI 48170For Sale
 MLS ID #20261061508, Jeffrey Soloway, Realtyflo Inc. Realcomp II
 - $185,0002 bd2 ba860 sqft39625 Village Wood Ln, Novi, MI 48375For Sale
 MLS ID #20261058604, Caroline Keen Gould, Thrive Realty Company. Realcomp II
 - $245,0002 bd2 ba1k sqft29367 Laurel Dr, Farmington, MI 48331For SaleMLS ID #20261061260, Marcia Levenson, Good Company. Realcomp II
- $319,0002 bd2 ba1.8k sqft35104 Emma Cir, Walled Lake, MI 48390For SaleMLS ID #20261055385, Peter Obee, @properties Christie's Int'l R.E. Birmingham. Realcomp II
- $305,0003 bd3 ba1.7k sqft443 Natures Cove Ct, Wixom, MI 48393For SaleMLS ID #20261061013, Matthew Thibeault, Century 21 Curran & Oberski. Realcomp II
- $309,9002 bd2 ba1.3k sqft2053 Maplehurst Dr, Walled Lake, MI 48390For SaleMLS ID #20261045536, Luyao Jiang, EXP Realty Main. Realcomp II
- $310,0003 bd3 ba1.7k sqft21110 E Glen Haven Cir, Northville, MI 48167For SaleMLS ID #20261055484, Joseph Delia, Keller Williams Paint Creek. Realcomp II
- $300,0003 bd2 ba1.5k sqft2642 Littletell Ave, West Bloomfield, MI 48324For SaleMLS ID #20261061842, Terry W Ozak, RE/MAX Leading Edge. Realcomp II
- $259,9992 bd2 ba1k sqft300 Beverly Ave, Auburn Hills, MI 48326For SaleMLS ID #20261061037, Andrew Karam, @properties Christie's Int'l R E Rochester. Realcomp II
- $280,0002 bd2 ba1.2k sqft226 Crestlawn Dr, Whitmore Lake, MI 48189For SaleMLS ID #20261057735, Matthew Talbot, Redefine Real Estate. Realcomp II
- $299,9002 bd3 ba1.4k sqft1021 Calpernia, Wixom, MI 48393For SaleMLS ID #20261045351, Darlene Hamilton, Team Hamilton Real Estate. Realcomp II
- $249,9002 bd1 ba1.6k sqft30695 Ardmore Ct, Novi, MI 48377For SaleMLS ID #20261047948, Sam Mirzaei, Real Estate One-Northville. Realcomp II
- $264,9002 bd1 ba887 sqft2411 Dean Dr, Highland, MI 48356For SaleMLS ID #20261061325, Sean Grogan, Gearhead Homes Realty Inc. Realcomp II
- $295,0003 bd3 ba1.4k sqft478 N Wixom Rd, Wixom, MI 48393For SaleMLS ID #20261057177, Rakesh Gangwani, RE/MAX Dream Properties. Realcomp II
- $269,9902 bd2 ba1.4k sqft16836 Dover Dr, Northville, MI 48168For SaleMLS ID #20261036033, Onkar Mande, eHomes Realty. Realcomp II
- $269,9002 bd2 ba1.6k sqft1102 Abigail Ct, Walled Lake, MI 48390For SaleMLS ID #20261053068, Nadia F Dalou, Max Broock Realtors. Realcomp II
- $280,0002 bd2 ba1.6k sqft207 Jotham Ave, Auburn Hills, MI 48326For SaleMLS ID #20261057905, Surendra Gaikwad, eHomes Realty. Realcomp II
- $300,0002 bd2 ba1.1k sqft50119 Harding St, Canton, MI 48188For SaleMLS ID #20261045237, Michael Perna, EXP Realty The Perna Team. Realcomp II
