Great opportunity near Whitmore Lake! This 2-bedroom, 2-bath end-unit ranch condo offers 1,220 square feet of comfortable single-level living in Eagle Gardens. The open main living area features vaulted ceilings, abundant natural light and a fireplace that creates a warm and inviting focal point. The dining area opens to a private deck, providing a peaceful outdoor space for morning coffee or relaxing at the end of the day. The kitchen offers ample cabinetry, generous counter space and a breakfast peninsula, while the primary suite includes its own private full bathroom. A second bedroom and additional full bath provide flexibility for guests, a home office or hobby space. Additional highlights include first-floor laundry, an attached two-car garage and a full unfinished basement offering excellent storage and future finishing potential. Conveniently located halfway between Ann Arbor and Brighton, this condo offers a low-maintenance lifestyle near Whitmore Lake, local recreation, everyday amenities, and easy access to US-23.
For sale
$280,000
226 Crestlawn Dr, Whitmore Lake, MI 48189
2beds
1,220sqft
:
Get pre-qualified$2,463/mo
Condominium
Built in 1997
-- sqft lot
$273,200 Zestimate®
$230/sqft
$425/mo HOA
What's special
- 4 days |
- 352 |
- 17 |
Zillow last checked:
Listing updated:
Listed by:
Matthew Talbot 734-259-6981,
Redefine Real Estate 734-259-7949,
Melinda McSweeney 734-259-7949,
Redefine Real Estate
Source: Realcomp II,MLS#: 20261057735
Facts & features
Interior
Bedrooms & bathrooms
- Bedrooms: 2
- Bathrooms: 2
- Full bathrooms: 2
Primary bedroom
- Level: Entry
- Area: 156
- Dimensions: 13 X 12
Bedroom
- Level: Entry
- Area: 120
- Dimensions: 12 X 10
Primary bathroom
- Level: Entry
- Area: 40
- Dimensions: 8 X 5
Other
- Level: Entry
- Area: 40
- Dimensions: 8 X 5
Dining room
- Level: Entry
- Area: 100
- Dimensions: 10 X 10
Kitchen
- Level: Entry
- Area: 99
- Dimensions: 11 X 9
Laundry
- Level: Entry
- Area: 49
- Dimensions: 7 X 7
Living room
- Level: Entry
- Area: 299
- Dimensions: 23 X 13
Heating
- Forced Air, Natural Gas
Cooling
- Central Air
Appliances
- Included: Dishwasher, Dryer, Free Standing Gas Range, Free Standing Refrigerator, Range Hood, Washer
- Laundry: Laundry Room
Features
- Basement: Unfinished
- Has fireplace: Yes
- Fireplace features: Living Room
Interior area
- Total interior livable area: 1,220 sqft
- Finished area above ground: 1,220
Property
Parking
- Total spaces: 2
- Parking features: Two Car Garage, Attached, Driveway, Electricityin Garage, Garage Faces Front
- Attached garage spaces: 2
Features
- Levels: One
- Stories: 1
- Entry location: GroundLevel
- Patio & porch: Deck, Porch
- Body of water: Whitmore Lake
Details
- Parcel number: B00205490044
- Special conditions: Short Sale No,Standard
Construction
Type & style
- Home type: Condo
- Architectural style: End Unit,Ranch
- Property subtype: Condominium
Materials
- Brick, Vinyl Siding
- Foundation: Basement, Poured
- Roof: Asphalt
Condition
- New construction: No
- Year built: 1997
Utilities & green energy
- Sewer: Public Sewer
- Water: Community
Community & HOA
Community
- Security: Smoke Detectors
- Subdivision: EAGLE GARDENS CONDO
HOA
- Has HOA: Yes
- HOA fee: $425 monthly
- HOA phone: 810-225-3244
Location
- Region: Whitmore Lake
Financial & listing details
- Price per square foot: $230/sqft
- Tax assessed value: $109,964
- Annual tax amount: $4,648
- Date on market: 8/7/2026
- Cumulative days on market: 4 days
- Listing agreement: Exclusive Right To Sell
- Listing terms: Cash,Conventional,FHA,Va Loan
- Exclusions: Exclusion(s) Do Not Exist
Estimated market value
$273,200
$260,000 - $287,000
$2,060/mo
Price history
| Date | Event | Price |
|---|---|---|
| 8/7/2026 | Listed for sale | $280,000+28.4%$230/sqft |
Source:  Realcomp II #20261057735 Report a problem Realcomp II #20261057735 Report a problem | ||
| 12/20/2023 | Listing removed | $218,000-5.2%$179/sqft |
Source:  MiRealSource #40166083 Report a problem MiRealSource #40166083 Report a problem | ||
| 5/21/2021 | Sold | $230,000+5.5%$189/sqft |
Source:  MichRIC #23088602 Report a problem MichRIC #23088602 Report a problem | ||
| 4/28/2021 | Pending sale | $218,000$179/sqft |
Source: MiRealSource #40166083 Report a problem | ||
| 4/23/2021 | Contingent | $218,000$179/sqft |
Source: Realcomp II #543280153 Report a problem | ||
| 4/22/2021 | Listed for sale | $218,000+6.3%$179/sqft |
Source: Realcomp II #543280153 Report a problem | ||
| 3/24/2021 | Listing removed | -- |
Source: Owner Report a problem | ||
| 8/2/2019 | Sold | $205,000+30.6%$168/sqft |
Source: Public Record Report a problem | ||
| 5/12/2017 | Sold | $157,000-3.1%$129/sqft |
Source: Public Record Report a problem | ||
| 4/1/2017 | Pending sale | $162,000$133/sqft |
Source: Owner Report a problem | ||
| 1/29/2017 | Listed for sale | $162,000+54.3%$133/sqft |
Source: Owner Report a problem | ||
| 3/14/2013 | Sold | $105,000-30.3%$86/sqft |
Source: MichRIC #21076120 Report a problem | ||
| 4/23/2012 | Sold | $150,711-10.8%$124/sqft |
Source: Public Record Report a problem | ||
| 8/1/2000 | Sold | $169,000+29.7%$139/sqft |
Source: Public Record Report a problem | ||
| 11/5/1997 | Sold | $130,265$107/sqft |
Source: Public Record Report a problem | ||
Public tax history
| Year | Property taxes | Tax assessment |
|---|---|---|
| 2025 | $4,519 | $125,700 +5.9% |
| 2024 | -- | $118,700 +11.7% |
| 2023 | -- | $106,300 +12.8% |
| 2022 | -- | $94,200 +5.7% |
| 2021 | -- | $89,100 +6.8% |
| 2020 | $3,093 | $83,400 +6.9% |
| 2019 | -- | $78,000 +7.6% |
| 2018 | -- | $72,500 +1.1% |
| 2017 | -- | $71,700 +17.3% |
| 2016 | -- | $61,142 +0.3% |
| 2015 | -- | $60,960 +14.2% |
| 2014 | -- | $53,400 |
| 2013 | -- | $53,400 +2.5% |
| 2012 | -- | $52,100 -17.8% |
| 2011 | -- | $63,400 -3.2% |
| 2010 | -- | $65,502 -0.3% |
| 2009 | -- | $65,700 |
| 2008 | -- | -- |
| 2007 | -- | $87,900 -4.4% |
| 2005 | -- | $91,900 |
| 2004 | -- | $91,900 +1.1% |
| 2003 | -- | $90,900 +12.2% |
| 2002 | -- | $81,000 +6.4% |
| 2001 | -- | $76,100 +5% |
| 2000 | -- | $72,500 +7.2% |
| 1999 | $2,220 | $67,600 |
Find assessor info on the county website
Monthly payment
Est. payment
Payment breakdown
Explore the cost of this home by adjusting the details. Changes won't be saved.Climate risks
Neighborhood: 48189
Nearby schools
GreatSchools rating
- 7/10Whitmore Lake Elementary SchoolGrades: K-6Distance: 1.7 mi
- 8/10Whitmore Lake High SchoolGrades: 7-12Distance: 2.1 mi
- $293,6002 bd2 ba1.5k sqft224 Crestlawn Dr, Whitmore Lake, MI 48189Off Market
- $297,0002 bd2 ba1.5k sqft224 Crestlawn Dr, Hamburg Twp, MI 48189Off Market
- $274,2002 bd2 ba1.5k sqft222 Crestlawn Dr, Whitmore Lake, MI 48189Off Market
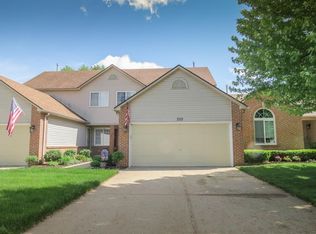
- $270,9002 bd2 ba1.2k sqft220 Crestlawn Dr, Whitmore Lake, MI 48189Off Market
- $274,8002 bd2 ba1.2k sqft9033 Pine Cove Dr, Whitmore Lake, MI 48189Off Market
- $268,9002 bd2 ba1.4k sqft9029 Pine Cove Dr, Whitmore Lake, MI 48189Off Market
- $289,1002 bd2 ba1.2k sqft225 Crestlawn Dr, Whitmore Lake, MI 48189Off Market
- $283,1002 bd2 ba1.5k sqft223 Crestlawn Dr, Whitmore Lake, MI 48189Off Market
A local agent can set up tours, give advice and negotiate with sellers.
Similar homes
- $270,0002 bd3 ba1.6k sqft3046 Cloverly Ln, Ann Arbor, MI 48108For Sale

 MLS ID #20261061507, Jessica L Schaufele, Fontaine Real Estate Group. Realcomp II
 - $295,0003 bd1 ba1k sqft61362 Richfield St, South Lyon, MI 48178For Sale
 MLS ID #20261061132, Kristen Schopieray, KW Realty Livingston. Realcomp II
 - $275,0002 bd3 ba1.3k sqft5748 Hampshire Ln, Ypsilanti, MI 48197For Sale
 MLS ID #20261062002, Robert Oswald, Real Broker, LLC. Realcomp II
 - $299,0002 bd2 ba1.2k sqft25564 Portico Ln #84, Novi, MI 48375For Sale
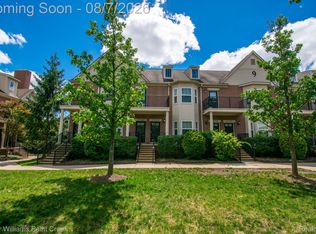 MLS ID #20261060985, Kashmira Desai, Keller Williams Paint Creek. Realcomp II
 - $245,0002 bd2 ba1k sqft29367 Laurel Dr, Farmington, MI 48331For SaleMLS ID #20261061260, Marcia Levenson, Good Company. Realcomp II
- $199,0002 bd2 ba1.6k sqft12043 Shenandoah Dr, South Lyon, MI 48178For SaleMLS ID #20261060617, Lisa A Prochazka, Real Estate One-Brighton. Realcomp II
- $275,0002 bd2 ba1.5k sqft13203 Chesapeake Circle #146, Commerce Township, MI 48390For SaleMLS ID #20261058754, Silvana Lako, Brookstone, Realtors LLC. Realcomp II
- $269,9003 bd2 ba1.3k sqft29363 Laurel Dr, Farmington, MI 48331For SaleMLS ID #20261061945, Amani El Merhi, Real Estate One-Dbn Hts/Dbn. Realcomp II
- $246,9002 bd3 ba1.7k sqft7085 Copper Creek Cir, Canton, MI 48187For SaleMLS ID #20261058419, Kelli Mans, Keller Williams Advantage. Realcomp II
- $340,0003 bd2 ba1.2k sqft2247 S Main St Unit 23, Ann Arbor, MI 48103For SaleMLS ID #20261058458, Bryon Tanana, KW Professionals. Realcomp II
- $299,9003 bd3 ba1.7k sqft41447 Glade Rd, Canton, MI 48187For SaleMLS ID #20261058494, Michael F Kaczmarczyk, Max Broock, Realtors®-Northville. Realcomp II
- $305,0003 bd3 ba1.7k sqft443 Natures Cove Ct, Wixom, MI 48393For SaleMLS ID #20261061013, Matthew Thibeault, Century 21 Curran & Oberski. Realcomp II
- $269,9902 bd2 ba1.4k sqft16836 Dover Dr, Northville, MI 48168For SaleMLS ID #20261036033, Onkar Mande, eHomes Realty. Realcomp II
- $265,0002 bd2 ba1.1k sqft1173 Joyce Ln, Ann Arbor, MI 48103For SaleMLS ID #20261036119, Katica Temelkova, ICON Realty Experts, LLC. Realcomp II
- $269,9002 bd2 ba1.3k sqft45599 Graystone Ln, Canton, MI 48187For SaleMLS ID #20261040835, Leah G Sohlden, Century 21 Curran & Oberski. Realcomp II
- $274,9002 bd3 ba1.5k sqft39444 Springwater Dr, Northville, MI 48168For SaleMLS ID #20261057241, Ramsey Makled, Century 21 Curran & Oberski. Realcomp II
- $265,0002 bd2 ba1.6k sqft16707 Carriage Way, Northville, MI 48168For SaleMLS ID #20261041030, Patrice A Alexander, National Realty Centers, Inc. Realcomp II
- $310,0003 bd3 ba1.7k sqft21110 E Glen Haven Cir, Northville, MI 48167For SaleMLS ID #20261055484, Joseph Delia, Keller Williams Paint Creek. Realcomp II
- $200,0002 bd2 ba1k sqft24752 Olde Orchard St, Novi, MI 48375For SaleMLS ID #20261049897, Terri Fenelon, KW Professionals Brighton. Realcomp II
- $269,9002 bd1 ba960 sqft4591 Parker Dr, Howell, MI 48843For SaleMLS ID #20261058310, Joel Schmidt, Realty Concierge Group. Realcomp II
