Welcome to 5748 Hampshire Lane in the sought after Wellesley Gardens community. This well maintained two story townhome offers 2 bedrooms, 2.5 bathrooms, and an attached garage in a location that provides easy access to the University of Michigan, downtown Ann Arbor, major highways, shopping, dining, and everyday conveniences.
Inside, you'll find a bright and comfortable layout with numerous updates already completed. The home features luxury vinyl plank flooring installed four years ago (2022), new carpet installed three years ago, and fresh paint throughout the entire home completed three years ago. The kitchen is equipped with stainless steel appliances, and both bathrooms include newer Corian countertops. Additional improvements include a front storm door and a brand new furnace and air conditioning system installed just weeks ago (2026). The condo is completely move in ready!
Residents of Wellesley Gardens enjoy a quiet, beautifully maintained neighborhood with desirable amenities including a clubhouse, fitness center, and community pool. Whether you're looking for a low maintenance primary residence or a convenient home close to everything Ann Arbor has to offer, this move-in-ready condo is one you won't want to miss.
Accepting backups
$275,000
5748 Hampshire Ln, Ypsilanti, MI 48197
2beds
1,316sqft
Condominium
Built in 2003
-- sqft lot
$273,400 Zestimate®
$209/sqft
$397/mo HOA
What's special
- 10 days |
- 315 |
- 9 |
Zillow last checked:
Listing updated:
Listed by:
Robert Oswald 585-519-6556,
Real Broker, LLC 855-450-0442
Source: Realcomp II,MLS#: 20261062002
Facts & features
Interior
Bedrooms & bathrooms
- Bedrooms: 2
- Bathrooms: 3
- Full bathrooms: 2
- 1/2 bathrooms: 1
Primary bedroom
- Level: Second
- Area: 154
- Dimensions: 11 X 14
Bedroom
- Level: Second
- Area: 143
- Dimensions: 11 X 13
Primary bathroom
- Level: Second
- Area: 42
- Dimensions: 6 X 7
Other
- Level: Second
- Area: 45
- Dimensions: 5 X 9
Other
- Level: Entry
- Area: 30
- Dimensions: 6 X 5
Dining room
- Level: Entry
- Area: 121
- Dimensions: 11 X 11
Kitchen
- Level: Entry
- Area: 99
- Dimensions: 9 X 11
Living room
- Level: Entry
- Area: 322
- Dimensions: 23 X 14
Heating
- Forced Air, Natural Gas
Cooling
- Central Air
Appliances
- Included: Dishwasher, Dryer, Electric Cooktop, Free Standing Refrigerator, Microwave, Washer
Features
- Has basement: No
- Has fireplace: Yes
- Fireplace features: Family Room, Gas
Interior area
- Total interior livable area: 1,316 sqft
- Finished area above ground: 1,316
Property
Parking
- Total spaces: 1
- Parking features: One Car Garage, Attached
- Attached garage spaces: 1
Features
- Levels: Two
- Stories: 2
- Entry location: GroundLevel
Details
- Parcel number: L01223360017
- Special conditions: Short Sale No,Standard
Construction
Type & style
- Home type: Condo
- Architectural style: Colonial,Contemporary
- Property subtype: Condominium
Materials
- Brick
- Foundation: Slab
Condition
- New construction: No
- Year built: 2003
Utilities & green energy
- Sewer: Public Sewer
- Water: Public
Community & HOA
Community
- Subdivision: WELLESLEY GARDENS CONDO
HOA
- Has HOA: Yes
- Services included: Maintenance Grounds, Sewer, Snow Removal, Trash, Water
- HOA fee: $397 monthly
- HOA phone: 517-545-3900
Location
- Region: Ypsilanti
Financial & listing details
- Price per square foot: $209/sqft
- Tax assessed value: $72,695
- Annual tax amount: $4,008
- Date on market: 8/6/2026
- Cumulative days on market: 10 days
- Listing agreement: Exclusive Right To Sell
- Listing terms: Cash,Conventional,FHA,Va Loan
Estimated market value
$273,400
$260,000 - $287,000
$2,033/mo
Price history
| Date | Event | Price |
|---|---|---|
| 8/6/2026 | Listed for sale | $275,000+63.5%$209/sqft |
Source:  Realcomp II #20261062002 Report a problem Realcomp II #20261062002 Report a problem | ||
| 4/23/2023 | Listing removed | -- |
Source: Zillow Rentals Report a problem | ||
| 4/18/2023 | Listed for rent | $1,950+18.2%$1/sqft |
Source: Zillow Rentals Report a problem | ||
| 3/24/2021 | Listing removed | -- |
Source: Owner Report a problem | ||
| 7/4/2019 | Listing removed | $1,650$1/sqft |
Source: Owner Report a problem | ||
| 6/15/2019 | Listed for rent | $1,650$1/sqft |
Source: Owner Report a problem | ||
| 7/14/2004 | Sold | $168,150$128/sqft |
Source: Public Record Report a problem | ||
Public tax history
| Year | Property taxes | Tax assessment |
|---|---|---|
| 2025 | $3,902 | $122,282 +4% |
| 2024 | -- | $117,546 +7.7% |
| 2023 | -- | $109,100 +6.8% |
| 2022 | -- | $102,200 +0.7% |
| 2021 | -- | $101,500 +2.4% |
| 2020 | $3,291 | $99,100 +8.7% |
| 2019 | -- | $91,200 +8.1% |
| 2018 | -- | $84,400 +1.9% |
| 2017 | -- | $82,800 +49.7% |
| 2016 | -- | $55,310 +0.3% |
| 2015 | -- | $55,145 +3.2% |
| 2014 | -- | $53,423 |
| 2013 | -- | $53,423 +2.4% |
| 2012 | -- | $52,171 +2.7% |
| 2011 | -- | $50,800 -11.2% |
| 2010 | -- | $57,200 -20.3% |
| 2009 | -- | $71,800 -17.4% |
| 2008 | -- | $86,900 -4.2% |
| 2007 | -- | $90,700 +1.1% |
| 2005 | -- | $89,700 +6% |
| 2004 | -- | $84,600 +81.5% |
| 2003 | -- | $46,600 |
Find assessor info on the county website
Monthly payment
Est. payment
Payment breakdown
Explore the cost of this home by adjusting the details. Changes won't be saved.Climate risks
Neighborhood: Wellesley Gardens
Nearby schools
GreatSchools rating
- 5/10Carpenter SchoolGrades: K-5Distance: 3.2 mi
- 6/10Scarlett Middle SchoolGrades: 6-8Distance: 2.1 mi
- 8/10Huron High SchoolGrades: 9-12Distance: 5.4 mi
- $276,1002 bd2 ba1.4k sqft5750 Hampshire Ln, Ypsilanti, MI 48197Off Market
- $270,000-- bd-- ba1.3k sqft5746 Hampshire Ln, Ypsilanti, MI 48197For Sale
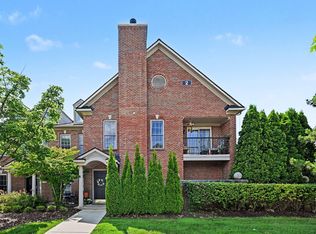
- $257,2002 bd2 ba1.3k sqft5760 Hampshire Ln, Ypsilanti, MI 48197Off Market
- $290,0002 bd3 ba1.4k sqft5762 Hampshire Ln, Ypsilanti, MI 48197Sold

- $266,1002 bd2 ba1.3k sqft5758 Hampshire Ln UNIT 24, Ypsilanti, MI 48197Off Market
- $281,4002 bd2 ba1.4k sqft5752 Hampshire Ln, Ypsilanti, MI 48197Off Market
- $277,5002 bd3 ba1.4k sqft5764 Hampshire Ln, Ypsilanti, MI 48197Sold
- $258,9002 bd3 ba1.3k sqft5754 Hampshire Ln, Ypsilanti, MI 48197Sold
A local agent can set up tours, give advice and negotiate with sellers.
Similar homes
- $270,0002 bd3 ba1.6k sqft3046 Cloverly Ln, Ann Arbor, MI 48108For Sale

 MLS ID #20261061507, Jessica L Schaufele, Fontaine Real Estate Group. Realcomp II
 - $214,9992 bd2 ba1k sqft2224 Touchdown Ct Unit 2, Ypsilanti, MI 48197For Sale
 MLS ID #20261056139, Zakaria Uddin, KW Domain. Realcomp II
 - $249,9002 bd2 ba1.1k sqft1901 Lindsay Ln #71, Ann Arbor, MI 48104For Sale
 MLS ID #20261061622, Todd S Taliaferro, EXP Realty. Realcomp II
 - $260,0002 bd2 ba1.8k sqft624 N Prospect Rd, Ypsilanti, MI 48198For Sale
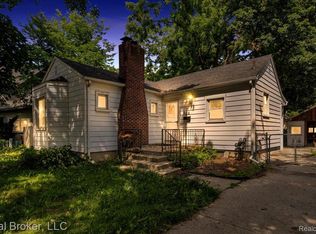 MLS ID #20261063142, Martin Samarco, Real Broker, LLC. Realcomp II
 - $259,0002 bd3 ba1.1k sqft175 Briarcrest Dr Unit 102, Ann Arbor, MI 48104For SaleMLS ID #20261062200, Xiangang Zhang, Bluesky Realty Experts. Realcomp II
- $299,9993 bd2 ba1.8k sqft3146 Promenade Cir, Ann Arbor, MI 48108For SaleMLS ID #20261046864, Milikca Brooks, EXP Realty Main. Realcomp II
- $265,0002 bd2 ba1.1k sqft1173 Joyce Ln, Ann Arbor, MI 48103For SaleMLS ID #20261036119, Katica Temelkova, ICON Realty Experts, LLC. Realcomp II
- $285,0003 bd3 ba1.7k sqft48050 Hull Rd, Van Buren Township, MI 48111For SaleMLS ID #20261044330, David Binkley Jr, Real Broker LLC - The Binkley Group. Realcomp II
- $225,0002 bd1 ba1.4k sqft4048 Berkeley Ave, Canton, MI 48188For SaleMLS ID #20261064358, Audrey C Stefanko, National Realty Centers, Inc. Realcomp II
- $225,0003 bd3 ba1.9k sqft9607 Harbour Cove Ct, Ypsilanti, MI 48197For SaleMLS ID #20261058469, Christopher Kassab, EXP Realty Main. Realcomp II
- $269,9002 bd2 ba1.5k sqft4004 Cornerstone Dr, Canton, MI 48188For SaleMLS ID #20261055860, Darcy Malone, RE/MAX Platinum. Realcomp II
- $292,8002 bd2 ba1.1k sqft934 W Summerfield Glen Cir, Ann Arbor, MI 48103For SaleMLS ID #20261048845, Ling H Wen, Real Estate One-Rochester. Realcomp II
- $239,0002 bd2 ba983 sqft250 Briarcrest Dr Unit 130, Ann Arbor, MI 48104For SaleMLS ID #20261029405, Shane Adams, RE/MAX Select. Realcomp II
- $299,9002 bd3 ba1.7k sqft48840 Stonebriar Dr, Canton, MI 48188For SaleMLS ID #20261061860, Michael F Kaczmarczyk, Max Broock, Realtors®-Northville. Realcomp II
- $269,9002 bd2 ba1.3k sqft45599 Graystone Ln, Canton, MI 48187For SaleMLS ID #20261040835, Leah G Sohlden, Century 21 Curran & Oberski. Realcomp II
- $334,9003 bd2 ba1.4k sqft1870 Lindsay Ln, Ann Arbor, MI 48104For SaleMLS ID #20261061915, Aida Omidvar, KW Metro. Realcomp II
- $155,0002 bd1 ba928 sqft9601 Bayview Dr APT 301, Ypsilanti, MI 48197For SaleMLS ID #20261049019, Adam McKee, Century 21 Curran & Oberski. Realcomp II
- $246,9002 bd3 ba1.7k sqft7085 Copper Creek Cir, Canton, MI 48187For SaleMLS ID #20261058419, Kelli Mans, Keller Williams Advantage. Realcomp II
- $259,0002 bd2 ba1.3k sqft42268 Hanover Dr #4, Van Buren Township, MI 48111For SaleMLS ID #20261032630, Jevon W Spencer, EXP Realty Main. Realcomp II
- $240,0002 bd2 ba992 sqft1801 Vine Way Dr APT 4, Canton, MI 48188For SaleMLS ID #20261062310, Emi Cross, Good Company. Realcomp II
