Wow! Clean, classy, and completely move-in ready! This inviting condo features a grand private entrance with a covered porch, leading upstairs to a bright, open-concept living space with vaulted ceilings. Enjoy an airy balcony right outside your living room and an abundance of natural light throughout. New carpet and paint offers a fresh feeling as soon as you walk in. New roof! The spacious primary bedroom includes a private en-suite for added comfort. Master bedroom has great lighting and a walk-in closet with 2 additional linen closets. Community amenities include a pool, fitness center, and tennis court. Conveniently located near shopping, dining, and easy access to I-275 perfect for commuters. Right off of Ford Rd and close to IKEA, shopping, amazing restaurants and everything you need. Make your offer today!
For sale
Price cut: $2.9K (9/1)
$267,000
45599 Graystone Ln, Canton, MI 48187
2beds
1,387sqft
Condominium
Built in 2003
-- sqft lot
$-- Zestimate®
$193/sqft
$366/mo HOA
What's special
- 135 days
- 227
- 14
Zillow last checked:
Listing updated:
Listed by:
Leah G Sohlden 269-599-6897,
Century 21 Curran & Oberski 313-274-1700,
Cheryl L Kachaturoff 313-274-1700,
Century 21 Curran & Oberski
Source: Realcomp II,MLS#: 20261040835
Facts & features
Interior
Bedrooms & bathrooms
- Bedrooms: 2
- Bathrooms: 2
- Full bathrooms: 1
- 1/2 bathrooms: 1
Primary bedroom
- Level: Entry
- Area: 216
- Dimensions: 18 X 12
Bedroom
- Level: Upper
- Area: 168
- Dimensions: 14 X 12
Primary bathroom
- Level: Upper
- Area: 45
- Dimensions: 9 X 5
Other
- Level: Upper
- Area: 20
- Dimensions: 5 X 4
Dining room
- Level: Upper
- Area: 132
- Dimensions: 12 X 11
Kitchen
- Level: Upper
- Area: 121
- Dimensions: 11 X 11
Laundry
- Level: Upper
- Area: 30
- Dimensions: 6 X 5
Living room
- Level: Upper
- Area: 168
- Dimensions: 14 X 12
Heating
- Forced Air, Natural Gas
Cooling
- Ceiling Fans, Central Air
Appliances
- Included: Dishwasher, Disposal, Dryer, Free Standing Electric Oven, Free Standing Electric Range, Free Standing Refrigerator, Microwave, Washer
- Laundry: Laundry Room
Features
- Entrance Foyer, High Speed Internet
- Has basement: No
- Has fireplace: No
Interior area
- Total interior livable area: 1,387 sqft
- Finished area above ground: 1,387
Property
Parking
- Total spaces: 1
- Parking features: One Car Garage, Attached
- Attached garage spaces: 1
Features
- Levels: One Story Up
- Stories: 1
- Entry location: UpperLevelwSteps
- Patio & porch: Covered, Porch
- Exterior features: Lighting, Tennis Courts
- Pool features: Community, In Ground, Outdoor Pool
Details
- Parcel number: 71061020094000
- Special conditions: Short Sale No,Standard
Construction
Type & style
- Home type: Condo
- Architectural style: Raised Ranch
- Property subtype: Condominium
Materials
- Brick
- Foundation: Slab
- Roof: Asphalt
Condition
- New construction: No
- Year built: 2003
- Major remodel year: 2026
Details
- Warranty included: Yes
Utilities & green energy
- Sewer: Public Sewer
- Water: Public
Community & HOA
Community
- Subdivision: THE TRADITIONS AT CAMBRIDGE CONDO
HOA
- Has HOA: Yes
- HOA fee: $366 monthly
- HOA phone: 248-324-0400
Location
- Region: Canton
Financial & listing details
- Price per square foot: $193/sqft
- Tax assessed value: $119,700
- Annual tax amount: $2,945
- Date on market: 6/3/2026
- Cumulative days on market: 177 days
- Listing agreement: Exclusive Right To Sell
- Listing terms: Cash,Conventional,FHA,Va Loan
Estimated market value
Not available
Estimated sales range
Not available
Not available
Price history
| Date | Event | Price |
|---|---|---|
| 9/1/2026 | Price change | $267,000-1.1%$193/sqft |
Source:  Realcomp II #20261040835 Report a problem Realcomp II #20261040835 Report a problem | ||
| 6/16/2026 | Price change | $269,900-3.6%$195/sqft |
Source: Realcomp II #20261040835 Report a problem | ||
| 6/3/2026 | Listed for sale | $279,900-1.8%$202/sqft |
Source: Realcomp II #20261040835 Report a problem | ||
| 6/2/2026 | Listing removed | $284,900$205/sqft |
Source: Realcomp II #20261027084 Report a problem | ||
| 5/19/2026 | Price change | $284,900-5%$205/sqft |
Source: Realcomp II #20261027084 Report a problem | ||
| 4/27/2026 | Listed for sale | $299,900+20%$216/sqft |
Source: Realcomp II #20261027084 Report a problem | ||
| 6/3/2024 | Sold | $250,000$180/sqft |
Source: Realcomp II #20240029534 Report a problem | ||
| 5/12/2024 | Pending sale | $250,000$180/sqft |
Source: Realcomp II #20240029534 Report a problem | ||
| 5/2/2024 | Listed for sale | $250,000+233.3%$180/sqft |
Source: Realcomp II #20240029534 Report a problem | ||
| 12/14/2011 | Sold | $75,000-6.3%$54/sqft |
Source: Agent Provided Report a problem | ||
| 7/22/2011 | Listed for sale | $80,000$58/sqft |
Source: COLDWELL BANKER WEIR MANUEL-PLYMOUTH #211028099 Report a problem | ||
| 6/14/2011 | Listing removed | $80,000$58/sqft |
Source: COLDWELL BANKER WEIR MANUEL-PLYMOUTH #211028099 Report a problem | ||
| 5/4/2011 | Price change | $80,000-20%$58/sqft |
Source: COLDWELL BANKER WEIR MANUEL-PLYMOUTH #211028099 Report a problem | ||
| 3/25/2011 | Price change | $100,000-20%$72/sqft |
Source: COLDWELL BANKER WEIR MANUEL-PLYMOUTH #211028099 Report a problem | ||
| 3/20/2011 | Listed for sale | $125,000-27.1%$90/sqft |
Source: COLDWELL BANKER WEIR MANUEL-PLYMOUTH #211028099 Report a problem | ||
| 7/20/2005 | Sold | $171,380$124/sqft |
Source: Agent Provided Report a problem | ||
Public tax history
| Year | Property taxes | Tax assessment |
|---|---|---|
| 2018 | -- | -- |
| 2017 | -- | -- |
| 2016 | $2,776 | -- |
| 2015 | $2,776 -60.2% | $82,800 +16.3% |
| 2013 | $6,972 +151.2% | $71,210 -8.1% |
| 2010 | $2,776 | $77,510 -6.8% |
| 2009 | -- | $83,180 -13.4% |
| 2008 | -- | $96,090 -1.3% |
| 2007 | -- | $97,390 +85.4% |
| 2005 | -- | $52,530 |
Find assessor info on the county website
Monthly payment
Est. payment
Payment breakdown
Explore the cost of this home by adjusting the details. Changes won't be saved.Climate risks
Neighborhood: 48187

Similar homes
- $300,0002 bd3 ba1.7k sqft41351 N Maplewood Dr, Canton, MI 48187For Sale
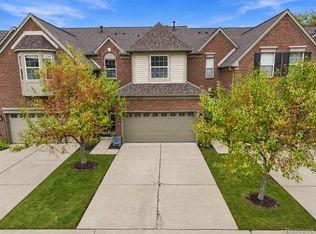
 MLS ID #20261075281, Michael Perna, EXP Realty The Perna Team. Realcomp II
 - $269,9002 bd2 ba1.5k sqft4004 Cornerstone Dr, Canton, MI 48188For Sale
 MLS ID #20261055860, Darcy Malone, RE/MAX Platinum. Realcomp II
 - $248,5002 bd2 ba1.5k sqft4016 Cornerstone Dr, Canton, MI 48188For Sale
 MLS ID #20261057339, Nancy Petrucelli, Real Estate One-Plymouth. Realcomp II
 - $249,9002 bd2 ba1.7k sqft4077 Berkeley Ave, Canton, MI 48188For Sale
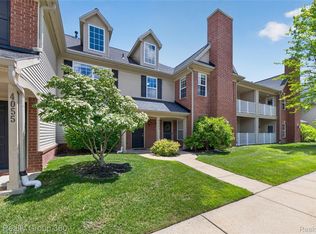 MLS ID #20261069844, Kristi R Roberts, KNE Realty 360, Inc. Realcomp II
 - $239,0002 bd2 ba1.4k sqft1963 Knollwood Dr, Canton, MI 48188For SaleMLS ID #20261062516, Roger Murray, National Realty Centers, Inc. Realcomp II
- $229,9002 bd2 ba992 sqft1801 Vine Way Dr APT 4, Canton, MI 48188For SaleMLS ID #20261062310, Emi Cross, Good Company. Realcomp II
- $279,9003 bd2 ba1.3k sqft33223 Lynx St, Westland, MI 48185For SaleMLS ID #20261082943, Maria Lacaria, Century 21 Curran & Oberski. Realcomp II
- $239,0003 bd2 ba1.3k sqft11817 Sycamore Dr, Plymouth, MI 48170For SaleMLS ID #20261079988, Kelly Knight, Coldwell Banker Professionals-Northville. Realcomp II
- $255,0002 bd2 ba1.6k sqft16707 Carriage Way, Northville, MI 48168For SaleMLS ID #20261041030, Patrice A Alexander, National Realty Centers, Inc. Realcomp II
- $295,0002 bd3 ba1.8k sqft9327 Eastwind Dr, Livonia, MI 48150For SaleMLS ID #20261076960, Jaclyn Truax, @properties Christie's Int'l RE Northville. Realcomp II
- $350,0002 bd2 ba1.7k sqft3638 Shepherd Ct #4, Canton, MI 48188For SaleMLS ID #20261074610, Catherine Zeni, Clients First, REALTORS®. Realcomp II
- $149,9002 bd1 ba1.1k sqft41678 Bedford Dr, Canton, MI 48187For SaleMLS ID #20261051340, Kassidy Nannoshi, @properties Christie's Int'l R.E. Birmingham. Realcomp II
- $255,0002 bd2 ba1.1k sqft7100 Heron Hills Dr, Wolverine Lake, MI 48390For SaleMLS ID #20261070076, Bryan E Gutierrez, KW Showcase Realty. Realcomp II
- $300,0002 bd2 ba1.4k sqft28360 Carlton Way Dr, Novi, MI 48377For SaleMLS ID #20261070107, Angela Nagle, @properties Christie's Int'l R.E. Birmingham. Realcomp II
- $250,0002 bd2 ba1.5k sqft25209 Chesapeake Cir, Walled Lake, MI 48390For SaleMLS ID #20261068141, Keenan Gottschall, Real Estate One-Commerce. Realcomp II
- $295,5002 bd2 ba1.3k sqft41614 Hamlet Ln #57, Novi, MI 48375For SaleMLS ID #20261059384, Crystal Marsh, Signature Sotheby's International Realty Bham. Realcomp II
- $275,0002 bd2 ba1.1k sqft3055 Ailsa Craig Dr, Ann Arbor, MI 48108For SaleMLS ID #20261072455, Therese Antonelli, Moving The Mitten RE Group Inc. Realcomp II
- $215,0002 bd1 ba919 sqft244 Pinewood Dr, Plymouth, MI 48170For SaleMLS ID #20261071692, Paul V Wolfert, Century 21 Curran & Oberski. Realcomp II
- $214,9003 bd4 ba1.5k sqft830 Summerfield Dr #256, Westland, MI 48185For SaleMLS ID #20261065005, Karen S Williams, Clients First, REALTORS®. Realcomp II
- $138,9002 bd1 ba1.2k sqft38220 Carolon Blvd, Westland, MI 48185For SaleMLS ID #20261075976, Joseph A Kollins, Gold House Realty Inc. Realcomp II
