Beautiful 3-Bedroom Townhome Condo in Westland
Welcome home to this beautifully maintained 3-bedroom, 3 full and 1 half bath townhome condo offering a spacious, open layout and plenty of room to live and entertain. The main level features an inviting open floor plan with hardwood flooring and elegant crown molding, creating a warm and sophisticated atmosphere throughout the living and dining areas.
The primary suite is a true retreat, highlighted by cathedral ceilings, a generous walk-in closet, and a private full bath. Conveniently located on the second floor, the stackable washer and dryer make laundry day easy and efficient.
The daylight basement adds exceptional flexibility with a third bedroom and full bath, making it ideal for guests, a private suite, recreation space, or additional living quarters.
A 1-car attached garage provides convenient parking and additional storage. The home has been freshly painted and features central air updated in 2021, offering peace of mind and move-in-ready appeal.
Enjoy all the convenience of a wonderful Westland location, close to shopping, dining, parks, major roads, and everyday amenities. With its spacious layout, desirable features, second-floor laundry, and versatile daylight basement, this townhome is a wonderful place to call home.
For sale
$214,900
830 Summerfield Dr #256, Westland, MI 48185
3beds
1,575sqft
Townhouse
Built in 2003
-- sqft lot
$213,300 Zestimate®
$136/sqft
$335/mo HOA
What's special
- 3 days
- 641
- 39
Zillow last checked:
Listing updated:
Listed by:
Karen S Williams 734-981-2900,
Clients First, REALTORS® 734-981-2900
Source: Realcomp II,MLS#: 20261065005
Facts & features
Interior
Bedrooms & bathrooms
- Bedrooms: 3
- Bathrooms: 4
- Full bathrooms: 3
- 1/2 bathrooms: 1
Primary bedroom
- Level: Second
- Area: 276
- Dimensions: 23 X 12
Bedroom
- Level: Second
- Area: 143
- Dimensions: 13 X 11
Bedroom
- Level: Basement
- Area: 280
- Dimensions: 20 X 14
Primary bathroom
- Level: Second
- Area: 50
- Dimensions: 10 X 5
Other
- Level: Second
- Area: 40
- Dimensions: 8 X 5
Other
- Level: Basement
- Area: 40
- Dimensions: 8 X 5
Other
- Level: Entry
- Area: 18
- Dimensions: 6 X 3
Dining room
- Level: Entry
- Area: 77
- Dimensions: 11 X 7
Kitchen
- Level: Entry
- Area: 120
- Dimensions: 12 X 10
Laundry
- Level: Second
- Area: 16
- Dimensions: 4 X 4
Living room
- Level: Entry
- Area: 182
- Dimensions: 14 X 13
Heating
- Forced Air, Natural Gas
Cooling
- Central Air
Appliances
- Included: Dishwasher, Disposal, Free Standing Gas Range, Free Standing Refrigerator, Microwave, Washer Dryer Stacked
- Laundry: In Unit
Features
- Basement: Daylight,Finished,Full,Private
- Has fireplace: No
Interior area
- Total interior livable area: 1,575 sqft
- Finished area above ground: 1,175
- Finished area below ground: 400
Property
Parking
- Total spaces: 1
- Parking features: One Car Garage, Attached, Direct Access, Electricityin Garage, Garage Door Opener
- Attached garage spaces: 1
Features
- Levels: Two
- Stories: 2
- Entry location: GroundLevelwSteps
- Patio & porch: Porch
- Exterior features: Grounds Maintenance, Lighting, Private Entrance
- Pool features: None
Details
- Parcel number: 56051030256000
- Special conditions: Short Sale No,Standard
Construction
Type & style
- Home type: Townhouse
- Architectural style: Townhouse
- Property subtype: Townhouse
Materials
- Brick, Cedar
- Foundation: Basement, Poured
- Roof: Asphalt
Condition
- New construction: No
- Year built: 2003
Utilities & green energy
- Electric: Circuit Breakers
- Sewer: Public Sewer
- Water: Public
Community & HOA
Community
- Features: Sidewalks
- Security: Carbon Monoxide Detectors, Fire Sprinkler System, Smoke Detectors
- Subdivision: WAYNE COUNTY CONDO SUB PLAN 685
HOA
- Has HOA: Yes
- Services included: Maintenance Grounds, Maintenance Structure, Sewer, Snow Removal, Trash, Water
- HOA fee: $335 monthly
- HOA phone: 734-838-1520
Location
- Region: Westland
Financial & listing details
- Price per square foot: $136/sqft
- Tax assessed value: $48,087
- Annual tax amount: $2,340
- Date on market: 8/29/2026
- Cumulative days on market: 3 days
- Listing agreement: Exclusive Right To Sell
- Listing terms: Cash,Conventional,FHA,Va Loan
Estimated market value
$213,300
$203,000 - $224,000
$1,757/mo
Price history
| Date | Event | Price |
|---|---|---|
| 8/29/2026 | Listed for sale | $214,900+70.6%$136/sqft |
Source:  Realcomp II #20261065005 Report a problem Realcomp II #20261065005 Report a problem | ||
| 4/18/2018 | Sold | $126,000+142.3%$80/sqft |
Source: Public Record Report a problem | ||
| 7/1/2011 | Sold | $52,000$33/sqft |
Source: Public Record Report a problem | ||
Public tax history
| Year | Property taxes | Tax assessment |
|---|---|---|
| 2025 | -- | $93,800 +8.9% |
| 2024 | -- | $86,100 +18.3% |
| 2023 | -- | $72,800 +4.1% |
| 2022 | -- | $69,900 +4.3% |
| 2021 | -- | $67,000 |
| 2020 | $2,007 +11.9% | $67,000 +1.1% |
| 2019 | $1,793 | $66,300 +12.8% |
| 2018 | $1,793 | $58,800 +13.3% |
| 2017 | -- | $51,900 -2.8% |
| 2016 | $1,752 | $53,400 +2% |
| 2015 | $1,752 -50.4% | $52,330 +41.3% |
| 2013 | $3,534 +101.7% | $37,030 -0.3% |
| 2012 | $1,752 | $37,160 -26.8% |
| 2010 | -- | $50,790 -23% |
| 2009 | -- | $65,940 -7.6% |
| 2008 | $2,336 | $71,340 -15.2% |
| 2007 | -- | $84,160 +1.8% |
| 2005 | -- | $82,640 |
Find assessor info on the county website
Monthly payment
Est. payment
Payment breakdown
Explore the cost of this home by adjusting the details. Changes won't be saved.Climate risks
Neighborhood: 48185

Similar homes
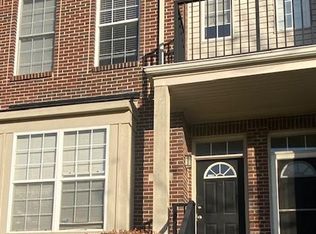
- $206,8002 bd2 ba1.3k sqft340 Brookfield Dr, Westland, MI 48185For Sale
 MLS ID #20261068969, Peter Erebor, KW Showcase Realty. Realcomp II
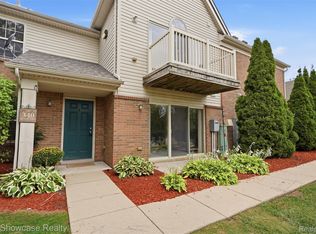
 - $209,9002 bd2 ba1.4k sqft361 Marigold Cir, Westland, MI 48185For Sale
 MLS ID #20261064119, Jeff Glover, KW Professionals. Realcomp II
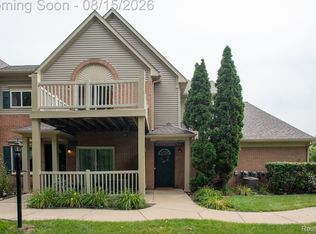
 - $220,0002 bd3 ba1.4k sqft6565 Quail Run Cir, Westland, MI 48185For Sale
 MLS ID #20261062501, Karen Slater, Century 21 Curran & Oberski. Realcomp II
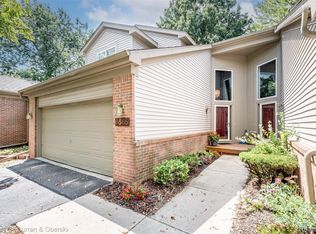
 - $245,0002 bd2 ba1.1k sqft38561 Deer Creek Blvd, Westland, MI 48185For Sale
 MLS ID #20261068717, Ron Targanski, National Realty Centers, Inc. Realcomp II
 - $219,9002 bd2 ba1.4k sqft210 Marigold Cir #7, Westland, MI 48185For SaleMLS ID #20261049715, Wassim Sultani, Keller Williams Legacy. Realcomp II
- $209,0002 bd2 ba1.2k sqft432 Marigold Cir, Westland, MI 48185For Sale
 MLS ID #26037432, Robert Olson, Robert Olson Realtors. MichRIC
 - $205,5002 bd2 ba1.2k sqft276 Marigold Cir #18, Westland, MI 48185For SaleMLS ID #20261057191, C Noel Derr, Century 21 Dynamic Realty. Realcomp II
- $269,9002 bd2 ba1.2k sqft6355 Sheppard Dr #92, Westland, MI 48185For SaleMLS ID #20261069166, C Noel Derr, Century 21 Dynamic Realty. Realcomp II
- $174,9002 bd3 ba1.3k sqft35893 Castlewood Ct, Westland, MI 48185For SaleMLS ID #20261067408, Chris W Murphy, RE/MAX Leading Edge. Realcomp II
- $199,9002 bd2 ba1.1k sqft5839 Yale St, Westland, MI 48185For SaleMLS ID #20261065797, Kyle M Lang, RE/MAX Dream Properties. Realcomp II
- $225,0003 bd2 ba1.4k sqft38537 Chestnut Ln, Westland, MI 48185For SaleMLS ID #20261051682, Tonya Meier, Preferred, Realtors® Ltd. Realcomp II
- $166,4003 bd2 ba1.6k sqft551 N Karle St, Westland, MI 48185AuctionMLS ID #20261064460, Lori A Brown, Realhome Services and Solutions Inc. Realcomp II
- $209,9002 bd2 ba1.2k sqft6384 Hunter Pointe St, Westland, MI 48185For SaleMLS ID #20261052230, Andre Wadley Jr, EXP Realty Main. Realcomp II
- $158,0002 bd2 ba1.5k sqft37531 N Colonial Dr, Westland, MI 48185For SaleMLS ID #20261063592, Stacey L Martin, KW Showcase Realty. Realcomp II
- $187,0003 bd1 ba1.2k sqft38609 Scott Dr, Westland, MI 48186For SaleMLS ID #20261066617, Fadie T Ghallozi, Century 21 Curran & Oberski. Realcomp II
