Welcome home to this beautifully maintained condo in desirable Canton Township! Offering 2 spacious bedrooms and 2 full bathrooms, his home combines wonderful amenities and an unbeatable location. The westward facing condo in quiet and peaceful Chatterton offers a spacious open layout that flows effortlessly with the master suite and second bedroom at opposite ends of sprawling 1719 square feet. This is the LARGEST layout in the Chatterton Condominiums. If you are looking for spaciousness and quiet, this is your place. Recent updates include light fixtures, hot water tank, and complete HVAC as well as fresh paint and carpet. The community has a pool and bathhouse for summer fun. Ideally situated with quick access to shopping, dining, and expressways, this condo makes commuting to Ann Arbor or exploring all that Canton has to offer simple and convenient. Low-maintenance living in a prime location -- this is the one you've been waiting for!
For sale
$249,900
4077 Berkeley Ave, Canton, MI 48188
2beds
1,719sqft
Condominium
Built in 2002
-- sqft lot
$247,900 Zestimate®
$145/sqft
$320/mo HOA
What's special
- 42 days
- 284
- 28
Likely to sell faster than
Zillow last checked:
Listing updated:
Listed by:
Kristi R Roberts 810-844-1392,
KNE Realty 360, Inc 248-429-9383,
Kirk Carlson 248-429-9383,
KNE Realty 360, Inc
Source: Realcomp II,MLS#: 20261069844
Facts & features
Interior
Bedrooms & bathrooms
- Bedrooms: 2
- Bathrooms: 2
- Full bathrooms: 2
Primary bedroom
- Level: Entry
- Area: 240
- Dimensions: 12 X 20
Bedroom
- Level: Entry
- Area: 144
- Dimensions: 12 X 12
Other
- Level: Entry
- Area: 50
- Dimensions: 10 X 5
Other
- Level: Entry
- Area: 50
- Dimensions: 10 X 5
Dining room
- Level: Entry
- Area: 144
- Dimensions: 12 X 12
Kitchen
- Level: Entry
- Area: 156
- Dimensions: 13 X 12
Laundry
- Level: Entry
- Area: 42
- Dimensions: 7 X 6
Living room
- Level: Entry
- Area: 360
- Dimensions: 18 X 20
Heating
- Forced Air, Natural Gas
Cooling
- Central Air
Appliances
- Included: Built In Electric Oven, Dishwasher, Disposal, Dryer, Free Standing Refrigerator, Microwave, Washer
- Laundry: Gas Dryer Hookup, Laundry Room
Features
- Entrance Foyer
- Has basement: No
- Has fireplace: No
Interior area
- Total interior livable area: 1,719 sqft
- Finished area above ground: 1,719
Video & virtual tour
Property
Parking
- Total spaces: 1
- Parking features: One Car Garage, Attached
- Attached garage spaces: 1
Features
- Levels: One
- Stories: 1
- Entry location: GroundLevel
- Patio & porch: Deck
- Exterior features: Balcony
- Pool features: Community, In Ground
Details
- Parcel number: 71125030053000
- Special conditions: Short Sale No,Standard
Construction
Type & style
- Home type: Condo
- Architectural style: Ranch
- Property subtype: Condominium
Materials
- Brick, Vinyl Siding
- Foundation: Slab
- Roof: Asphalt
Condition
- New construction: No
- Year built: 2002
- Major remodel year: 2026
Utilities & green energy
- Electric: Volts 220, Circuit Breakers
- Sewer: Public Sewer
- Water: Public
- Utilities for property: Cable Available, Underground Utilities
Community & HOA
Community
- Subdivision: REPLAT 1 OF WAYNE COUNTY CONDO SUB PLAN 646
HOA
- Has HOA: Yes
- HOA fee: $320 monthly
Location
- Region: Canton
Financial & listing details
- Price per square foot: $145/sqft
- Tax assessed value: $53,300
- Annual tax amount: $2,407
- Date on market: 8/31/2026
- Cumulative days on market: 96 days
- Listing agreement: Exclusive Right To Sell
- Listing terms: Cash,Conventional
Estimated market value
$247,900
$236,000 - $260,000
$2,264/mo
Price history
| Date | Event | Price |
|---|---|---|
| 8/31/2026 | Listed for sale | $249,900-2%$145/sqft |
Source:  Realcomp II #20261069844 Report a problem Realcomp II #20261069844 Report a problem | ||
| 8/31/2026 | Listing removed | $254,900$148/sqft |
Source: Realcomp II #20261051750 Report a problem | ||
| 7/23/2026 | Price change | $254,900-5.2%$148/sqft |
Source: Realcomp II #20261051750 Report a problem | ||
| 7/9/2026 | Listed for sale | $269,000$156/sqft |
Source: Realcomp II #20261051750 Report a problem | ||
Public tax history
Tax history is unavailable.
Monthly payment
Est. payment
Payment breakdown
Explore the cost of this home by adjusting the details. Changes won't be saved.Climate risks
Neighborhood: 48188


Similar homes
- $239,0002 bd2 ba1.4k sqft1963 Knollwood Dr, Canton, MI 48188For Sale
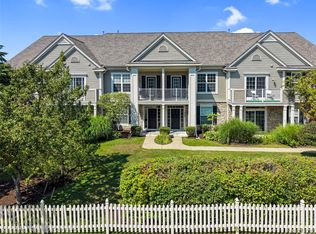
 MLS ID #20261062516, Roger Murray, National Realty Centers, Inc. Realcomp II
 - $350,0002 bd2 ba1.7k sqft3638 Shepherd Ct #4, Canton, MI 48188For Sale
 MLS ID #20261074610, Catherine Zeni, Clients First, REALTORS®. Realcomp II
 - $229,9002 bd2 ba992 sqft1801 Vine Way Dr APT 4, Canton, MI 48188For Sale
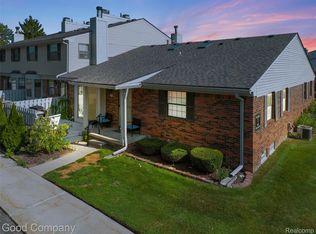 MLS ID #20261062310, Emi Cross, Good Company. Realcomp II
 - $267,0002 bd2 ba1.3k sqft45599 Graystone Ln, Canton, MI 48187For Sale
 MLS ID #20261040835, Leah G Sohlden, Century 21 Curran & Oberski. Realcomp II
 - $260,0003 bd2 ba1.4k sqft38549 Chestnut Ln #56, Westland, MI 48185For SaleMLS ID #20261079684, Ron Targanski, National Realty Centers, Inc. Realcomp II
- $344,9003 bd4 ba2.2k sqft2195 Preserve Cir E #97, Canton, MI 48188For SaleMLS ID #20261079829, Madhavi Kondapalli, Century 21 Professionals Livonia. Realcomp II
- $300,0002 bd3 ba1.7k sqft41351 N Maplewood Dr, Canton, MI 48187For SaleMLS ID #20261075281, Michael Perna, EXP Realty The Perna Team. Realcomp II
- $249,9003 bd2 ba1.7k sqft1582 Stephens Dr, Ypsilanti, MI 48198For SaleMLS ID #20261073589, Ashley Ridenour, @properties Christie's Int'l R.E. Detroit. Realcomp II
- $329,0003 bd2 ba2k sqft43843 Applewood Rd, Canton, MI 48188For SaleMLS ID #20261072293, Jodi Flavell, National Realty Centers, Inc. Realcomp II
- $234,9002 bd2 ba1.7k sqft40534 Newport Dr, Plymouth, MI 48170For SaleMLS ID #20261075358, Jay Fontaine, Fontaine Real Estate Group. Realcomp II
- $249,9003 bd1 ba1.2k sqft2848 Banner St, Dearborn, MI 48124For SaleMLS ID #20261082295, Batoul Abdallah, RE/MAX Leading Edge. Realcomp II
- $235,0003 bd1 ba1.3k sqft505 E Columbia Ave, Belleville, MI 48111For SaleMLS ID #20261067420, Kate Dombrowski, RE/MAX Classic. Realcomp II
- $367,9003 bd2 ba1.6k sqft2053 Brookfield St, Canton, MI 48188For SaleMLS ID #20261060369, Victor F Fawaz, RE/MAX Team 2000. Realcomp II
- $255,0002 bd2 ba1.6k sqft16707 Carriage Way, Northville, MI 48168For SaleMLS ID #20261041030, Patrice A Alexander, National Realty Centers, Inc. Realcomp II
- $364,0003 bd3 ba2.2k sqft502 Cherry Orchard Rd, Canton, MI 48188For SaleMLS ID #20261067928, James Lake, The RichRealty Group. Realcomp II
- $214,9003 bd4 ba1.5k sqft830 Summerfield Dr #256, Westland, MI 48185For SaleMLS ID #20261065005, Karen S Williams, Clients First, REALTORS®. Realcomp II
- $259,9002 bd3 ba1.6k sqft3046 Cloverly Ln, Ann Arbor, MI 48108For SaleMLS ID #20261061507, Jessica L Souter, Fontaine Real Estate Group. Realcomp II
- $249,9002 bd2 ba1.1k sqft1173 Joyce Ln, Ann Arbor, MI 48103For SaleMLS ID #20261036119, Katica Temelkova, ICON Realty Experts, LLC. Realcomp II
- $295,0002 bd3 ba1.8k sqft9327 Eastwind Dr, Livonia, MI 48150For SaleMLS ID #20261076960, Jaclyn Truax, @properties Christie's Int'l RE Northville. Realcomp II
- $250,0003 bd2 ba1.2k sqft10069 Fairview St, Taylor, MI 48180For SaleMLS ID #20261079960, Kaitlyn Pangrazzi, @properties Christie's Int'l R.E. Birmingham. Realcomp II
