Listed at $260,000 with an Open House this Sunday July 13th from 12PM to 2PM!
Welcome home to this charming ranch in the heart of Ypsilanti's Prospect Gardens neighborhood. This 2 bed 2 bath beauty sits on a fully fenced 6,534 sq ft lot just a 2 minute walk to Prospect Park and steps from the vibrant energy of Depot Town and Batavia.
Step inside and feel the character immediately. Hardwood floors, coved ceilings, and two fireplaces give this home a warmth that newer construction simply cannot replicate. The finished basement adds serious bonus space complete with a full bathroom and large walk in closet, perfect for a guest suite, home office, or entertainment room.
Big ticket updates are already done. Brand new furnace and AC system installed in 2024, newer roof from 2016, and water heater upgraded in 2021. Move in with total peace of mind.
Outside, the fully fenced yard is ready for pets, kids, and summer gatherings. The enclosed patio gives you a private outdoor retreat no matter the season. A detached garage rounds out the package.
No HOA. Top rated schools within walking distance. Walkable to Depot Town, Batavia, dining, shops, and community events. This one will not last long.
For sale
Price cut: $10K (9/22)
$250,000
624 N Prospect Rd, Ypsilanti, MI 48198
2beds
1,844sqft
Single Family Residence
Built in 1947
6,969 Square Feet Lot
$245,900 Zestimate®
$136/sqft
$-- HOA
What's special
- 81 days
- 818
- 94
Zillow last checked:
Listing updated:
Listed by:
Martin Samarco 734-373-9316,
Real Broker, LLC 855-450-0442
Source: Realcomp II,MLS#: 20261063142
Facts & features
Interior
Bedrooms & bathrooms
- Bedrooms: 2
- Bathrooms: 2
- Full bathrooms: 2
Primary bedroom
- Level: Entry
- Area: 143
- Dimensions: 13 X 11
Bedroom
- Level: Entry
- Area: 130
- Dimensions: 13 X 10
Other
- Level: Basement
- Area: 49
- Dimensions: 7 X 7
Other
- Level: Entry
- Area: 42
- Dimensions: 7 X 6
Dining room
- Level: Entry
- Area: 88
- Dimensions: 11 X 8
Family room
- Level: Basement
- Area: 621
- Dimensions: 27 X 23
Kitchen
- Level: Entry
- Area: 99
- Dimensions: 11 X 9
Laundry
- Level: Basement
- Area: 169
- Dimensions: 13 X 13
Living room
- Level: Entry
- Area: 272
- Dimensions: 17 X 16
Heating
- Forced Air, Natural Gas
Cooling
- Central Air
Appliances
- Included: Dryer, Free Standing Gas Range, Free Standing Refrigerator, Microwave, Portable Dishwasher, Washer
Features
- Basement: Finished
- Has fireplace: No
Interior area
- Total interior livable area: 1,844 sqft
- Finished area above ground: 972
- Finished area below ground: 872
Property
Parking
- Total spaces: 1
- Parking features: One Car Garage, Detached
- Garage spaces: 1
Features
- Levels: One
- Stories: 1
- Entry location: GroundLevelwSteps
- Patio & porch: Enclosed, Porch
- Pool features: None
- Fencing: Fenced
Lot
- Size: 6,969 Square Feet
- Dimensions: 66 x 105
Details
- Parcel number: 111103356003
- Special conditions: Short Sale No,Standard
Construction
Type & style
- Home type: SingleFamily
- Architectural style: Ranch
- Property subtype: Single Family Residence
Materials
- Aluminum Siding
- Foundation: Basement, Block
Condition
- New construction: No
- Year built: 1947
- Major remodel year: 1947
Utilities & green energy
- Sewer: Public Sewer
- Water: Public
- Utilities for property: Cable Available
Community & HOA
Community
- Subdivision: FOLLETT VOUGHT & HOLMES ADD
HOA
- Has HOA: No
Location
- Region: Ypsilanti
Financial & listing details
- Price per square foot: $136/sqft
- Tax assessed value: $119,542
- Annual tax amount: $7,442
- Date on market: 8/10/2026
- Cumulative days on market: 81 days
- Listing agreement: Exclusive Right To Sell
- Listing terms: Cash,Conventional,FHA
- Exclusions: Exclusion(s) Do Not Exist
Estimated market value
$245,900
$234,000 - $258,000
$2,064/mo
Price history
| Date | Event | Price |
|---|---|---|
| 9/22/2026 | Price change | $250,000-3.8%$136/sqft |
Source:  Realcomp II #20261063142 Report a problem Realcomp II #20261063142 Report a problem | ||
| 8/10/2026 | Listed for sale | $260,000+4%$141/sqft |
Source: Realcomp II #20261063142 Report a problem | ||
| 8/10/2026 | Listing removed | $250,000$136/sqft |
Source: Realcomp II #20261051703 Report a problem | ||
| 7/31/2026 | Price change | $250,000-3.8%$136/sqft |
Source: Realcomp II #20261051703 Report a problem | ||
| 7/11/2026 | Listed for sale | $260,000+18.2%$141/sqft |
Source: Realcomp II #20261051703 Report a problem | ||
| 7/24/2024 | Sold | $220,000$119/sqft |
Source: Realcomp II #20240032827 Report a problem | ||
| 7/6/2024 | Pending sale | $220,000$119/sqft |
Source: Realcomp II #20240032827 Report a problem | ||
| 6/27/2024 | Listed for sale | $220,000+66.7%$119/sqft |
Source: Realcomp II #20240032827 Report a problem | ||
| 1/31/2018 | Sold | $132,000$72/sqft |
Source:  MichRIC #48306 Report a problem MichRIC #48306 Report a problem | ||
Public tax history
Tax history is unavailable.
Monthly payment
Est. payment
Payment breakdown
Explore the cost of this home by adjusting the details. Changes won't be saved.Climate risks
Neighborhood: East Prospect Park
Similar homes
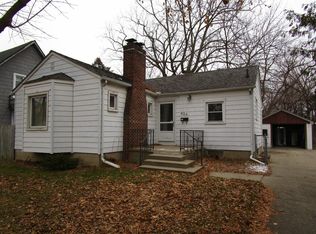
- $259,9003 bd2 ba1.7k sqft1582 Stephens Dr, Ypsilanti, MI 48198For Sale

 MLS ID #20261073589, Ashley Ridenour, @properties Christie's Int'l R.E. Detroit. Realcomp II
 - $239,9002 bd2 ba2.7k sqft417 Ainsworth Cir, Ypsilanti, MI 48197For Sale
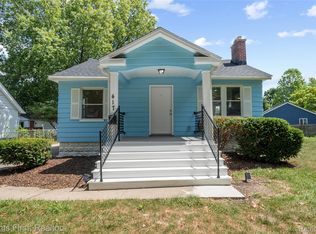 MLS ID #20261053876, Carson Abney, Clients First, REALTORS®. Realcomp II
 - $230,0003 bd1 ba988 sqft1482 Blossom Ave, Ypsilanti, MI 48198For Sale
 MLS ID #20261068384, James Morgan, Social House Group Belleville. Realcomp II
 - $174,9002 bd2 ba1.2k sqft298 Oregon St, Ypsilanti, MI 48198For Sale
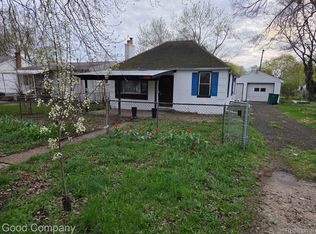 MLS ID #20261055835, Jim Shaffer, Good Company. Realcomp II
 - $330,0003 bd2 ba1.8k sqft5752 Sunset Trl, Ypsilanti, MI 48197For SaleMLS ID #20261069452, Daniel Beirne, OpenDoor Brokerage LLC. Realcomp II
- $289,9003 bd3 ba1.5k sqft1867 Wilshire St, Westland, MI 48186For SaleMLS ID #20261078222, Michael J Moore, Real Estate One-Dbn Hts/Dbn. Realcomp II
- $280,0003 bd3 ba2.2k sqft33633 Six Mile Rd, Livonia, MI 48152For SaleMLS ID #20261078165, Judee Taormina, Real Estate One-Northville. Realcomp II
- $239,0003 bd1 ba1.3k sqft505 E Columbia Ave, Belleville, MI 48111For SaleMLS ID #20261067420, Kate Dombrowski, RE/MAX Classic. Realcomp II
- $257,0003 bd2 ba2.3k sqft3177 Treadwell St, Wayne, MI 48184For SaleMLS ID #20261063082, Jaime Burkhart, Preferred, Realtors® Ltd. Realcomp II
- $249,0003 bd2 ba1.8k sqft2903 Cornell St, Dearborn, MI 48124For SaleMLS ID #20261074146, Stacy L Denoyer, Century 21 Curran & Oberski. Realcomp II
- $250,0003 bd2 ba2k sqft24748 Munson St, Taylor, MI 48180For SaleMLS ID #20261064488, Lisa A Sobell, Real Estate One-Southgate. Realcomp II
- $235,0003 bd2 ba1.5k sqft6023 Wayne Rd, Romulus, MI 48174For SaleMLS ID #20261028228, Bilal Sabbagh, Own It Realty. Realcomp II
- $250,0003 bd2 ba1.9k sqft30355 W Chicago St, Livonia, MI 48150For SaleMLS ID #20261058558, Christina Tipler, Fontaine Real Estate Group. Realcomp II
- $240,0003 bd2 ba1.2k sqft22961 Koths St, Taylor, MI 48180For SaleMLS ID #20261058541, Mike Hakim, EXP Realty Main. Realcomp II
- $239,0004 bd2 ba1.8k sqft10506 Continental Dr, Taylor, MI 48180For SaleMLS ID #20261071953, Gary A Vroom, Century 21 Curran & Oberski. Realcomp II
- $249,9003 bd2 ba2k sqft2120 Geneva St, Dearborn, MI 48124For SaleMLS ID #20261072468, Hassan Alsalamy, Golden Key Realty Group LLC. Realcomp II
- $249,9003 bd2 ba1.2k sqft18908 Maplewood St, Livonia, MI 48152For SaleMLS ID #20261071363, Susheilla Mehta, Berkshire Hathaway HomeServices MIRE. Realcomp II
- $225,0002 bd1 ba1.2k sqft60677 Nine Mile Rd, South Lyon, MI 48178For SaleMLS ID #20261063984, Kim James, KW Showcase Realty. Realcomp II
- $294,0003 bd2 ba1.5k sqft9116 Hix Rd, Livonia, MI 48150For SaleMLS ID #20261055106, Ronza Mohammed-Qaimari, Real Estate One. Realcomp II
- $219,9003 bd2 ba2k sqft34718 Cherry Hill Rd, Westland, MI 48185For SaleMLS ID #20261051151, Max Orow, Keller Williams Somerset. Realcomp II
