Well-maintained is an understatement! This beautifully cared-for 2-bedroom, 2-full-bath condo is located just minutes from the City of Ann Arbor and offers the perfect blend of comfort, style, and convenience. The beautiful wood floor throughout the condo. The distinctive open floor plan features gorgeous maple cabinetry, granite countertops, and elegant natural stone marble tile accents. The dining area flows seamlessly into the spacious great room, creating an inviting space for entertaining or relaxing. Step outside to your private covered patio and enjoy peaceful views in a tranquil setting. Both generously sized bedrooms feature walk-in closets, providing ample storage. Newer hot water tank (2020), Newer refrigerator (2024), Newer Microwave and New fresh painted. The oversized garage offers additional space for storage and everyday convenience. Nestled in the park-like community of Summerfield Glen, you'll appreciate the quiet surroundings while being just minutes from major highways, shopping, restaurants, entertainment, and other everyday amenities. Experience the perfect combination of comfort, functionality, and timeless appeal in this move-in-ready condo.
For sale
$292,800
934 W Summerfield Glen Cir, Ann Arbor, MI 48103
2beds
1,182sqft
Condominium
Built in 2009
-- sqft lot
$288,700 Zestimate®
$248/sqft
$375/mo HOA
What's special
- 56 days |
- 298 |
- 12 |
Zillow last checked:
Listing updated:
Listed by:
Ling H Wen 248-218-6483,
Real Estate One-Rochester 248-652-6500
Source: Realcomp II,MLS#: 20261048845
Facts & features
Interior
Bedrooms & bathrooms
- Bedrooms: 2
- Bathrooms: 2
- Full bathrooms: 2
Primary bedroom
- Level: Entry
- Area: 247
- Dimensions: 13 X 19
Bedroom
- Level: Entry
- Area: 140
- Dimensions: 14 X 10
Primary bathroom
- Level: Entry
Other
- Level: Entry
Great room
- Level: Entry
- Area: 304
- Dimensions: 16 X 19
Kitchen
- Level: Entry
- Area: 120
- Dimensions: 10 X 12
Laundry
- Level: Entry
- Area: 36
- Dimensions: 6 X 6
Heating
- Forced Air, Natural Gas
Cooling
- Central Air
Appliances
- Included: Dishwasher, Disposal, Dryer, Free Standing Gas Range, Free Standing Refrigerator, Microwave, Washer
- Laundry: In Unit
Features
- Has basement: No
- Has fireplace: No
Interior area
- Total interior livable area: 1,182 sqft
- Finished area above ground: 1,182
Video & virtual tour
Property
Parking
- Total spaces: 1
- Parking features: One Car Garage, Detached, Garage Door Opener
- Garage spaces: 1
Features
- Levels: Two
- Stories: 2
- Entry location: UpperLevelwSteps
- Exterior features: Balcony
Details
- Parcel number: H00825475106
- Special conditions: Short Sale No,Standard
Construction
Type & style
- Home type: Condo
- Architectural style: Contemporary
- Property subtype: Condominium
Materials
- Brick, Vinyl Siding
- Foundation: Slab
- Roof: Asphalt
Condition
- New construction: No
- Year built: 2009
Utilities & green energy
- Electric: Circuit Breakers
- Sewer: Public Sewer
- Water: Public
- Utilities for property: Above Ground Utilities
Community & HOA
Community
- Subdivision: SUMMERFIELD GLEN CONDO #476
HOA
- Has HOA: Yes
- Services included: Maintenance Grounds, Maintenance Structure, Sewer, Snow Removal, Trash, Water
- HOA fee: $375 monthly
- HOA phone: 866-788-5130
Location
- Region: Ann Arbor
Financial & listing details
- Price per square foot: $248/sqft
- Tax assessed value: $114,503
- Annual tax amount: $4,257
- Date on market: 6/27/2026
- Cumulative days on market: 56 days
- Listing agreement: Exclusive Right To Sell
- Listing terms: Cash,Conventional
Estimated market value
$288,700
$274,000 - $303,000
$1,977/mo
Price history
| Date | Event | Price |
|---|---|---|
| 6/27/2026 | Listed for sale | $292,800+39.4%$248/sqft |
Source:  Realcomp II #20261048845 Report a problem Realcomp II #20261048845 Report a problem | ||
| 7/11/2016 | Sold | $210,000$178/sqft |
Source:  MichRIC #23099190 Report a problem MichRIC #23099190 Report a problem | ||
Public tax history
Tax history is unavailable.
Monthly payment
Est. payment
Payment breakdown
Explore the cost of this home by adjusting the details. Changes won't be saved.Climate risks
Neighborhood: 48103
Nearby schools
GreatSchools rating
- 8/10Lakewood Elementary SchoolGrades: K-5Distance: 0.5 mi
- 9/10Slauson Middle SchoolGrades: 6-8Distance: 1.4 mi
- 9/10Pioneer High SchoolGrades: 9-12Distance: 1.8 mi
- $285,8002 bd2 ba1.1k sqft934 W Summerfield Gln, Ann Arbor, MI 48103Off Market
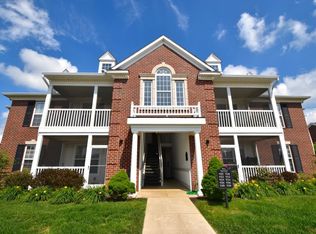
- $267,0002 bd2 ba1.2k sqft920 W Summerfield Glen Cir, Ann Arbor, MI 48103Sold

- $---- bd-- ba-- sqft932 W Summerfield Glen Cir, Ann Arbor, MI 48103Off Market
- $271,5002 bd2 ba1.2k sqft920 W Summerfield Gln, Ann Arbor, MI 48103Off Market
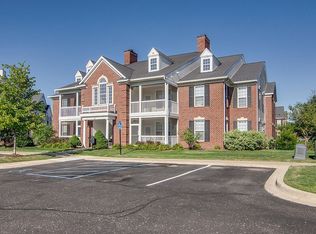
- $282,6002 bd2 ba1.1k sqft932 W Summerfield Gln, Ann Arbor, MI 48103Off Market
- $314,5002 bd2 ba1.2k sqft936 W Summerfield Gln, Ann Arbor, MI 48103Off Market
- $---- bd-- ba-- sqft924 W Summerfield Glen Cir, Ann Arbor, MI 48103Off Market
- $249,9002 bd-- ba1.1k sqft926 W Summerfield Glen Cir, Ann Arbor, MI 48103For Sale
A local agent can set up tours, give advice and negotiate with sellers.
Similar homes
- $296,0002 bd2 ba1.3k sqft301 Scio Village Ct Unit 262, Ann Arbor, MI 48103For Sale

 MLS ID #26038404, Melissa VanDam, The Charles Reinhart Company. MichRIC
 - $269,9002 bd2 ba1.2k sqft1579 Oakfield Dr, Ann Arbor, MI 48108For Sale
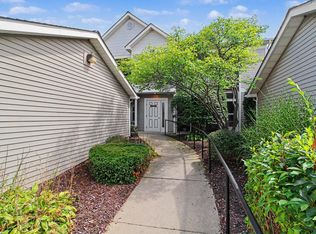 MLS ID #26043812, Ilze Chesney, Century 21 Affiliated. MichRIC
 - $325,0003 bd2 ba1.5k sqft331 Scio Village Ct, Ann Arbor, MI 48103For Sale
 MLS ID #26043011, Cynthia Glahn, Real Estate One Inc. MichRIC
 - $215,0002 bd2 ba1.1k sqft1225 S Maple Rd APT 307, Ann Arbor, MI 48103For Sale
 MLS ID #26037281, Tayla Scott, The Charles Reinhart Company. MichRIC
 - $337,0002 bd2 ba1.2k sqft120 W Oakbrook Dr, Ann Arbor, MI 48103For SaleMLS ID #26041251, Michelle Shulman, The Charles Reinhart Company. MichRIC
- $315,0002 bd2 ba1k sqft2654 S Knightsbridge Cir, Ann Arbor, MI 48105For SaleMLS ID #26042607, Nancy Arnold, The Charles Reinhart Company. MichRIC
- $344,9002 bd2 ba1.1k sqft2271 S Main St, Ann Arbor, MI 48103For Sale
 MLS ID #20261052792, Sean S Tominna, Real Estate One-Troy. Realcomp II
 - $337,5002 bd3 ba1.4k sqft228 W Oakbrook Dr, Ann Arbor, MI 48103For SaleMLS ID #26037724, Kathleen O'Connor, Trillium Real Estate. MichRIC
- $349,9002 bd2 ba1.3k sqft5527 Arbor Chase Dr, Ann Arbor, MI 48103For SaleMLS ID #26042749, Scott Nelson, Charles By Reinhart. MichRIC
- $319,9003 bd2 ba1.4k sqft1390 Patricia Ave, Ann Arbor, MI 48103For SaleMLS ID #20261044560, Lindsey Sundin, Vie Real Estate. Realcomp II
- $300,0002 bd2 ba1k sqft2854 S Knightsbridge Cir, Ann Arbor, MI 48105For SaleMLS ID #26034556, Kirk Glassel, The Charles Reinhart Company. MichRIC
- $300,0002 bd2 ba1.5k sqft2802 Bombridge Ct #31, Ann Arbor, MI 48104For SaleMLS ID #20261054339, Chris M Banchoff, RE/MAX Home Sale Services. Realcomp II
- $370,0004 bd3 ba1.4k sqft2521 Country Village Ct, Ann Arbor, MI 48103For SaleMLS ID #20261036344, Zen Chen, RE/MAX New Trend. Realcomp II
- $267,5002 bd2 ba1k sqft1429 Millbrook Trl Unit 172, Ann Arbor, MI 48108For SaleMLS ID #20261023791, Loretta A Sandora Deloof, Sandora & Fiteny Real Estate. Realcomp II
- $375,0002 bd2 ba1.3k sqft5662 Arbor Chase Dr, Ann Arbor, MI 48103For SaleMLS ID #20261049105, Tina M Peterson, Real Estate One. Realcomp II
- $279,9002 bd1 ba982 sqft1795 Hideaway Ln, Ann Arbor, MI 48105For SaleMLS ID #26029362, Julie Picknell, The Charles Reinhart Company. MichRIC
- $260,0002 bd2 ba1k sqft2215 S Huron Pkwy APT 1, Ann Arbor, MI 48104For SaleMLS ID #20261058871, Marsel Usmanov, KW Professionals. Realcomp II
- $275,0002 bd2 ba1.2k sqft3351 Burbank Dr, Ann Arbor, MI 48105For SaleMLS ID #26034332, Viviane Shammas, Washtenaw Realty. MichRIC
- $318,0002 bd2 ba1k sqft2738 S Knightsbridge Cir, Ann Arbor, MI 48105For SaleMLS ID #26003597, Jarchow & Lester, PRODUCTION REALTY - GRASS LAKE. MichRIC
- $289,9002 bd2 ba1.2k sqft1241 Addington Ln, Ann Arbor, MI 48108For Sale
 MLS ID #50211706, Jennifer Caruso, Howard Hanna Real Estate Services-Tecumseh. MiRealSource
