*** Offers due by noon 8/14/2026*** Resort-style living just minutes from vibrant downtown Northville! Highlights include remodeled kitchen with leathered granite countertops, updated cabinetry, and stainless steel appliances, and retractable breakfast nook (2021), updated bathrooms, hardwood floors throughout, finished basement with an egress window (2023), and a stamped concrete patio with Bluetooth lighting (2022). Major mechanical updates include A/C (2025, manufacturer's warranty through 2027), furnace (2013), and water heater (2020). Bring your paddleboard and fishing pole, and enjoy everything Highland Lakes has to offer. Exceptional amenities include 3 lakes, 2 beaches, 2 fishing docks, a swimming pool, clubhouse, fitness center, sauna, library, nature trails, basketball and pickleball courts. HOA dues include exterior maintenance, grounds maintenance, roof, water, and gas. Excluded: All hanging toolboxes, shelves, cabinets, freezer/refrigerator, and freestanding cabinets in the garage.
Pending
$320,000
20248 Longwood Ct, Northville, MI 48167
3beds
1,734sqft
Townhouse
Built in 1971
-- sqft lot
$321,200 Zestimate®
$185/sqft
$531/mo HOA
What's special
- 9 days
- 15
- 0
Likely to sell faster than
Zillow last checked:
Listing updated:
Listed by:
Regina DeSanto 734-812-5606,
Prime + Property 734-548-9418,
Andy Hargreaves 734-548-9418,
Prime + Property
Source: Realcomp II,MLS#: 20261062790
Facts & features
Interior
Bedrooms & bathrooms
- Bedrooms: 3
- Bathrooms: 2
- Full bathrooms: 1
- 1/2 bathrooms: 1
Primary bedroom
- Level: Second
- Area: 228
- Dimensions: 19 X 12
Bedroom
- Level: Second
- Area: 168
- Dimensions: 14 X 12
Bedroom
- Level: Second
- Area: 126
- Dimensions: 14 X 9
Other
- Level: Second
- Area: 45
- Dimensions: 9 X 5
Other
- Level: Entry
- Area: 20
- Dimensions: 5 X 4
Dining room
- Level: Entry
- Area: 160
- Dimensions: 16 X 10
Game room
- Level: Basement
- Area: 144
- Dimensions: 12 X 12
Great room
- Level: Entry
- Area: 228
- Dimensions: 19 X 12
Kitchen
- Level: Entry
- Area: 209
- Dimensions: 11 X 19
Laundry
- Level: Entry
- Area: 70
- Dimensions: 10 X 7
Heating
- Forced Air, Natural Gas
Cooling
- Central Air
Appliances
- Included: Dishwasher, Disposal, Energy Star Qualified Dryer, Energy Star Qualified Washer, Free Standing Gas Oven, Free Standing Refrigerator, Microwave, Washer Dryer Stacked
- Laundry: Electric Dryer Hookup, Gas Dryer Hookup, In Unit, Washer Hookup
Features
- Windows: Egress Windows
- Basement: Partially Finished
- Has fireplace: Yes
- Fireplace features: Electric, Great Room
Interior area
- Total interior livable area: 1,734 sqft
- Finished area above ground: 1,434
- Finished area below ground: 300
Property
Parking
- Total spaces: 1
- Parking features: One Car Garage, Attached, Electricityin Garage, Garage Door Opener
- Attached garage spaces: 1
Features
- Levels: Two
- Stories: 2
- Entry location: GroundLevelwSteps
- Patio & porch: Patio, Porch
- Exterior features: Grounds Maintenance
- Pool features: Community, In Ground, Outdoor Pool
- Fencing: Fenced
- Waterfront features: Beach Access, Boat Facilities, Lake Privileges, No Motor Lake
- Body of water: Curtis Lake
Details
- Parcel number: 77005050156000
- Special conditions: Short Sale No,Standard
Construction
Type & style
- Home type: Townhouse
- Architectural style: Townhouse
- Property subtype: Townhouse
Materials
- Brick, Vinyl Siding
- Foundation: Basement, Poured
- Roof: Asphalt,Built Up
Condition
- New construction: No
- Year built: 1971
- Major remodel year: 2021
Utilities & green energy
- Sewer: Public Sewer
- Water: Public
- Utilities for property: Underground Utilities
Community & HOA
Community
- Features: Clubhouse, Fitness Center, Sidewalks, Tennis Courts
- Security: Smoke Detectors
- Subdivision: HIGHLAND LAKES CONDO
HOA
- Has HOA: Yes
- Services included: Gas, Maintenance Grounds, Maintenance Structure, Pest Control, Sewer, Snow Removal, Trash, Water
- HOA fee: $531 monthly
- HOA phone: 248-349-4006
Location
- Region: Northville
Financial & listing details
- Price per square foot: $185/sqft
- Tax assessed value: $111,599
- Annual tax amount: $3,859
- Date on market: 8/13/2026
- Cumulative days on market: 9 days
- Listing agreement: Exclusive Right To Sell
- Listing terms: Cash,Conventional
- Exclusions: Exclusion(s) Do Not Exist
Estimated market value
$321,200
$305,000 - $337,000
$2,402/mo
Price history
| Date | Event | Price |
|---|---|---|
| 8/18/2026 | Pending sale | $320,000$185/sqft |
Source:  Realcomp II #20261062790 Report a problem Realcomp II #20261062790 Report a problem | ||
| 8/13/2026 | Listed for sale | $320,000+28%$185/sqft |
Source: Realcomp II #20261062790 Report a problem | ||
| 5/11/2024 | Listing removed | $250,000$144/sqft |
Source: Realcomp II #2210066862 Report a problem | ||
| 10/20/2021 | Sold | $250,000$144/sqft |
Source: Public Record Report a problem | ||
| 8/18/2021 | Pending sale | $250,000$144/sqft |
Source: Realcomp II #2210066862 Report a problem | ||
| 8/13/2021 | Listed for sale | $250,000+180.9%$144/sqft |
Source: Realcomp II #2210066862 Report a problem | ||
| 10/18/2011 | Sold | $89,000-1.1%$51/sqft |
Source: Public Record Report a problem | ||
| 6/18/2011 | Listing removed | $90,000$52/sqft |
Source: Keller Williams Realty Novi Market Center #211047436 Report a problem | ||
| 5/27/2011 | Price change | $90,000-5.3%$52/sqft |
Source: KELLER WILLIAMS RLTY NORTHVILLE MKT CTR #211047436 Report a problem | ||
| 5/14/2011 | Listed for sale | $95,000-37.5%$55/sqft |
Source: KELLER WILLIAMS RLTY NORTHVILLE MKT CTR #211047436 Report a problem | ||
| 4/12/2007 | Sold | $151,900$88/sqft |
Source: Public Record Report a problem | ||
Public tax history
| Year | Property taxes | Tax assessment |
|---|---|---|
| 2025 | -- | $118,600 +13.2% |
| 2024 | -- | $104,800 +9.6% |
| 2023 | -- | $95,600 +4% |
| 2022 | -- | $91,900 +9.4% |
| 2021 | -- | $84,000 |
| 2020 | $1,808 +8.4% | $84,000 +8.1% |
| 2019 | $1,668 | $77,700 +5.9% |
| 2018 | $1,668 | $73,400 +1.1% |
| 2017 | -- | $72,600 +7.6% |
| 2016 | $1,682 | $67,500 +17.4% |
| 2015 | $1,682 -61.9% | $57,500 +24.2% |
| 2013 | $4,420 +162.7% | $46,300 +1.8% |
| 2012 | $1,682 | $45,500 -25.5% |
| 2010 | -- | $61,100 |
| 2009 | -- | $61,100 -13.6% |
| 2008 | -- | $70,700 -13% |
| 2006 | -- | $81,300 +1.6% |
| 2005 | -- | $80,000 +55.9% |
| 2001 | $1,564 +3.1% | $51,322 +3.2% |
| 2000 | $1,517 | $49,731 |
Find assessor info on the county website
Monthly payment
Est. payment
Payment breakdown
Explore the cost of this home by adjusting the details. Changes won't be saved.Climate risks
Neighborhood: 48167


Similar homes
- $274,9002 bd2 ba1.4k sqft42754 Lyric Ct, Northville, MI 48167For Sale

 MLS ID #20261068300, Daniel C Beazley, Realty IQ. Realcomp II
 - $425,0004 bd2 ba2k sqft924 Allen Dr, Northville, MI 48167For Sale
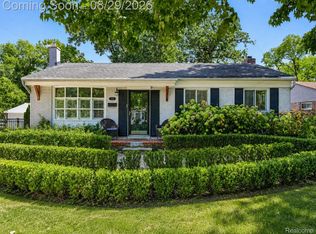 MLS ID #20261067472, Michael Perna, EXP Realty The Perna Team. Realcomp II
 - $220,0002 bd3 ba1.1k sqft20928 E Glen Haven Cir, Northville, MI 48167For Sale
 MLS ID #20261068209, Corinne Madias, Keller Williams Advantage. Realcomp II
 - $324,8004 bd1 ba1.3k sqft34004 Kirby St, Farmington Hills, MI 48335For Sale
 MLS ID #20261066873, Kristin E Bond, Thrive Realty Company. Realcomp II
 - $455,0004 bd3 ba2.3k sqft37480 Rhonswood Dr, Northville, MI 48167For SaleMLS ID #20261068950, John K Goodman, Century 21 Curran & Oberski. Realcomp II
- $410,0002 bd4 ba1.9k sqft846 Yorktown Ct, Northville, MI 48167For SaleMLS ID #20261067374, Julie A Moraitis, EXP Realty. Realcomp II
- $315,0003 bd1 ba2.2k sqft20320 Shadyside St, Livonia, MI 48152New ConstructionMLS ID #20261053339, Jeff Glover, KW Professionals. Realcomp II
- $400,0003 bd4 ba2.3k sqft1060 Bristol Ct, Northville, MI 48167For SaleMLS ID #20261062715, Julie A Moraitis, EXP Realty. Realcomp II
- $334,9003 bd2 ba1.8k sqft2877 Burgess Hill Dr, Waterford, MI 48329For SaleMLS ID #20261068846, Diane Remer, KW Professionals. Realcomp II
- $300,0003 bd1 ba1.9k sqft31139 Roycroft St, Livonia, MI 48154For SaleMLS ID #20261067478, Bryon Tanana, KW Professionals. Realcomp II
- $299,9003 bd2 ba2k sqft31528 Alabama St, Livonia, MI 48150For SaleMLS ID #20261067815, Lesley A Hodge, RE/MAX Dream Properties. Realcomp II
- $319,9003 bd2 ba1.4k sqft3753 Cummings Ave, Berkley, MI 48072New ConstructionMLS ID #20261068530, Kendra McConnell Hurd, The Agency Hall & Hunter. Realcomp II
- $299,9003 bd2 ba2.1k sqft19725 Maplewood St, Livonia, MI 48152For SaleMLS ID #20261059679, Rachel Reaves, RE/MAX Leading Edge. Realcomp II
- $295,0002 bd2 ba1.9k sqft734 S Milford Rd, Milford, MI 48381For SaleMLS ID #20261067980, Daniel Griesbeck, KW Realty Livingston. Realcomp II
- $314,9003 bd2 ba1.5k sqft1348 Gault Dr, Ypsilanti, MI 48198For SaleMLS ID #20261067186, John Graham, John Graham Realty, LLC. Realcomp II
- $275,0003 bd2 ba1.4k sqft22400 Leewright Ave, Southfield, MI 48033For SaleMLS ID #20261047706, Darius Freeman Sr, EXP Z Real Estate. Realcomp II
- $329,9003 bd1 ba1.7k sqft2164 Tyler Ave, Berkley, MI 48072For SaleMLS ID #20261067947, Jeff Reiter, Real Broker, LLC Birmingham. Realcomp II
- $399,0004 bd3 ba1.5k sqft9054 Oakview St, Plymouth, MI 48170For SaleMLS ID #20261067430, Katherine M Schaumburger, EXP Realty. Realcomp II
- $320,0003 bd2 ba2.3k sqft8439 Centralia St, Dearborn Heights, MI 48127For SaleMLS ID #20261059562, Ali Nasser, Keller Williams Legacy. Realcomp II
- $275,0003 bd3 ba1.5k sqft17372 Windflower Dr, Southfield, MI 48076For SaleMLS ID #20261067422, Tyrone Powell, EXP Realty Main. Realcomp II
