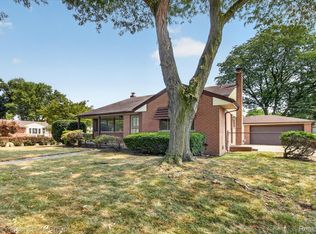
Turn Key - 2 full bath ranch in desirable State Streets! Beautifully maintained 3-bedroom, 2-bath brick ranch in desirable Rosedale Meadows offers the perfect blend of charm, updates and comfortable living. Step inside to find warm oak hardwood floors, fresh paint, newer interior doors and a gorgeous updated kitchen featuring stainless steel appliances—a home that feels fresh, inviting and ready for you to move right in!
The flexible third bedroom opens directly to the kitchen, offering an ideal option for a dining room, home office, or cozy flex space to fit your lifestyle. Downstairs, the fully finished knotty pine basement adds valuable living space with a wet bar, full bathroom, laundry area and abundant storage—perfect for entertaining, movie nights, hobbies or relaxing with family and friends.
Step outside to enjoy the beautifully manicured, fenced backyard and spacious deck, creating an inviting setting for morning coffee, summer gatherings and outdoor entertaining. The basement fireplace venting has been removed but can be restored, offering the opportunity to create an even cozier retreat.
Located in a convenient Livonia location near shopping, major freeways and beautiful Hines Park, with access to the highly regarded Livonia school system. Come see why this charming ranch deserves a spot at the top of your list!
For sale
$299,900
31528 Alabama St, Livonia, MI 48150
3beds
2,029sqft
Single Family Residence
Built in 1955
6,534 Square Feet Lot
$297,900 Zestimate®
$148/sqft
$-- HOA
What's special
- 13 days
- 2,125
- 222
Zillow last checked:
Listing updated:
Listed by:
Lesley A Hodge 734-674-4828,
RE/MAX Dream Properties 248-374-7700
Source: Realcomp II,MLS#: 20261067815
Facts & features
Interior
Bedrooms & bathrooms
- Bedrooms: 3
- Bathrooms: 2
- Full bathrooms: 2
Primary bedroom
- Level: Entry
- Area: 132
- Dimensions: 12 X 11
Bedroom
- Level: Entry
- Area: 121
- Dimensions: 11 X 11
Bedroom
- Level: Entry
- Area: 121
- Dimensions: 11 X 11
Other
- Level: Entry
Other
- Level: Basement
Dining room
- Level: Entry
- Area: 80
- Dimensions: 8 X 10
Game room
- Level: Basement
- Area: 400
- Dimensions: 20 X 20
Kitchen
- Level: Entry
- Area: 110
- Dimensions: 11 X 10
Laundry
- Level: Basement
- Area: 40
- Dimensions: 8 X 5
Living room
- Level: Entry
- Area: 221
- Dimensions: 17 X 13
Heating
- Forced Air, Natural Gas
Cooling
- Ceiling Fans, Central Air
Appliances
- Included: Dishwasher, Dryer, Free Standing Gas Range, Free Standing Refrigerator, Microwave, Washer
Features
- Basement: Finished
- Has fireplace: No
Interior area
- Total interior livable area: 2,029 sqft
- Finished area above ground: 1,029
- Finished area below ground: 1,000
Property
Parking
- Total spaces: 2
- Parking features: Two Car Garage, Detached
- Garage spaces: 2
Features
- Levels: One
- Stories: 1
- Entry location: GroundLevelwSteps
- Patio & porch: Deck, Porch
- Exterior features: Lighting
- Pool features: None
Lot
- Size: 6,534 Square Feet
- Dimensions: 66 x 100
Details
- Parcel number: 46136020109000
- Special conditions: Short Sale No,Standard
Construction
Type & style
- Home type: SingleFamily
- Architectural style: Ranch
- Property subtype: Single Family Residence
Materials
- Brick
- Foundation: Basement, Block
Condition
- New construction: No
- Year built: 1955
Utilities & green energy
- Sewer: Public Sewer
- Water: Public
Community & HOA
Community
- Subdivision: ROSEDALE MEADOWS SUB
HOA
- Has HOA: No
Location
- Region: Livonia
Financial & listing details
- Price per square foot: $148/sqft
- Tax assessed value: $120,071
- Annual tax amount: $4,865
- Date on market: 8/28/2026
- Cumulative days on market: 13 days
- Listing agreement: Exclusive Right To Sell
- Listing terms: Cash,Conventional,FHA,Va Loan
Estimated market value
$297,900
$283,000 - $313,000
$2,238/mo
Price history
| Date | Event | Price |
|---|---|---|
| 8/28/2026 | Listed for sale | $299,900+20%$148/sqft |
Source:  Realcomp II #20261067815 Report a problem Realcomp II #20261067815 Report a problem | ||
| 2/1/2022 | Sold | $250,000+12.2%$123/sqft |
Source: Public Record Report a problem | ||
| 1/12/2022 | Pending sale | $222,900$110/sqft |
Source: Realcomp II #2210100432 Report a problem | ||
| 1/7/2022 | Listed for sale | $222,900+120.7%$110/sqft |
Source: Realcomp II #2210100432 Report a problem | ||
| 7/23/2015 | Listing removed | $1,350$1/sqft |
Source: Golden Key Realty #215037372 Report a problem | ||
| 7/9/2015 | Listed for rent | $1,350$1/sqft |
Source: Golden Key Realty #215037372 Report a problem | ||
| 3/18/2015 | Sold | $101,000-7.3%$50/sqft |
Source: Public Record Report a problem | ||
| 12/31/2014 | Price change | $109,000-12.7%$54/sqft |
Source: Benjamin Management Group DBA #214121494 Report a problem | ||
| 11/26/2014 | Listed for sale | $124,900-7.5%$62/sqft |
Source: Benjamin Management Group DBA #214121494 Report a problem | ||
| 1/3/2014 | Sold | $135,000-19.6%$67/sqft |
Source: Public Record Report a problem | ||
| 4/2/2003 | Sold | $167,900$83/sqft |
Source: Public Record Report a problem | ||
Public tax history
| Year | Property taxes | Tax assessment |
|---|---|---|
| 2025 | -- | $119,300 +10.5% |
| 2024 | -- | $108,000 +11.2% |
| 2023 | -- | $97,100 +9.2% |
| 2022 | -- | $88,900 +2.1% |
| 2021 | -- | $87,100 |
| 2020 | $4,455 +2.3% | $87,100 +3.7% |
| 2019 | $4,356 | $84,000 +8% |
| 2018 | $4,356 | $77,800 +6.9% |
| 2017 | -- | $72,800 |
| 2016 | $2,001 | $72,800 +10.8% |
| 2015 | $2,001 | $65,730 +20.7% |
| 2012 | -- | $54,470 |
| 2005 | $1,193 -35% | -- |
| 2003 | $1,835 | -- |
| 2001 | -- | $51,260 +3.2% |
| 2000 | $1,638 | $49,680 |
Find assessor info on the county website
Monthly payment
Est. payment
Payment breakdown
Explore the cost of this home by adjusting the details. Changes won't be saved.Climate risks
Neighborhood: 48150

Similar homes
- $265,0003 bd2 ba2k sqft31512 Joy Rd, Livonia, MI 48150For Sale

 MLS ID #20261067205, Stacy Bazman, Century 21 Curran & Oberski. Realcomp II
 - $309,9004 bd2 ba1.5k sqft32438 Washington St, Livonia, MI 48150For Sale
 MLS ID #20261052036, Aida Omidvar, KW Metro. Realcomp II
 - $262,0003 bd2 ba1.8k sqft8936 Nevada St, Livonia, MI 48150For Sale
 MLS ID #20261063000, James Fisher, Fontaine Real Estate Group. Realcomp II
 - $300,0003 bd1 ba1.9k sqft31139 Roycroft St, Livonia, MI 48154For Sale
 MLS ID #20261067478, Bryon Tanana, KW Professionals. Realcomp II
 - $289,9003 bd2 ba2k sqft8516 Perrin Ave, Westland, MI 48185For SaleMLS ID #20261050204, Anthony Djon, Anthony Djon Luxury Real Estate. Realcomp II
- $259,5003 bd2 ba1.8k sqft6705 Whitby St, Garden City, MI 48135For SaleMLS ID #20261062177, Dave MacFarland, MacFarland and Company Real Estate. Realcomp II
- $320,0003 bd2 ba2.3k sqft8439 Centralia St, Dearborn Heights, MI 48127For SaleMLS ID #20261059562, Ali Nasser, Keller Williams Legacy. Realcomp II
- $265,0004 bd2 ba1.5k sqft35026 Fairchild St, Westland, MI 48186For SaleMLS ID #20261064578, Brandon Makila, KW Professionals. Realcomp II
- $299,9003 bd3 ba2.2k sqft7841 E Morrow Cir, Dearborn, MI 48126For SaleMLS ID #20261066960, Osama Kaid, XPI Realty. Realcomp II
- $324,8004 bd1 ba1.3k sqft34004 Kirby St, Farmington Hills, MI 48335For SaleMLS ID #20261066873, Kristin E Bond, Thrive Realty Company. Realcomp II
- $232,0003 bd2 ba2.1k sqft141 Lathers St, Garden City, MI 48135For SaleMLS ID #20261063075, Stacy M Ramsay, RE/MAX Leading Edge. Realcomp II
- $300,0003 bd2 ba1.4k sqft5465 New Meadow Dr, Ypsilanti, MI 48197For Sale
 MLS ID #26047271, Chundra Johnson, Keller Williams Ann Arbor Mrkt. MichRIC
 - $250,0003 bd3 ba2.9k sqft13953 Marion, Redford, MI 48239For SaleMLS ID #20261061848, Bryon Tanana, KW Professionals. Realcomp II
- $285,0003 bd2 ba1.8k sqft3100 Edgewood St, Dearborn, MI 48124For SaleMLS ID #20261054737, Michael Perna, EXP Realty The Perna Team. Realcomp II
- $299,9003 bd1 ba1.3k sqft61305 Fairland Dr, South Lyon, MI 48178For SaleMLS ID #20261069065, Jeff Glover, KW Professionals. Realcomp II
- $300,0003 bd2 ba2.2k sqft4306 Robinwood Ave, Royal Oak, MI 48073For SaleMLS ID #20261058404, Michael Perna, EXP Realty The Perna Team. Realcomp II
- $270,0003 bd2 ba1.5k sqft14370 Helen St, Southgate, MI 48195For SaleMLS ID #20261067373, Nick Habhab, Pro Realty Group. Realcomp II
- $305,0003 bd3 ba1.4k sqft23740 Carleton West Rd, Belleville, MI 48111For SaleMLS ID #20261058828, Jason Main, NextHome Evolution. Realcomp II
- $270,0003 bd2 ba1.4k sqft22400 Leewright Ave, Southfield, MI 48033For SaleMLS ID #20261047706, Darius Freeman Sr, EXP Z Real Estate. Realcomp II
