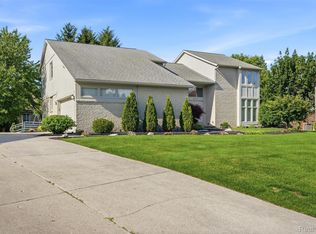
This beautifully maintained home features elegant hardwood flooring, a soaring vaulted ceiling entry, cozy wood-burning fireplace, and skylights that fill the open living spaces with natural light. The modern kitchen showcases quartz countertops, contemporary dark-stained wood cabinetry, and a center island with a cooktop and seating for three. The spacious second-floor primary suite offers a relaxing retreat with a cozy ensuite bath and walk-in closet. The finished basement provides versatility with living, dining, and office areas, an egress window, and bathroom rough-in for future expansion. Step outside to a three-tier deck overlooking the spacious backyard, serene natural pond, and scenic walking path, the perfect setting for entertaining or unwinding. Complete with convenient first-floor laundry, this home offers the perfect blend of comfort, style, and everyday living. Required 24 hours notice for all showing request, sellers will require occupancy after closing. Agents must be present for all showings & Inspections, no exceptions. BATVAI
Pending
$435,000
37860 Thames Dr, Farmington Hills, MI 48331
3beds
3,272sqft
:
Get pre-qualified$3,123/mo
Single Family Residence
Built in 1985
9,583 Square Feet Lot
$427,000 Zestimate®
$133/sqft
$-- HOA
What's special
- 5 days |
- 1,017 |
- 59 |
Zillow last checked:
Listing updated:
Listed by:
Christopher Wallington 248-590-0800,
KW Domain 248-590-0800
Source: Realcomp II,MLS#: 20261055380
Facts & features
Interior
Bedrooms & bathrooms
- Bedrooms: 3
- Bathrooms: 3
- Full bathrooms: 2
- 1/2 bathrooms: 1
Primary bedroom
- Level: Second
- Area: 240
- Dimensions: 16 X 15
Bedroom
- Level: Second
- Area: 170
- Dimensions: 17 X 10
Bedroom
- Level: Second
- Area: 144
- Dimensions: 12 X 12
Primary bathroom
- Level: Second
- Area: 56
- Dimensions: 8 X 7
Other
- Level: Second
- Area: 40
- Dimensions: 5 X 8
Other
- Level: Entry
- Area: 25
- Dimensions: 5 X 5
Dining room
- Level: Entry
- Area: 100
- Dimensions: 10 X 10
Family room
- Level: Entry
- Area: 276
- Dimensions: 12 X 23
Kitchen
- Level: Entry
- Area: 150
- Dimensions: 10 X 15
Laundry
- Level: Entry
- Area: 84
- Dimensions: 7 X 12
Living room
- Level: Entry
- Area: 416
- Dimensions: 16 X 26
Heating
- Forced Air, Natural Gas
Cooling
- Central Air
Appliances
- Included: Built In Electric Oven, Dishwasher, Disposal, Electric Cooktop, Free Standing Refrigerator
- Laundry: Laundry Room
Features
- Basement: Bath Stubbed,Finished,Full,Interior Entry
- Has fireplace: Yes
- Fireplace features: Living Room, Wood Burning
Interior area
- Total interior livable area: 3,272 sqft
- Finished area above ground: 2,044
- Finished area below ground: 1,228
Property
Parking
- Total spaces: 2
- Parking features: Two Car Garage, Attached, Driveway, Electricityin Garage, Garage Faces Front
- Attached garage spaces: 2
Features
- Levels: Two
- Stories: 2
- Entry location: GroundLevelwSteps
- Patio & porch: Deck, Porch
- Pool features: None
- Waterfront features: Pond
Lot
- Size: 9,583 Square Feet
- Dimensions: 81 x 120
Details
- Parcel number: 2306426006
- Special conditions: Short Sale No,Standard
Construction
Type & style
- Home type: SingleFamily
- Architectural style: Contemporary
- Property subtype: Single Family Residence
Materials
- Brick, Vinyl Siding
- Foundation: Basement, Poured, Sump Pump
Condition
- New construction: No
- Year built: 1985
Utilities & green energy
- Sewer: Sewer At Street
- Water: Waterat Street
Community & HOA
Community
- Subdivision: FARMINGTON RIDGE 1
HOA
- Has HOA: No
Location
- Region: Farmington Hills
Financial & listing details
- Price per square foot: $133/sqft
- Tax assessed value: $380,520
- Annual tax amount: $4,733
- Date on market: 7/23/2026
- Cumulative days on market: 6 days
- Listing agreement: Exclusive Right To Sell
- Listing terms: Cash,Conventional
- Exclusions: Exclusion(s) Do Not Exist
Estimated market value
$427,000
$406,000 - $448,000
$3,268/mo
Price history
| Date | Event | Price |
|---|---|---|
| 7/28/2026 | Pending sale | $435,000$133/sqft |
Source:  Realcomp II #20261055380 Report a problem Realcomp II #20261055380 Report a problem | ||
| 7/23/2026 | Listed for sale | $435,000+120.8%$133/sqft |
Source: Realcomp II #20261055380 Report a problem | ||
| 9/18/2012 | Sold | $197,000+1%$60/sqft |
Source:  MiRealSource #31106347 Report a problem MiRealSource #31106347 Report a problem | ||
| 6/9/2012 | Listed for sale | $195,000-42.5%$60/sqft |
Source: Homepath Report a problem | ||
| 4/11/2012 | Listing removed | -- |
Source: Homepath Report a problem | ||
| 4/8/2012 | Listed for sale | -- |
Source: Homepath Report a problem | ||
| 9/19/2011 | Sold | $338,883$104/sqft |
Source: Public Record Report a problem | ||
Public tax history
| Year | Property taxes | Tax assessment |
|---|---|---|
| 2025 | -- | $190,260 |
| 2024 | -- | $190,260 +10.5% |
| 2023 | -- | $172,200 +11.2% |
| 2022 | -- | $154,810 +6.6% |
| 2021 | -- | $145,220 +3.7% |
| 2020 | -- | $140,080 +4.9% |
| 2019 | -- | $133,580 +6.3% |
| 2018 | -- | $125,610 +8% |
| 2015 | -- | $116,290 +21% |
| 2014 | -- | $96,120 +10.2% |
| 2011 | -- | $87,240 -21.4% |
| 2010 | -- | $110,970 |
| 2009 | -- | $110,970 |
| 2003 | -- | -- |
| 2002 | -- | $125,910 +25% |
| 2001 | $3,547 +6.9% | $100,740 +3.2% |
| 2000 | $3,320 | $97,620 |
Find assessor info on the county website
Monthly payment
Est. payment
Payment breakdown
Explore the cost of this home by adjusting the details. Changes won't be saved.Climate risks
Neighborhood: 48331
Nearby schools
GreatSchools rating
- 5/10Meadowbrook Elementary SchoolGrades: K-5Distance: 1.8 mi
- 8/10James R Geisler Middle SchoolGrades: 6-12Distance: 4.4 mi
- 6/10Walled Lake Western High SchoolGrades: 9-12Distance: 4.8 mi
- $425,5003 bd3 ba1.8k sqft37852 Thames Dr, Farmington Hills, MI 48331Off Market
- $428,6003 bd3 ba1.8k sqft37868 Thames Dr, Farmington Hills, MI 48331Off Market
- $424,7003 bd2 ba2k sqft37844 Thames Dr, Farmington Hills, MI 48331Off Market
- $443,4003 bd3 ba2k sqft37876 Thames Dr, Farmington Hills, MI 48331Off Market
- $473,3003 bd3 ba1.9k sqft37863 Thames Dr, Farmington Hills, MI 48331Off Market
- $392,7003 bd2 ba2k sqft37847 Thames Dr, Farmington Hills, MI 48331Off Market
- $598,200-- bd-- ba-- sqftLancaster, Farmington, MI 48331Off Market
- $426,3003 bd3 ba2k sqft37871 Thames Dr, Farmington Hills, MI 48331Off Market
A local agent can set up tours, give advice and negotiate with sellers.
Similar homes
- $500,0004 bd3 ba3.1k sqft35810 Fredericksburg Rd, Farmington Hills, MI 48331For Sale

 MLS ID #20261054756, Joseph Chidiac, EXP Realty - Mark White & Associates. Realcomp II
 - $565,0004 bd3 ba2.9k sqft39044 Wilton Ct, Farmington Hills, MI 48331For Sale
 MLS ID #20261055786, Verjek Ohanian, Arterra Luxe Collection LLC. Realcomp II
 - $425,0003 bd3 ba2.1k sqft30612 Sequoia Cir, Farmington, MI 48331For Sale
 MLS ID #20261043604, Amani El Merhi, Real Estate One-Dbn Hts/Dbn. Realcomp II
 - $525,0004 bd4 ba2.9k sqft28945 Nottoway Dr, Farmington Hills, MI 48331For Sale
 MLS ID #20261042174, Fadi Kashat, Golden Key Realty Group LLC. Realcomp II
 - $489,9004 bd3 ba3.2k sqft25900 Hunt Club Blvd, Farmington Hills, MI 48335For SaleMLS ID #20261056951, Anthony Orlando, Jason Mitchell Real Estate Group Michigan LLC. Realcomp II
- $425,0003 bd3 ba2.2k sqft31620 W Eleven Mile Rd, Farmington Hills, MI 48336For SaleMLS ID #20261048020, Darlene Hamilton, Team Hamilton Real Estate. Realcomp II
- $449,9004 bd4 ba4.4k sqft5510 Greenbriar Dr, West Bloomfield, MI 48322For SaleMLS ID #20261056988, Sandy Hami, Real Estate One-W Blmfld. Realcomp II
- $469,0004 bd3 ba2.3k sqft37480 Rhonswood Dr, Northville, MI 48167For SaleMLS ID #20261056486, John K Goodman, Century 21 Curran & Oberski. Realcomp II
- $399,9004 bd4 ba2.7k sqft28143 W Twelve Mile Rd, Farmington Hills, MI 48334For SaleMLS ID #20261046696, Dylan Kelly, Keller Williams Legacy. Realcomp II
- $440,0004 bd3 ba2.1k sqft35868 Smithfield Ct, Farmington, MI 48335For SaleMLS ID #20261043300, Jim Shaffer, Good Company. Realcomp II
- $370,0003 bd2 ba2.4k sqft36602 Vicary Ln, Farmington, MI 48335For SaleMLS ID #20261057275, Andrew D Lendrum Sr, RE/MAX New Trend. Realcomp II
- $400,0004 bd3 ba3k sqft23735 W Newell Cir, Farmington Hills, MI 48336For SaleMLS ID #20261040375, Therese Antonelli, Moving The Mitten RE Group Inc. Realcomp II
- $429,9003 bd3 ba2.5k sqft4740 Fox Chase Dr, White Lake, MI 48383For SaleMLS ID #20261056430, Ashley Coleman, MK Realty Group. Realcomp II
- $460,0004 bd3 ba3.1k sqft5226 Green Rd, West Bloomfield, MI 48323For SaleMLS ID #20261036787, Petra Mattern, KW Showcase Realty. Realcomp II
- $459,0003 bd3 ba2.7k sqft6805 Emerald Shores Dr, Troy, MI 48085For SaleMLS ID #20261058078, Drew Mahar, @properties Christie's Int'l R.E. Birmingham. Realcomp II
- $450,0004 bd2 ba2.1k sqft7255 Hall Rd, Davisburg, MI 48350For SaleMLS ID #20261055914, Ann M Beard, Real Estate One-Milford. Realcomp II
- $550,0004 bd4 ba3.4k sqft21085 Metroview Rd, Farmington Hills, MI 48335For SaleMLS ID #20261044719, Owen Killewald, Epique Realty. Realcomp II
- $549,0003 bd4 ba3.5k sqft2749 Nicole Ct, West Bloomfield, MI 48324For SaleMLS ID #20261040284, Carol Price, The Agency Hall & Hunter. Realcomp II
- $475,0003 bd2 ba2.2k sqft16231 Beechwood Ave, Beverly Hills, MI 48025For SaleMLS ID #20261055755, Lanie Hardy, KW Domain. Realcomp II
- $565,0003 bd2 ba2.2k sqft24800 N Cromwell Dr, Franklin, MI 48025For SaleMLS ID #20261055685, Michael Perrotta, The Agency Hall & Hunter. Realcomp II
