Welcome to this charming colonial with exceptional curb appeal, nestled in the
desirable Lakeland Hills Estates and backing to a peaceful wooded area. Gleaming
hardwood floors flow throughout much of the home, while the eat-in kitchen is
sure to impress with an abundance of granite countertops, oak cabinetry, double
wall ovens, and stainless steel appliances. The spacious walk in pantry could
easily be converted back into a first floor laundry room, with all necessary plumbing
already in place. The inviting living room features large windows that fill the space with natural light
and flows seamlessly into the dining room. Step down into the spacious family
room, highlighted by a fireplace, vaulted ceiling, and door wall leading to an
oversized deck with a beautiful screened-in porch—perfect for relaxing or
entertaining. Upstairs, the generously sized primary suite offers his-and-hers closets and an
updated full bath with dual sinks and a granite-topped vanity. Two additional
bedrooms provide plenty of space for family, guests, or a home office. An
oversized two-car garage and basement offer abundant storage. The basement
also features a new full bath (2024) and an opportunity to create additional living
space. Outside, the expansive deck is ideal for entertaining, while the beautifully
landscaped yard features numerous gardens and a new shed. Located within the award-winning Walled Lake school district, this inviting home is ready for you to move right in and make it your own!
Pending
$354,900
1655 North Dr, Walled Lake, MI 48390
3beds
1,689sqft
:
Get pre-qualified$2,566/mo
Single Family Residence
Built in 1987
0.28 Acres Lot
$346,500 Zestimate®
$210/sqft
$6/mo HOA
What's special
- 8 days |
- 1,529 |
- 110 |
Zillow last checked:
Listing updated:
Listed by:
Michael H Cutsinger 734-637-0859,
Preferred, Realtors® Ltd 734-459-6000,
Anna Firestone 248-910-8523,
Preferred, Realtors® Ltd
Source: Realcomp II,MLS#: 20261056614
Facts & features
Interior
Bedrooms & bathrooms
- Bedrooms: 3
- Bathrooms: 3
- Full bathrooms: 2
- 1/2 bathrooms: 1
Primary bedroom
- Level: Second
- Area: 204
- Dimensions: 17 X 12
Bedroom
- Level: Second
- Area: 99
- Dimensions: 11 X 9
Bedroom
- Level: Second
- Area: 121
- Dimensions: 11 X 11
Other
- Level: Second
- Area: 60
- Dimensions: 12 X 5
Other
- Level: Basement
- Area: 45
- Dimensions: 9 X 5
Other
- Level: Entry
- Area: 20
- Dimensions: 5 X 4
Dining room
- Level: Entry
- Area: 108
- Dimensions: 9 X 12
Family room
- Level: Entry
- Area: 300
- Dimensions: 12 X 25
Kitchen
- Level: Entry
- Area: 100
- Dimensions: 10 X 10
Living room
- Level: Entry
- Area: 143
- Dimensions: 13 X 11
Heating
- Forced Air, Natural Gas
Cooling
- Ceiling Fans, Central Air
Appliances
- Included: Built In Electric Oven, Built In Electric Range, Dishwasher, Disposal, Double Oven, Energy Star Qualified Dryer, Energy Star Qualified Refrigerator, Gas Cooktop, Microwave, Stainless Steel Appliances
Features
- Basement: Full,Unfinished
- Has fireplace: Yes
- Fireplace features: Electric, Family Room
Interior area
- Total interior livable area: 1,689 sqft
- Finished area above ground: 1,689
Property
Parking
- Total spaces: 2
- Parking features: Two Car Garage, Attached, Electricityin Garage, Garage Door Opener
- Attached garage spaces: 2
Features
- Levels: Two
- Stories: 2
- Entry location: GroundLevelwSteps
- Patio & porch: Deck, Porch
- Exterior features: Gutter Guard System, Lighting
- Pool features: None
Lot
- Size: 0.28 Acres
- Dimensions: 83.52 x 148.5
Details
- Additional structures: Sheds
- Parcel number: 1735177002
- Special conditions: Short Sale No,Standard
Construction
Type & style
- Home type: SingleFamily
- Architectural style: Colonial
- Property subtype: Single Family Residence
Materials
- Brick, Other, Vinyl Siding
- Foundation: Basement, Poured
Condition
- New construction: No
- Year built: 1987
- Major remodel year: 2005
Utilities & green energy
- Sewer: Public Sewer
- Water: Public
Community & HOA
Community
- Subdivision: LAKELAND HILLS ESTATES
HOA
- Has HOA: Yes
- HOA fee: $75 annually
- HOA phone: 586-484-4950
Location
- Region: Walled Lake
Financial & listing details
- Price per square foot: $210/sqft
- Tax assessed value: $153,610
- Annual tax amount: $6,366
- Date on market: 7/24/2026
- Cumulative days on market: 8 days
- Listing agreement: Exclusive Right To Sell
- Listing terms: Cash,Conventional
Estimated market value
$346,500
$329,000 - $364,000
$2,601/mo
Price history
| Date | Event | Price |
|---|---|---|
| 7/26/2026 | Pending sale | $354,900$210/sqft |
Source:  Realcomp II #20261056614 Report a problem Realcomp II #20261056614 Report a problem | ||
| 7/24/2026 | Listed for sale | $354,900+11.3%$210/sqft |
Source: Realcomp II #20261056614 Report a problem | ||
| 7/21/2022 | Sold | $319,000-3.3%$189/sqft |
Source: Realcomp II #20221005031 Report a problem | ||
| 6/23/2022 | Pending sale | $329,900$195/sqft |
Source: Realcomp II #20221005031 Report a problem | ||
| 6/17/2022 | Listed for sale | $329,900+63.3%$195/sqft |
Source: Realcomp II #20221005031 Report a problem | ||
| 1/15/2016 | Sold | $202,000+1%$120/sqft |
Source: Public Record Report a problem | ||
| 10/25/2015 | Price change | $200,000-4.8%$118/sqft |
Source: RE/MAX Classic #215112130 Report a problem | ||
| 10/15/2015 | Listed for sale | $210,000+33.3%$124/sqft |
Source: RE/MAX Classic #215112130 Report a problem | ||
| 9/26/2011 | Sold | $157,500-0.9%$93/sqft |
Source: Public Record Report a problem | ||
| 5/21/2011 | Price change | $159,000-3.6%$94/sqft |
Source: Row #211031542 Report a problem | ||
| 3/31/2011 | Price change | $164,900-8.3%$98/sqft |
Source: CENTURY 21 ROW #211031542 Report a problem | ||
| 10/9/2010 | Price change | $179,900-4.8%$107/sqft |
Source: CENTURY 21 MJL CORP TRANS SERV #210101131 Report a problem | ||
| 9/24/2010 | Price change | $189,000-5%$112/sqft |
Source: CENTURY 21 MJL CORP TRANS SERV #210101131 Report a problem | ||
| 9/2/2010 | Listed for sale | $199,000$118/sqft |
Source: CENTURY 21 MJL CORP TRANS SERV #210101131 Report a problem | ||
Public tax history
| Year | Property taxes | Tax assessment |
|---|---|---|
| 2025 | $6,190 +6.9% | $156,080 +0.4% |
| 2024 | $5,793 +37.7% | $155,460 +9.5% |
| 2023 | $4,207 -1.3% | $141,910 +9.5% |
| 2022 | $4,263 +0.2% | $129,550 +2.7% |
| 2021 | $4,256 | $126,150 +4.2% |
| 2020 | -- | $121,040 +8.7% |
| 2019 | $4,194 +1.2% | $111,340 +1.8% |
| 2018 | $4,145 -1.2% | $109,420 -0.4% |
| 2017 | $4,194 | $109,890 +20% |
| 2016 | $4,194 | $91,600 +8.1% |
| 2015 | -- | $84,710 +6.5% |
| 2014 | -- | $79,530 +12.3% |
| 2011 | -- | $70,790 -5.4% |
| 2010 | $3,068 -4.2% | $74,810 -4.4% |
| 2009 | $3,200 +3.5% | $78,260 -59.8% |
| 2005 | $3,091 | $194,900 +79.1% |
| 2003 | -- | $108,810 +5.8% |
| 2002 | -- | $102,850 +36.5% |
| 2001 | $3,136 +6.3% | $75,370 +3.2% |
| 2000 | $2,950 | $73,040 |
Find assessor info on the county website
Monthly payment
Est. payment
Payment breakdown
Explore the cost of this home by adjusting the details. Changes won't be saved.Climate risks
Neighborhood: 48390
Nearby schools
GreatSchools rating
- 9/10Walled Lake Elementary SchoolGrades: PK-5Distance: 1.3 mi
- 8/10Sarah G. Banks Middle SchoolGrades: 6-8Distance: 3.8 mi
- 6/10Walled Lake Western High SchoolGrades: 9-12Distance: 2.4 mi
- $311,4003 bd1 ba1.6k sqft1402 Oak Grove Dr, Walled Lake, MI 48390Off Market
- $360,0003 bd3 ba3.1k sqft1675 North Dr, Walled Lake, MI 48390Sold

- $354,0003 bd1 ba1.6k sqft1406 Oak Grove Dr, Walled Lake, MI 48390Off Market
- $323,2003 bd2 ba1.6k sqft1665 Oak Grove Dr, Walled Lake, MI 48390Off Market
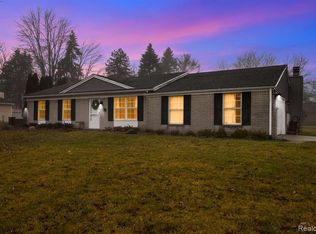
- $369,4003 bd2 ba1.5k sqft1664 Oak Grove Dr, Walled Lake, MI 48390Off Market
- $202,6001 bd1 ba1.1k sqft701 Woods Ct, Walled Lake, MI 48390Off Market
- $362,2003 bd2 ba1.5k sqft1412 Oak Grove Dr, Walled Lake, MI 48390Off Market
- $---- bd-- ba-- sqft750 Decker Rd, Walled lake, MI 48390Off Market
A local agent can set up tours, give advice and negotiate with sellers.
Similar homes
- $374,9003 bd3 ba1.6k sqft2241 Meadow Brook Ct, Walled Lake, MI 48390For Sale
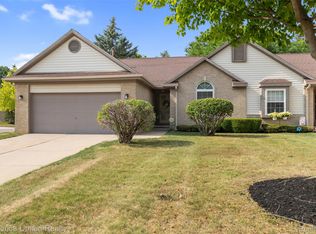
 MLS ID #20261057437, Deborah L Johnson, Remerica United Realty. Realcomp II
 - $315,0003 bd3 ba1.6k sqft1317 S Williams Lake Rd, Waterford, MI 48327For Sale
 MLS ID #20261057087, Jarvis C King, @properties Christie's Int'l R.E. Birmingham. Realcomp II
 - $298,0002 bd2 ba2.1k sqft14203 Adri Cir, Walled Lake, MI 48390For Sale
 MLS ID #20261048250, James Fisher, Fontaine Real Estate Group. Realcomp II
 - $429,9003 bd3 ba2.4k sqft180 Winslow Cir, Walled Lake, MI 48390For Sale
 MLS ID #20261050038, Rick D Nessel, National Realty Centers, Inc. Realcomp II
 - $309,9002 bd2 ba1.3k sqft2053 Maplehurst Dr, Walled Lake, MI 48390For SaleMLS ID #20261045536, Luyao Jiang, EXP Realty Main. Realcomp II
- $320,0003 bd2 ba1.3k sqft7354 N Shaker Dr, Waterford, MI 48327For SaleMLS ID #20261044613, Patricia E Figueroa, Real Estate One-Rochester. Realcomp II
- $349,9993 bd2 ba1.8k sqft5067 Algonquin Blvd, Clarkston, MI 48348For SaleMLS ID #20261049996, Jaclyn Moncrieff, Brookstone, Realtors LLC. Realcomp II
- $399,9003 bd2 ba2.2k sqft39192 Howell St, Livonia, MI 48154For Sale
 MLS ID #50216599, Jonathan Minerick, HomeCoin.com. MiRealSource
 - $190,0002 bd2 ba1.7k sqft1442 Mariner Dr, Walled Lake, MI 48390For SaleMLS ID #20261040868, Michael Perna, EXP Realty The Perna Team. Realcomp II
- $349,9003 bd3 ba2k sqft41633 Tera Ln, Novi, MI 48375For SaleMLS ID #20261034712, Hari K Kakumanu, Community Choice Realty Associates, LLC. Realcomp II
- $350,0003 bd2 ba2.4k sqft374 Meadowlake Rd, Canton, MI 48188For SaleMLS ID #20261053243, Kim M Millen, RE/MAX Dream Properties. Realcomp II
- $325,0003 bd3 ba1.4k sqft4215 Seeden St, Waterford, MI 48329For SaleMLS ID #20261056626, Jiyun Noh, Keller Williams Paint Creek. Realcomp II
- $375,0003 bd3 ba2.3k sqft2550 Compton Dr, Waterford, MI 48329For SaleMLS ID #20261054170, Jane M Derry, EXP Realty Rochester. Realcomp II
- $339,9993 bd3 ba2k sqft2623 Bonita Dr, Waterford, MI 48329For SaleMLS ID #20261049740, Ling H Wen, Real Estate One-Rochester. Realcomp II
- $310,0003 bd3 ba1.7k sqft21110 E Glen Haven Cir, Northville, MI 48167For SaleMLS ID #20261055484, Joseph Delia, Keller Williams Paint Creek. Realcomp II
- $369,0005 bd2 ba2.4k sqft331 Lochaven Rd, Waterford, MI 48327For SaleMLS ID #20261041991, Robert C Sprader, KW Showcase Realty. Realcomp II
- $429,9003 bd3 ba2.5k sqft4740 Fox Chase Dr, White Lake, MI 48383For SaleMLS ID #20261056430, Ashley Coleman, MK Realty Group. Realcomp II
- $360,0004 bd3 ba2.3k sqft14286 Marshall Dr, Redford, MI 48239For SaleMLS ID #20261057020, Rachel Blue, VM Real Estate Group. Realcomp II
- $425,0004 bd2 ba2.1k sqft7255 Hall Rd, Davisburg, MI 48350For SaleMLS ID #20261055914, Ann M Beard, Real Estate One-Milford. Realcomp II
- $314,9002 bd3 ba1.4k sqft1021 Calpernia, Wixom, MI 48393For SaleMLS ID #20261045351, Darlene Hamilton, Team Hamilton Real Estate. Realcomp II
