Beautiful Oakbrook Village North Sub. ***Premium lot with lovely treed view. *** Many updates in this well maintained home. **Enjoy one story living with spacious Great Room which opens to Dining Room for easy entertaining. **Bright kitchen updates includes refaced cabinets, plus added cabinets and breakfast bar.** Granite overlay counters, new stainless refrigerator, microwave, and dishwasher (under 2 yrs)r** Just steps away from Laundry Room with washer & dryer, sink & cabinets, pantry closet. ** Front Bedroom/Den with Closet **Full bath with Walk-in Jetted Tub/Shower (4 yrs).** Primary suite Bedroom has vaulted ceiling , fan, double closets. Master Bath features updated shower.** Both baths updated with Granite overlay and fixtures.** Updated paint (2 yr), light fixtures, windows & door wall, blinds**. Bright and pleasant throughout!** Finished basement is painted, indoor/outdoor carpet, large open area, 2 storage rooms & furnace room ** Furnace & AC, sump (1-1.2 yr)**,Extra Large HWH for walk-in Tub (4yrs)** All this and then step out to the new carefree Trex Deck! Quiet, open setting in back. Great views to enjoy the outside.**Low HOA fee $330/Mo.** Convenient area with, shops, 12 Oaks, restaurants, medical facilities, Walled Lake, trails,** All measurements and info to be verified by buyer **MI Licensed Agent must accompany all showings** FYI ** I suggest that County Record is wrong reading 1330 Sq. Ft.. All other Ranch condos on street are 1375 Sq.Ft..
For sale
Price cut: $7K (7/29)
$345,900
386 N Oak Dr, Commerce Twp, MI 48390
2beds
2,660sqft
:
Get pre-qualified$2,872/mo
Condominium
Built in 1995
-- sqft lot
$341,800 Zestimate®
$130/sqft
$330/mo HOA
What's special
- 26 days |
- 592 |
- 23 |
Zillow last checked:
Listing updated:
Listed by:
Joanne T Fitzpatrick 248-425-5707,
Hartford Real Estate of Michigan 248-478-6000
Source: Realcomp II,MLS#: 20261053256
Facts & features
Interior
Bedrooms & bathrooms
- Bedrooms: 2
- Bathrooms: 2
- Full bathrooms: 2
Primary bedroom
- Level: Entry
- Area: 168
- Dimensions: 14 X 12
Bedroom
- Level: Entry
- Area: 120
- Dimensions: 12 X 10
Primary bathroom
- Level: Entry
- Area: 63
- Dimensions: 9 X 7
Other
- Level: Entry
- Area: 63
- Dimensions: 9 X 7
Dining room
- Level: Entry
- Area: 110
- Dimensions: 10 X 11
Great room
- Level: Entry
- Area: 276
- Dimensions: 23 X 12
Kitchen
- Level: Entry
- Area: 120
- Dimensions: 12 X 10
Laundry
- Level: Entry
- Area: 72
- Dimensions: 9 X 8
Heating
- Forced Air, Natural Gas
Cooling
- Ceiling Fans, Central Air
Appliances
- Included: Dishwasher, Disposal, Dryer, Free Standing Electric Range, Free Standing Refrigerator, Microwave, Stainless Steel Appliances, Washer
- Laundry: Laundry Room
Features
- Jetted Tub
- Basement: Full,Partially Finished
- Has fireplace: No
Interior area
- Total interior livable area: 2,660 sqft
- Finished area above ground: 1,330
- Finished area below ground: 1,330
Property
Parking
- Total spaces: 2
- Parking features: Two Car Garage, Attached, Electricityin Garage, Garage Door Opener
- Attached garage spaces: 2
Features
- Levels: One Story Ground
- Stories: 1
- Entry location: GroundLevelwSteps
- Patio & porch: Deck
- Exterior features: Grounds Maintenance, Lighting, Private Entrance
Lot
- Features: Sprinklers
Details
- Parcel number: 1735426147
- Special conditions: Short Sale No,Standard
Construction
Type & style
- Home type: Condo
- Architectural style: Ranch
- Property subtype: Condominium
Materials
- Brick, Vinyl Siding
- Foundation: Basement, Poured, Sump Pump
- Roof: Asphalt
Condition
- New construction: No
- Year built: 1995
Utilities & green energy
- Sewer: Public Sewer
- Water: Public
- Utilities for property: Cable Available, Underground Utilities
Community & HOA
Community
- Subdivision: OAKBROOK VILLAGE NORTH OCCPN 876
HOA
- Has HOA: Yes
- Services included: Maintenance Grounds, Maintenance Structure, Pest Control
- HOA fee: $330 monthly
- HOA phone: 248-745-7100
Location
- Region: Commerce Twp
Financial & listing details
- Price per square foot: $130/sqft
- Tax assessed value: $82,560
- Annual tax amount: $2,745
- Date on market: 7/19/2026
- Cumulative days on market: 30 days
- Listing agreement: Exclusive Right To Sell
- Listing terms: Cash,Conventional
Estimated market value
$341,800
$325,000 - $359,000
$2,493/mo
Price history
| Date | Event | Price |
|---|---|---|
| 7/29/2026 | Price change | $345,900-2%$130/sqft |
Source:  Realcomp II #20261053256 Report a problem Realcomp II #20261053256 Report a problem | ||
| 7/19/2026 | Listed for sale | $352,900$133/sqft |
Source: Realcomp II #20261053256 Report a problem | ||
| 7/13/2026 | Listing removed | $352,900$133/sqft |
Source: Realcomp II #20261052795 Report a problem | ||
| 7/11/2026 | Listed for sale | $352,900$133/sqft |
Source: Realcomp II #20261052795 Report a problem | ||
Public tax history
Tax history is unavailable.
Monthly payment
Est. payment
Payment breakdown
Explore the cost of this home by adjusting the details. Changes won't be saved.Climate risks
Neighborhood: 48390
Nearby schools
GreatSchools rating
- 9/10Mary Helen Guest Elementary SchoolGrades: K-5Distance: 1.3 mi
- 8/10James R Geisler Middle SchoolGrades: 6-12Distance: 2.5 mi
- 6/10Walled Lake Central High SchoolGrades: 9-12Distance: 2.6 mi
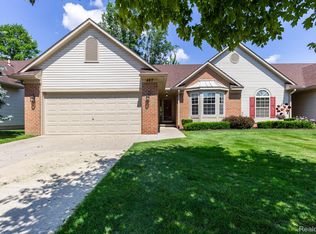
- $398,9003 bd4 ba2.8k sqft487 N Oak Dr, Walled Lake, MI 48390For Sale
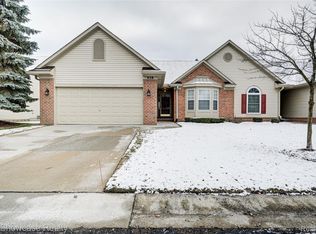
- $345,0002 bd3 ba2.7k sqft458 N Oak Dr, Walled Lake, MI 48390Sold
- $351,4002 bd2 ba1.3k sqft2152 Oakbrook Blvd #1, Commerce Township, MI 48390Off Market
- $355,7002 bd2 ba1.3k sqft2150 Oakbrook Blvd #1, Commerce Township, MI 48390Off Market
- $360,9002 bd2 ba1.3k sqft2132 Oakbrook Blvd #1, Commerce Township, MI 48390Off Market
- $375,5003 bd3 ba1.6k sqft2130 Oakbrook Blvd #1, Commerce Township, MI 48390Off Market
- $328,4002 bd2 ba1.3k sqft2112 Oakbrook Blvd #1, Commerce Township, MI 48390Off Market
- $354,2002 bd2 ba1.3k sqft2110 Oakbrook Blvd #1, Commerce Township, MI 48390Off Market
A local agent can set up tours, give advice and negotiate with sellers.
Similar homes
- $319,0002 bd2 ba1.8k sqft35104 Emma Cir, Walled Lake, MI 48390For Sale

 MLS ID #20261055385, Peter Obee, @properties Christie's Int'l R.E. Birmingham. Realcomp II
 - $369,9003 bd3 ba2.6k sqft283 Whispering Hl, Walled Lake, MI 48390For Sale
 MLS ID #20261038169, David C McCafferty, Real Estate One-Rochester. Realcomp II
 - $309,9002 bd2 ba1.3k sqft2053 Maplehurst Dr, Walled Lake, MI 48390For Sale
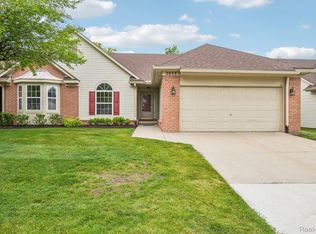 MLS ID #20261045536, Luyao Jiang, EXP Realty Main. Realcomp II
 - $298,0002 bd2 ba2.1k sqft14203 Adri Cir, Walled Lake, MI 48390For Sale
 MLS ID #20261048250, James Fisher, Fontaine Real Estate Group. Realcomp II
 - $394,9003 bd3 ba3k sqft1675 North Dr, Walled Lake, MI 48390For SaleMLS ID #20261059373, Wendi Bartle, Berkshire Hathaway HomeServices MIRE. Realcomp II
- $429,9003 bd3 ba2.4k sqft180 Winslow Cir, Walled Lake, MI 48390For SaleMLS ID #20261050038, Rick D Nessel, National Realty Centers, Inc. Realcomp II
- $369,0003 bd4 ba2.1k sqft818 Yorick Path #11, Wixom, MI 48393For SaleMLS ID #20261058239, Terri King, RE/MAX Classic. Realcomp II
- $425,0003 bd4 ba2.9k sqft1723 Pine Forest Dr, Walled Lake, MI 48390For SaleMLS ID #20261053731, Jason Dabish, Max Broock Realtors. Realcomp II
- $499,9004 bd4 ba3.1k sqft425 Cherry Grove Ln, Commerce Township, MI 48390For SaleMLS ID #20261042541, Madhavi Kondapalli, Century 21 Professionals Livonia. Realcomp II
- $385,0004 bd2 ba1.6k sqft3239 Fox Blvd, Commerce Township, MI 48382For SaleMLS ID #20261059353, Ilene S Mitz, Real Estate One-WB/FH. Realcomp II
- $394,9004 bd2 ba2.2k sqft2325 Horace St, West Bloomfield, MI 48324For SaleMLS ID #20261060194, Debbie E Spencer, @properties Christie's Int'l R.E. Birmingham. Realcomp II
- $305,0003 bd3 ba1.7k sqft443 Natures Cove Ct, Wixom, MI 48393For SaleMLS ID #20261061013, Matthew Thibeault, Century 21 Curran & Oberski. Realcomp II
- $299,9002 bd3 ba1.4k sqft1021 Calpernia, Wixom, MI 48393For SaleMLS ID #20261045351, Darlene Hamilton, Team Hamilton Real Estate. Realcomp II
- $375,0003 bd3 ba2k sqft24935 Lakeland St, Farmington Hills, MI 48336For SaleMLS ID #20261059908, John K Goodman, Century 21 Curran & Oberski. Realcomp II
- $326,0002 bd2 ba1.3k sqft1919 Portpool Ct, West Bloomfield, MI 48324For SaleMLS ID #20261057829, Kevin Cermak, National Realty Centers, Inc. Realcomp II
- $180,0002 bd2 ba1.7k sqft1442 Mariner Dr, Walled Lake, MI 48390For SaleMLS ID #20261040868, Michael Perna, EXP Realty The Perna Team. Realcomp II
- $334,0003 bd4 ba2.4k sqft2327 Hammerslea Rd, Orion, MI 48359For SaleMLS ID #20261054362, Josselyn Gross, RE/MAX Platinum-Fenton. Realcomp II
- $350,0003 bd3 ba1.9k sqft44504 Marc Trl, Plymouth, MI 48170For SaleMLS ID #20261059752, Mary A Gladchun, RE/MAX Classic. Realcomp II
- $349,9003 bd3 ba2k sqft41633 Tera Ln, Novi, MI 48375For SaleMLS ID #20261034712, Hari K Kakumanu, Community Choice Realty Associates, LLC. Realcomp II
- $375,0003 bd2 ba1.6k sqft31991 Staman Ct, Farmington Hills, MI 48336For SaleMLS ID #20261057629, Ereny S Gaied, Century 21 Professionals Troy. Realcomp II
