Welcome home to this beautifully updated, move-in-ready townhouse condo in the highly sought-after Heron Hills community, where modern updates, spacious living, and maintenance-free convenience come together. Offering 2415 square feet of living space, two private ensuite bedrooms and 2.5 baths, this home is designed to fit today's lifestyle.
The freshly painted interior features new luxury vinyl plank flooring, abundant recessed LED lighting, and contemporary light fixtures throughout. The inviting main level showcases a spacious great room with a cozy fireplace, an open, light-filled kitchen with stainless steel appliances, and a sunny breakfast nook with a doorwall leading to a private deck overlooking peaceful green space and abundant wildlife—a tranquil setting that's hard to find.
Upstairs, the spa-inspired primary suite offers a generous walk-in closet & private bath with a soaking tub and separate shower. A second ensuite bedroom also features its own private bath, providing exceptional comfort for guests or family members. The upper-level loft/flex space is ideal for a home office, study area, or additional living space and could easily be converted into a third bedroom with convenient Jack-and-Jill bath access.
The finished basement expands the living space and includes an egress window, making it ideal for a family room, recreation area, home office, or potential 3rd bedroom. A large walk-in pantry provides exceptional storage.
Residents enjoy access to the community pool, clubhouse, outdoor gathering areas, & ample guest parking. HOA dues include water, sewer, trash, snow removal and common area maintenance for truly maintenance-free living.
For sale
Price cut: $13.1K (8/20)
$285,900
6108 Heron Hills Dr #56, Walled Lake, MI 48390
2beds
2,415sqft
Townhouse
Built in 2005
-- sqft lot
$283,000 Zestimate®
$118/sqft
$410/mo HOA
What's special
- 39 days
- 419
- 27
Zillow last checked:
Listing updated:
Listed by:
Linda L Wells 248-561-9433,
RE/MAX Classic 248-646-5000
Source: Realcomp II,MLS#: 20261048237
Facts & features
Interior
Bedrooms & bathrooms
- Bedrooms: 2
- Bathrooms: 3
- Full bathrooms: 2
- 1/2 bathrooms: 1
Primary bedroom
- Level: Second
- Area: 204
- Dimensions: 17 X 12
Bedroom
- Level: Second
- Area: 144
- Dimensions: 12 X 12
Primary bathroom
- Level: Second
- Area: 98
- Dimensions: 14 X 7
Other
- Level: Second
- Area: 54
- Dimensions: 9 X 6
Other
- Level: Entry
- Area: 25
- Dimensions: 5 X 5
Dining room
- Level: Entry
- Area: 260
- Dimensions: 20 X 13
Flex room
- Level: Basement
- Area: 342
- Dimensions: 19 X 18
Great room
- Level: Entry
- Area: 342
- Dimensions: 19 X 18
Kitchen
- Level: Entry
- Area: 100
- Dimensions: 10 X 10
Laundry
- Level: Entry
- Area: 15
- Dimensions: 5 X 3
Loft
- Level: Second
- Area: 154
- Dimensions: 14 X 11
Heating
- Forced Air, Natural Gas
Cooling
- Central Air
Appliances
- Included: Dishwasher, Disposal, Dryer, Free Standing Gas Range, Free Standing Refrigerator, Microwave, Self Cleaning Oven, Stainless Steel Appliances, Washer
- Laundry: Gas Dryer Hookup, In Unit, Laundry Room, Washer Hookup
Features
- High Speed Internet, Programmable Thermostat
- Windows: Egress Windows
- Basement: Daylight,Finished,Full
- Has fireplace: Yes
- Fireplace features: Electric, Great Room
Interior area
- Total interior livable area: 2,415 sqft
- Finished area above ground: 1,640
- Finished area below ground: 775
Video & virtual tour
Property
Parking
- Total spaces: 2
- Parking features: Two Car Garage, Attached, Electricityin Garage, Garage Door Opener, Garage Faces Rear
- Attached garage spaces: 2
Features
- Levels: Two
- Stories: 2
- Entry location: GroundLevelwSteps
- Patio & porch: Deck, Patio
- Exterior features: Grounds Maintenance, Lighting, Private Entrance
- Pool features: Community, In Ground, Outdoor Pool
Details
- Parcel number: 1723151056
- Special conditions: Short Sale No,Standard
Construction
Type & style
- Home type: Townhouse
- Architectural style: Townhouse
- Property subtype: Townhouse
Materials
- Brick, Vinyl Siding
- Foundation: Basement, Poured
- Roof: Asphalt
Condition
- New construction: No
- Year built: 2005
- Major remodel year: 2026
Utilities & green energy
- Sewer: Public Sewer
- Water: Public
Community & HOA
Community
- Features: Clubhouse, Sidewalks
- Security: Smoke Detectors
- Subdivision: HERON HILLS CONDO OCCPN 1708
HOA
- Has HOA: Yes
- Services included: Maintenance Grounds, Maintenance Structure, Snow Removal, Trash, Water
- HOA fee: $410 monthly
- HOA phone: 866-788-5130
Location
- Region: Walled Lake
Financial & listing details
- Price per square foot: $118/sqft
- Tax assessed value: $117,780
- Annual tax amount: $4,548
- Date on market: 7/21/2026
- Cumulative days on market: 40 days
- Listing agreement: Exclusive Right To Sell
- Listing terms: Cash,Conventional,Va Loan
- Exclusions: Exclusion(s) Do Not Exist
Estimated market value
$283,000
$269,000 - $297,000
$2,918/mo
Price history
| Date | Event | Price |
|---|---|---|
| 8/20/2026 | Price change | $285,900-4.4%$118/sqft |
Source:  Realcomp II #20261048237 Report a problem Realcomp II #20261048237 Report a problem | ||
| 7/21/2026 | Listed for sale | $299,000-6.4%$124/sqft |
Source: Realcomp II #20261048237 Report a problem | ||
| 6/17/2026 | Listing removed | $319,500$132/sqft |
Source: Realcomp II #20261040289 Report a problem | ||
| 6/2/2026 | Listed for sale | $319,500$132/sqft |
Source: Realcomp II #20261040289 Report a problem | ||
| 6/2/2026 | Listing removed | $319,500$132/sqft |
Source: Realcomp II #20261019951 Report a problem | ||
| 5/26/2026 | Price change | $319,500-3%$132/sqft |
Source: Realcomp II #20261019951 Report a problem | ||
| 4/10/2026 | Listed for sale | $329,500$136/sqft |
Source: Realcomp II #20261019951 Report a problem | ||
Public tax history
Tax history is unavailable.
Monthly payment
Est. payment
Payment breakdown
Explore the cost of this home by adjusting the details. Changes won't be saved.Climate risks
Neighborhood: 48390

Similar homes
- $269,0002 bd2 ba1.7k sqft41874 Cantebury Dr, Novi, MI 48377For Sale
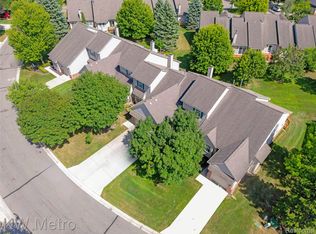
 MLS ID #20261066443, Patrick M Hixson, KW Metro. Realcomp II
 - $289,0002 bd2 ba1.3k sqft7201 Farmingdale Ln, Walled Lake, MI 48390For Sale
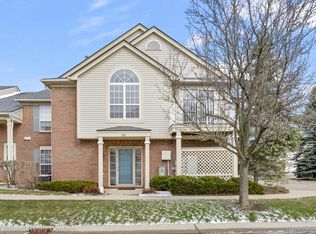 MLS ID #20261017356, Diane Adamick, National Realty Centers, Inc. Realcomp II
 - $295,0002 bd3 ba1.8k sqft228 Wright St #73, Wixom, MI 48393For Sale
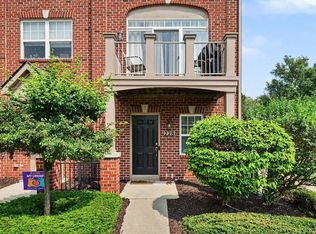
 MLS ID #50218090, Nancy Warson, Real Estate One/Max Broock West Bloomfield. MiRealSource
 - $299,9003 bd3 ba1.5k sqft8025 Springdale Dr #48, White Lake, MI 48386For Sale
 MLS ID #20261062659, Jim Mandeville, Real Estate One-Milford. Realcomp II
 - $268,0003 bd2 ba1.6k sqft446 Old Pine Way, Walled Lake, MI 48390For SaleMLS ID #20261040657, Carrie Ramon, Keller Williams Advantage. Realcomp II
- $319,9003 bd2 ba2.5k sqft31767 W Thirteen Mile Rd, Farmington Hills, MI 48334For SaleMLS ID #20261068485, Thomas J Acho, Max Broock Realtors. Realcomp II
- $322,5003 bd3 ba2.3k sqft6620 Red Cedar Ln, West Bloomfield, MI 48324For SaleMLS ID #20261069090, Andrew S Tymrak, RE/MAX First. Realcomp II
- $299,9002 bd3 ba1.5k sqft5112 Rock Run, West Bloomfield, MI 48322For SaleMLS ID #20261057943, Feras K Najor, Real Estate One-W Blmfld. Realcomp II
- $199,0002 bd2 ba1.4k sqft1669 Wimbledon Dr, Walled Lake, MI 48390For SaleMLS ID #20261046413, Christopher J Gerback, Max Broock, REALTORS®-Birmingham. Realcomp II
- $270,0002 bd3 ba1.7k sqft7342 Meadowridge Dr, West Bloomfield, MI 48322For SaleMLS ID #20261030455, Sheel Sohal, KW Domain. Realcomp II
- $299,9003 bd2 ba1.2k sqft945 N Commerce Rd, Commerce Township, MI 48382For SaleMLS ID #20251055679, Mary Ann Chapp, Remerica United Realty. Realcomp II
- $310,0003 bd3 ba2.2k sqft2910 Moon Lake Dr, West Bloomfield, MI 48323For SaleMLS ID #20261055169, Md Mhafuzul Islam, ZS Realty LLC. Realcomp II
- $350,0003 bd3 ba1.9k sqft7451 Pebble Point #1, West Bloomfield, MI 48322For SaleMLS ID #20261069109, Jason Dabish, Max Broock Realtors. Realcomp II
- $259,0002 bd2 ba1.5k sqft6622 Fieldstone Ct, West Bloomfield, MI 48322For SaleMLS ID #20261062074, Xu Jiang, Real Estate One-Troy. Realcomp II
- $319,9002 bd3 ba1.5k sqft3211 Johanna Ware W, Wixom, MI 48393For SaleMLS ID #20261035213, Hari K Kakumanu, Community Choice Realty Associates, LLC. Realcomp II
- $300,0003 bd1 ba1.4k sqft2374 Lakena Rd, West Bloomfield, MI 48324For SaleMLS ID #20261065359, John K Goodman, Century 21 Curran & Oberski. Realcomp II
- $249,9002 bd3 ba1.6k sqft5590 Hillcrest Cir W, West Bloomfield, MI 48322For SaleMLS ID #20261067653, Suzanne L Cavanaugh Stabile, Home Realty Partners. Realcomp II
- $309,9003 bd3 ba1.5k sqft8055 Springdale Dr, White Lake, MI 48386For SaleMLS ID #20261065094, Violetta G Vilenchuk, Michigan First Realty LLC. Realcomp II
- $320,0002 bd4 ba2.6k sqft606 Shady Maple Dr, Wixom, MI 48393For SaleMLS ID #20261006449, Julie A Moraitis, EXP Realty. Realcomp II
