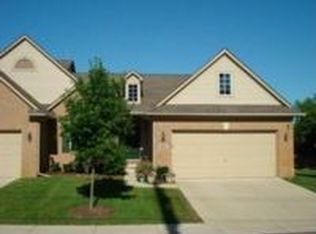
Welcome home to this beautifully appointed condo, where comfort, style, and convenience come together in an inviting setting. Ideally located, this residence offers a thoughtfully designed layout with generous living spaces and tasteful finishes throughout.
The beautiful kitchen features sleek granite countertops, stainless steel appliances, and ample cabinetry, flowing seamlessly into the dining area and creating an ideal space for both everyday living and entertaining. The spacious living room is warm and welcoming, highlighted by a cozy gas fireplace and plenty of room to accommodate larger furniture.
Step outside to your private backyard retreat, complete with a lovely deck perfect for relaxing, dining outdoors, or enjoying quiet evenings at home.
The primary suite offers a peaceful escape with a spacious walk-in closet featuring a custom closet system for exceptional organization and storage. Two additional generously sized bedrooms and a second full bath provide comfortable accommodations for family, guests, or a home office.
Additional conveniences include first-floor laundry with washer and dryer included, along with all stainless steel kitchen appliances.
The daylight basement provides valuable additional flexible living space, ideal for a home office, fitness area, recreation room, hobby space, or extra storage.
With its spacious layout, desirable amenities, private outdoor space, and comfortable yet refined atmosphere, this exceptional condo offers an effortless lifestyle and a wonderful place to call hom
For sale
$309,900
8055 Springdale Dr, White Lake, MI 48386
3beds
1,586sqft
Condominium
Built in 2003
-- sqft lot
$306,800 Zestimate®
$195/sqft
$385/mo HOA
What's special
- 23 days
- 622
- 30
Zillow last checked:
Listing updated:
Listed by:
Violetta G Vilenchuk 248-356-8300,
Michigan First Realty LLC 248-356-8300
Source: Realcomp II,MLS#: 20261065094
Facts & features
Interior
Bedrooms & bathrooms
- Bedrooms: 3
- Bathrooms: 3
- Full bathrooms: 2
- 1/2 bathrooms: 1
Primary bedroom
- Level: Second
- Area: 168
- Dimensions: 12 X 14
Bedroom
- Level: Second
- Area: 110
- Dimensions: 10 X 11
Bedroom
- Level: Second
- Area: 110
- Dimensions: 11 X 10
Primary bathroom
- Level: Second
Other
- Level: Second
Other
- Level: Entry
Dining room
- Level: Entry
- Area: 120
- Dimensions: 10 X 12
Family room
- Level: Entry
- Area: 224
- Dimensions: 16 X 14
Kitchen
- Level: Entry
- Area: 195
- Dimensions: 13 X 15
Heating
- Forced Air, Natural Gas
Cooling
- Central Air
Appliances
- Included: Dishwasher, Dryer, Free Standing Gas Range, Free Standing Refrigerator, Microwave, Washer
Features
- Basement: Partial,Unfinished
- Has fireplace: Yes
- Fireplace features: Family Room
Interior area
- Total interior livable area: 1,586 sqft
- Finished area above ground: 1,586
Video & virtual tour
Property
Parking
- Total spaces: 2
- Parking features: Two Car Garage, Attached
- Attached garage spaces: 2
Features
- Levels: Two
- Stories: 2
- Entry location: GroundLevelwSteps
- Patio & porch: Deck
Details
- Parcel number: 1236477052
- Special conditions: Short Sale No,Standard
Construction
Type & style
- Home type: Condo
- Architectural style: Colonial
- Property subtype: Condominium
Materials
- Brick
- Foundation: Basement, Poured
Condition
- New construction: No
- Year built: 2003
Utilities & green energy
- Sewer: Public Sewer
- Water: Community
Community & HOA
Community
- Subdivision: WHETHERSTONE CONDO OCCPN 1396
HOA
- Has HOA: Yes
- HOA fee: $385 monthly
- HOA phone: 248-706-9065
Location
- Region: White Lake
Financial & listing details
- Price per square foot: $195/sqft
- Tax assessed value: $85,490
- Annual tax amount: $4,218
- Date on market: 8/16/2026
- Cumulative days on market: 24 days
- Listing agreement: Exclusive Right To Sell
- Listing terms: Cash,Contract,Conventional
Estimated market value
$306,800
$291,000 - $322,000
$2,224/mo
Price history
| Date | Event | Price |
|---|---|---|
| 8/25/2026 | Listed for rent | $2,700$2/sqft |
Source: Zillow Rentals Report a problem | ||
| 8/16/2026 | Listed for sale | $309,900+12296%$195/sqft |
Source:  Realcomp II #20261065094 Report a problem Realcomp II #20261065094 Report a problem | ||
| 4/10/2024 | Listing removed | -- |
Source: Realcomp II #20240020019 Report a problem | ||
| 3/31/2024 | Listed for sale | $2,500-98.5%$2/sqft |
Source: Realcomp II #20240020019 Report a problem | ||
| 7/28/2013 | Listing removed | $169,900$107/sqft |
Source: Keller Williams Commerce #213068190 Report a problem | ||
| 7/12/2013 | Listed for sale | $169,900+21.4%$107/sqft |
Source: Keller Williams Commerce #213068190 Report a problem | ||
| 1/31/2010 | Listing removed | $139,900$88/sqft |
Source: Previsite Report a problem | ||
| 1/30/2010 | Listed for sale | $139,900+40.6%$88/sqft |
Source: Previsite Report a problem | ||
| 5/15/2009 | Sold | $99,500-0.4%$63/sqft |
Source:  MiRealSource #325949 Report a problem MiRealSource #325949 Report a problem | ||
| 3/29/2009 | Listed for sale | $99,900-47.4%$63/sqft |
Source: Point2 #29040641 Report a problem | ||
| 11/9/2008 | Listing removed | $189,900$120/sqft |
Source: Visual Tour #27141312 Report a problem | ||
| 5/17/2008 | Listed for sale | $189,900$120/sqft |
Source: Visual Tour #27141312 Report a problem | ||
Public tax history
Tax history is unavailable.
Monthly payment
Est. payment
Payment breakdown
Explore the cost of this home by adjusting the details. Changes won't be saved.Climate risks
Neighborhood: 48386
- $364,5002 bd3 ba1.4k sqft8034 Springdale Dr #1, White Lake, MI 48386Off Market

- $274,4002 bd3 ba1.4k sqft8040 Springdale Dr #1, White Lake, MI 48386Off Market

- $318,1002 bd3 ba1.4k sqft8046 Springdale Dr #1, White Lake, MI 48386Off Market

- $350,2002 bd3 ba1.4k sqft8010 Springdale Dr #1, White Lake, MI 48386Off Market
Similar homes
- $320,0003 bd3 ba1.6k sqft1195 Wind Chime Dr, Waterford, MI 48327For Sale

 MLS ID #20261049504, Anthony Djon, Anthony Djon Luxury Real Estate. Realcomp II
 - $310,0003 bd3 ba1.6k sqft1074 Sandpiper Dr, Waterford, MI 48328For Sale
 MLS ID #20261049154, Cheryl L Waring, RE/MAX Eclipse Clarkston. Realcomp II
 - $289,0002 bd2 ba1.9k sqft27204 Chantel Dr, Walled Lake, MI 48390For Sale
 MLS ID #20261070350, Kristin W Halmaghi, Real Estate One-Northville. Realcomp II
 - $329,9002 bd2 ba1.3k sqft830 Woodhaven Dr, Commerce Township, MI 48390For Sale
 MLS ID #20261050606, Norma Sheena, Real Estate One-W Blmfld. Realcomp II
 - $299,0002 bd2 ba1.7k sqft6353 Brookview Ln, West Bloomfield, MI 48322For SaleMLS ID #20261059518, Mark I Warren, Berkshire Hathaway HS Kee Realty FH. Realcomp II
- $289,9002 bd2 ba1.4k sqft129 E Beechdale St, Commerce Township, MI 48382For SaleMLS ID #20261064035, Kimberley Bernia, Real Broker, LLC Berkley. Realcomp II
- $320,0002 bd3 ba2.2k sqft38608 Chessington, Farmington, MI 48331For SaleMLS ID #20261068558, Stephen P McConkie, Keller Williams Home. Realcomp II
- $315,0002 bd3 ba1.3k sqft38154 Saratoga Cir, Farmington, MI 48331For SaleMLS ID #20261034595, Dave MacFarland, MacFarland and Company Real Estate. Realcomp II
- $359,9003 bd3 ba1.8k sqft16 Grandview Circle Grandview Cir #56, White Lake, MI 48386New ConstructionRealcomp II
- $320,0004 bd3 ba1.8k sqft308 David St, Pontiac, MI 48341For Sale
 MLS ID #26038175, Venonia Hodges, Adams & Assoc. Realty Group. MichRIC
 - $248,0002 bd3 ba1.4k sqft2514 Boulder Ln, Auburn Hills, MI 48326For SaleMLS ID #26042284, Sakina Arastu, KW Advantage. MichRIC
- $403,7153 bd3 ba1.8k sqft5 Grandview Cir #70, White Lake, MI 48386New ConstructionMLS ID #20261069569, Laura C Kenny, The Kenny Group LLC. Realcomp II
- $330,0002 bd11 ba1.7k sqft18101 Adri Cir, Walled Lake, MI 48390For SaleMLS ID #26032258, Robert Bulmer, LPT Realty, LLC. MichRIC
- $349,9003 bd2 ba1.7k sqft26261 La Muera St, Farmington Hills, MI 48334For SaleMLS ID #20261071484, Heather S Poyhonen, Avenue Group Homes, LLC. Realcomp II
- $334,0003 bd3 ba1.9k sqft144 E Hickory Grove Rd, Bloomfield Hills, MI 48304For SaleMLS ID #20261067709, Barbara McClure, Berkshire Hathaway HomeServices Michigan Real Est. Realcomp II
- $249,9003 bd2 ba1.4k sqft1478 Crimson Way, Walled Lake, MI 48390For SaleMLS ID #20261067121, Mia K Nelson, Keller Williams Advantage. Realcomp II
- $345,0003 bd3 ba2.2k sqft7058 Elmhurst #1, West Bloomfield, MI 48322For SaleMLS ID #20261040821, Sheel Sohal, KW Domain. Realcomp II
- $285,0003 bd3 ba1.4k sqft478 N Wixom Rd, Wixom, MI 48393For SaleMLS ID #20261070279, Rakesh Gangwani, RE/MAX Dream Properties. Realcomp II
- $298,0003 bd2 ba1.9k sqft3431 Crooks Rd, Troy, MI 48084For SaleMLS ID #20261068076, Doug J Shaw, RE/MAX First. Realcomp II
- $270,0002 bd2 ba1.5k sqft24202 Chesapeake Cir, Walled Lake, MI 48390For SaleMLS ID #20261062483, Lee Cao, Community Choice Realty Inc. Realcomp II
