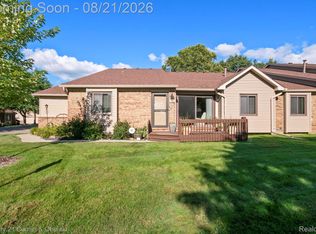
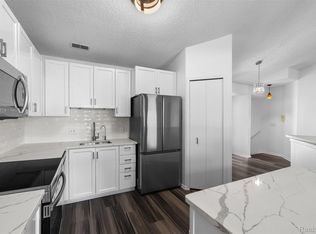
Introducing an exceptional opportunity to own this completely updated detached ranch condominium situated on a desirable corner setting in one of West Bloomfield's most sought after communities. Offering over 2,200 square feet of total finished living space, this 3 bedroom, 3 bathroom residence combines modern updates, spacious living areas, and low maintenance convenience.; Upon entry, you are welcomed by abundant natural light, fresh paint throughout, recessed lighting, and an open layout designed for comfortable living and entertaining. The spacious living and dining areas flow seamlessly together, creating a warm and inviting atmosphere. The beautifully updated kitchen features new stainless steel appliances, extensive cabinetry, generous preparation space, and a functional layout designed for modern living. The spacious primary suite offers a private retreat, while additional bedrooms and bathrooms provide comfortable accommodations for family, guests, or home office needs. The finished walkout lower level significantly expands the living space, creating the perfect environment for entertaining, recreation, fitness, or guest accommodations, with direct access to the outdoors. Outside, enjoy a beautiful elevated deck overlooking the surrounding grounds, perfect for relaxing or entertaining. The attached two car garage adds convenience, while the corner location provides additional privacy and curb appeal. Located within the highly regarded Walled Lake School District and just minutes from shopping, dining, parks, walking trails, major freeways, and everyday conveniences, this home offers the perfect combination of location, lifestyle, and maintenance free living. A rare opportunity to own a move in ready detached ranch condominium with exceptional living space, modern updates, and a highly desirable West Bloomfield location. Welcome Home.
For sale
Price cut: $14K (8/10)
$345,000
7058 Elmhurst #1, West Bloomfield, MI 48322
3beds
2,250sqft
Condominium
Built in 1986
-- sqft lot
$340,500 Zestimate®
$153/sqft
$300/mo HOA
What's special
- 93 days
- 1,072
- 68
Zillow last checked:
Listing updated:
Listed by:
Sheel Sohal 248-249-3122,
KW Domain 248-590-0800
Source: Realcomp II,MLS#: 20261040821
Facts & features
Interior
Bedrooms & bathrooms
- Bedrooms: 3
- Bathrooms: 3
- Full bathrooms: 3
Primary bedroom
- Level: Entry
- Area: 196
- Dimensions: 14 X 14
Bedroom
- Level: Entry
- Area: 132
- Dimensions: 11 X 12
Bedroom
- Level: Basement
- Area: 72
- Dimensions: 8 X 9
Primary bathroom
- Level: Entry
Other
- Level: Entry
- Area: 30
- Dimensions: 5 X 6
Other
- Level: Basement
- Area: 42
- Dimensions: 6 X 7
Dining room
- Level: Entry
- Area: 99
- Dimensions: 11 X 9
Family room
- Level: Entry
- Area: 256
- Dimensions: 16 X 16
Great room
- Level: Entry
- Area: 240
- Dimensions: 16 X 15
Kitchen
- Level: Entry
- Area: 120
- Dimensions: 10 X 12
Laundry
- Level: Entry
- Area: 35
- Dimensions: 5 X 7
Heating
- Forced Air, Natural Gas
Cooling
- Ceiling Fans, Central Air
Appliances
- Included: Built In Gas Range, Dishwasher, Dryer, Free Standing Refrigerator, Microwave, Stainless Steel Appliances, Washer
Features
- Basement: Finished,Walk Out Access
- Has fireplace: Yes
- Fireplace features: Gas
Interior area
- Total interior livable area: 2,250 sqft
- Finished area above ground: 1,500
- Finished area below ground: 750
Property
Parking
- Total spaces: 2
- Parking features: Two Car Garage, Attached, Direct Access, Electricityin Garage, Garage Door Opener
- Attached garage spaces: 2
Features
- Levels: One Story Ground
- Stories: 1
- Entry location: GroundLevel
- Patio & porch: Deck
- Exterior features: Grounds Maintenance, Lighting, Private Entrance
- Pool features: Community
Details
- Parcel number: 1831301171
- Special conditions: Short Sale No,Standard
Construction
Type & style
- Home type: Condo
- Architectural style: Ranch
- Property subtype: Condominium
Materials
- Brick
- Foundation: Basement, Poured
- Roof: Asphalt
Condition
- New construction: No
- Year built: 1986
Utilities & green energy
- Sewer: Public Sewer
- Water: Public
- Utilities for property: Cable Available
Community & HOA
Community
- Features: Clubhouse
- Subdivision: MAPLE PLACE WOODS OCCPN 435
HOA
- Has HOA: Yes
- Services included: Maintenance Grounds, Snow Removal, Trash
- HOA fee: $300 monthly
Location
- Region: West Bloomfield
Financial & listing details
- Price per square foot: $153/sqft
- Tax assessed value: $55,570
- Annual tax amount: $3,102
- Date on market: 6/8/2026
- Cumulative days on market: 93 days
- Listing agreement: Exclusive Right To Sell
- Listing terms: Cash,Conventional,FHA,Va Loan
- Exclusions: Exclusion(s) Do Not Exist
Estimated market value
$340,500
$323,000 - $358,000
$2,796/mo
Price history
| Date | Event | Price |
|---|---|---|
| 8/10/2026 | Price change | $345,000-3.9%$153/sqft |
Source:  Realcomp II #20261040821 Report a problem Realcomp II #20261040821 Report a problem | ||
| 6/24/2026 | Price change | $359,000-1.6%$160/sqft |
Source: Realcomp II #20261040821 Report a problem | ||
| 6/8/2026 | Listed for sale | $365,000+98.9%$162/sqft |
Source: Realcomp II #20261040821 Report a problem | ||
| 4/27/2000 | Sold | $183,500$82/sqft |
Source: Public Record Report a problem | ||
Public tax history
| Year | Property taxes | Tax assessment |
|---|---|---|
| 2025 | -- | $119,090 +6.8% |
| 2024 | -- | $111,520 +5% |
| 2023 | -- | $106,160 +9.8% |
| 2022 | -- | $96,680 +7.5% |
| 2021 | -- | $89,900 +2.3% |
| 2020 | -- | $87,840 +2.7% |
| 2019 | -- | $85,510 +5.4% |
| 2018 | -- | $81,120 +58.9% |
| 2015 | $604 | $51,060 +10.4% |
| 2014 | -- | $46,270 +5.8% |
| 2011 | -- | $43,740 -12.2% |
| 2010 | -- | $49,800 -39.4% |
| 2009 | -- | $82,120 -9.7% |
| 2003 | -- | $90,900 +1.8% |
| 2002 | -- | $89,320 +15.7% |
| 2001 | $2,455 +30.2% | $77,220 +25.7% |
| 2000 | $1,886 | $61,450 |
Find assessor info on the county website
Monthly payment
Est. payment
Payment breakdown
Explore the cost of this home by adjusting the details. Changes won't be saved.Climate risks
Neighborhood: 48322

Similar homes
- $299,0002 bd2 ba1.7k sqft6353 Brookview Ln, West Bloomfield, MI 48322For Sale

 MLS ID #20261059518, Mark I Warren, Berkshire Hathaway HS Kee Realty FH. Realcomp II
 - $349,9003 bd2 ba1.7k sqft26261 La Muera St, Farmington Hills, MI 48334For Sale
 MLS ID #20261071484, Heather S Poyhonen, Avenue Group Homes, LLC. Realcomp II
 - $409,9003 bd3 ba2.1k sqft37547 Legends Trail Dr, Farmington, MI 48331For Sale
 MLS ID #20261060724, Jennifer Smitherman, Paramount One Realty LLC. Realcomp II
 - $264,9002 bd3 ba1.9k sqft6680 Ridgefield Cir APT 201, West Bloomfield, MI 48322For Sale
 MLS ID #20261044099, Beatriz M Siminovich, KW Domain. Realcomp II
 - $249,9002 bd2 ba2.3k sqft6605 Firestone Ct, West Bloomfield, MI 48322For SaleMLS ID #20261065791, Melanie S Bishop, KW Domain. Realcomp II
- $399,9993 bd3 ba2k sqft4368 Gateway Cir, West Bloomfield, MI 48322For SaleMLS ID #20261036067, Mei Wei, Howard Hanna Birmingham. Realcomp II
- $358,0003 bd3 ba2.1k sqft1254 Charleston Ct, Northville, MI 48167For SaleMLS ID #20261069685, Kristin W Halmaghi, Real Estate One-Northville. Realcomp II
- $329,8883 bd2 ba1.3k sqft6777 Dandison Blvd, West Bloomfield, MI 48324For Sale
 MLS ID #50214457, Cynthia Manciero, Berkshire Hathaway HomeServices Kee Realty NB. MiRealSource
 - $499,0004 bd4 ba2.7k sqft2006 Waldons Ct, West Bloomfield, MI 48322For SaleMLS ID #20261056601, Tushar V Vakhariya, KW Domain. Realcomp II
- $499,9994 bd3 ba3.1k sqft6240 Wynford Dr, West Bloomfield, MI 48322For SaleMLS ID #20261064642, Jonathan Zaia, EXP Z Real Estate. Realcomp II
- $315,0002 bd3 ba1.3k sqft38154 Saratoga Cir, Farmington, MI 48331For SaleMLS ID #20261034595, Dave MacFarland, MacFarland and Company Real Estate. Realcomp II
- $375,0003 bd3 ba2.4k sqft2694 Driftwood Dr, Waterford, MI 48329For SaleMLS ID #20261068481, Lindsey Broadwell, Real Broker, LLC Clarkston. Realcomp II
- $309,9003 bd3 ba1.5k sqft8055 Springdale Dr, White Lake, MI 48386For SaleMLS ID #20261065094, Violetta G Vilenchuk, Michigan First Realty LLC. Realcomp II
- $364,0003 bd2 ba1.7k sqft6271 Peach Dr, Clarkston, MI 48346For SaleMLS ID #20261066775, Andrew Dirks, Real Broker, LLC Clarkston. Realcomp II
- $299,0003 bd3 ba2.2k sqft2910 Moon Lake Dr, West Bloomfield, MI 48323For SaleMLS ID #20261055169, Md Mhafuzul Islam, ZS Realty LLC. Realcomp II
- $349,9003 bd3 ba1.8k sqft29987 Marigold Dr, Southfield, MI 48076For SaleMLS ID #20261056703, William Moore, Realgistics. Realcomp II
- $339,9004 bd3 ba2.4k sqft28595 San Carlos St, Southfield, MI 48076For SaleMLS ID #20261063762, Melissa Little, Prime + Property. Realcomp II
- $409,9003 bd3 ba3.1k sqft7978 Hoffman Dr, Waterford, MI 48327For SaleMLS ID #20261034225, Nick Jaafar, Keller Williams Legacy. Realcomp II
- $340,0002 bd2 ba1.1k sqft433 Village Dr #189, Walled Lake, MI 48390For SaleMLS ID #20261060926, Rodney Hadash, RJ Commercial. Realcomp II
- $329,9003 bd3 ba2.2k sqft27407 Buckingham St, Livonia, MI 48154For SaleMLS ID #20261069037, Janet Graham, Howard Hanna Birmingham. Realcomp II
