Sophisticated ranch condo in desirable Maple Pace Woods. Step into the living room with vaulted ceiling and gas fireplace. Built-in cabinet and shelving in library. Formal dining room for family gathering and entertaining. Chef's kitchen with gas stove, microwave, dishwasher and refrigerator. Updated kitchen and baths. Spacious primary suite with large walk-in closet, additional closet and private bath. Guest bedroom with bath. First floor laundry. Finished lower level features a family room or game room, flex room or bedroom with a wall of closets and a full bath. Cedar closet and large storage area. Enjoy the club house and relax at the pool. Close to shopping and dining.
For sale
$312,000
7943 Woodingham, West Bloomfield, MI 48322
2beds
2,531sqft
:
Get pre-qualified$2,486/mo
Condominium
Built in 1986
-- sqft lot
$305,100 Zestimate®
$123/sqft
$310/mo HOA
What's special
- 7 days |
- 794 |
- 21 |
Likely to sell faster than
Zillow last checked:
Listing updated:
Listed by:
Olena Drobot 248-417-3605,
Real Estate One-W Blmfld 248-851-4100
Source: Realcomp II,MLS#: 20261059911
Facts & features
Interior
Bedrooms & bathrooms
- Bedrooms: 2
- Bathrooms: 3
- Full bathrooms: 3
Primary bedroom
- Level: Entry
- Area: 192
- Dimensions: 16 X 12
Bedroom
- Level: Entry
- Area: 140
- Dimensions: 14 X 10
Primary bathroom
- Level: Entry
- Area: 55
- Dimensions: 11 X 5
Other
- Level: Entry
- Area: 60
- Dimensions: 12 X 5
Other
- Level: Basement
- Area: 56
- Dimensions: 7 X 8
Dining room
- Level: Entry
- Area: 120
- Dimensions: 12 X 10
Family room
- Level: Basement
- Area: 567
- Dimensions: 27 X 21
Flex room
- Level: Basement
- Area: 130
- Dimensions: 13 X 10
Kitchen
- Level: Entry
- Area: 144
- Dimensions: 12 X 12
Laundry
- Level: Entry
- Area: 49
- Dimensions: 7 X 7
Library
- Level: Entry
- Area: 132
- Dimensions: 12 X 11
Living room
- Level: Entry
- Area: 225
- Dimensions: 15 X 15
Heating
- Forced Air, Natural Gas
Cooling
- Ceiling Fans, Central Air
Appliances
- Included: Dishwasher, Disposal, Dryer, Free Standing Gas Range, Free Standing Refrigerator, Microwave, Washer
Features
- Basement: Finished,Full
- Has fireplace: Yes
- Fireplace features: Gas, Living Room
Interior area
- Total interior livable area: 2,531 sqft
- Finished area above ground: 1,478
- Finished area below ground: 1,053
Property
Parking
- Total spaces: 2
- Parking features: Two Car Garage, Attached, Direct Access
- Attached garage spaces: 2
Features
- Levels: One Story Ground
- Stories: 1
- Entry location: GroundLevel
- Patio & porch: Deck
- Exterior features: Grounds Maintenance, Lighting, Private Entrance
- Pool features: Community, In Ground
Details
- Parcel number: 1831301047
- Special conditions: Short Sale No,Standard
Construction
Type & style
- Home type: Condo
- Architectural style: Contemporary,End Unit,Ranch
- Property subtype: Condominium
Materials
- Brick
- Foundation: Basement, Poured
- Roof: Asphalt
Condition
- New construction: No
- Year built: 1986
Utilities & green energy
- Sewer: Public Sewer
- Water: Public
Community & HOA
Community
- Features: Clubhouse
- Subdivision: MAPLE PLACE WOODS OCCPN 435
HOA
- Has HOA: Yes
- HOA fee: $310 monthly
- HOA phone: 248-745-7100
Location
- Region: West Bloomfield
Financial & listing details
- Price per square foot: $123/sqft
- Tax assessed value: $62,664
- Annual tax amount: $2,123
- Date on market: 8/1/2026
- Cumulative days on market: 7 days
- Listing agreement: Exclusive Right To Sell
- Listing terms: Cash,Conventional
Estimated market value
$305,100
$290,000 - $320,000
Not available
Price history
| Date | Event | Price |
|---|---|---|
| 8/1/2026 | Listed for sale | $312,000$123/sqft |
Source:  Realcomp II #20261059911 Report a problem Realcomp II #20261059911 Report a problem | ||
Public tax history
Tax history is unavailable.
Monthly payment
Est. payment
Payment breakdown
Explore the cost of this home by adjusting the details. Changes won't be saved.Climate risks
Neighborhood: 48322
Nearby schools
GreatSchools rating
- 5/10Meadowbrook Elementary SchoolGrades: K-5Distance: 2 mi
- 8/10James R Geisler Middle SchoolGrades: 6-12Distance: 3.7 mi
- 6/10Walled Lake Western High SchoolGrades: 9-12Distance: 4 mi
- $275,0003 bd3 ba2.5k sqft7147 Elmhurst, West Bloomfield, MI 48322For Sale

- $359,0003 bd3 ba2.2k sqft7058 Elmhurst #1, West Bloomfield, MI 48322For Sale
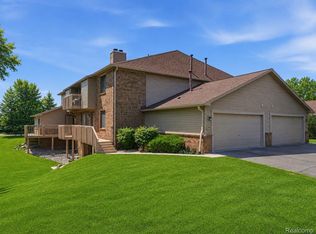
- $265,0002 bd3 ba1.9k sqft7132 Clements, West Bloomfield, MI 48322Sold
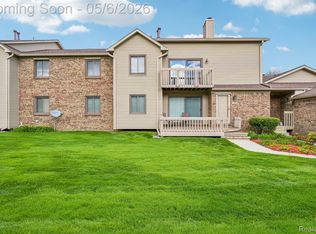
- $290,0002 bd2 ba1.9k sqft7113 Elmhurst, West Bloomfield, MI 48322Sold
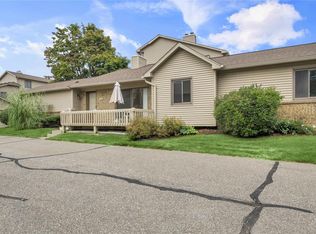
- $285,0002 bd3 ba2.5k sqft7080 Elmhurst, West Bloomfield, MI 48322Sold
- $290,0003 bd4 ba2.5k sqft7975 Woodingham, West Bloomfield, MI 48322Sold
- $349,9994 bd4 ba3.1k sqft7092 Elmhurst, West Bloomfield, MI 48322For Sale
- $260,0002 bd2 ba1.3k sqft7096 Clements, West Bloomfield, MI 48322Sold
A local agent can set up tours, give advice and negotiate with sellers.
Similar homes
- $275,0003 bd3 ba2.5k sqft7147 Elmhurst, West Bloomfield, MI 48322For Sale
 MLS ID #20261045542, Terry W Ozak, RE/MAX Leading Edge. Realcomp II
 - $385,0003 bd3 ba2.7k sqft7332 Meadowridge Cir, West Bloomfield, MI 48322For Sale
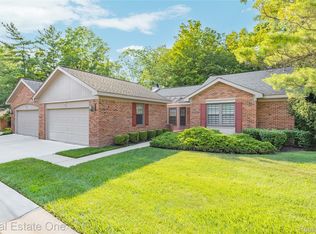 MLS ID #20261061676, Niran Bahoora, Real Estate One-W Blmfld. Realcomp II
 - $319,9003 bd3 ba2.8k sqft7338 Creek View Ct, West Bloomfield, MI 48322For Sale
 MLS ID #20261004437, Pierre Samona, Max Broock Realtors. Realcomp II
 - $335,0002 bd3 ba2.2k sqft7305 Gateway Dr, West Bloomfield, MI 48322For Sale
 MLS ID #20261007055, Kevin L McCort, Real Estate One. Realcomp II
 - $269,9003 bd2 ba1.3k sqft29363 Laurel Dr, Farmington, MI 48331For SaleMLS ID #20261061945, Amani El Merhi, Real Estate One-Dbn Hts/Dbn. Realcomp II
- $345,9002 bd2 ba2.6k sqft386 N Oak Dr, Commerce Twp, MI 48390For SaleMLS ID #20261053256, Joanne T Fitzpatrick, Hartford Real Estate of Michigan. Realcomp II
- $299,5003 bd2 ba1.7k sqft25400 Springbrook Dr, Farmington Hills, MI 48336For SaleMLS ID #20261036424, Jeremy Laessle, Good Company. Realcomp II
- $375,0003 bd3 ba3.2k sqft4238 Foxpointe Dr, West Bloomfield, MI 48323For SaleMLS ID #20261056663, Charyl Apple, Max Broock Realtors. Realcomp II
- $--4 bd3 ba3k sqft520 Concord Dr, White Lake, MI 48386AuctionAuction.com 2
- $326,0002 bd2 ba1.3k sqft1919 Portpool Ct, West Bloomfield, MI 48324For SaleMLS ID #20261057829, Kevin Cermak, National Realty Centers, Inc. Realcomp II
- $330,0002 bd3 ba2.1k sqft4723 Fairway Ct, Waterford, MI 48328For SaleMLS ID #20261057077, Jeremy Gabbara, Max Broock Realtors. Realcomp II
- $369,9003 bd3 ba2.6k sqft283 Whispering Hl, Walled Lake, MI 48390For SaleMLS ID #20261038169, David C McCafferty, Real Estate One-Rochester. Realcomp II
- $379,9003 bd3 ba2.7k sqft7139 Creeks Xing, West Bloomfield, MI 48322For SaleMLS ID #20261034971, Pierre Samona, Max Broock Realtors. Realcomp II
- $289,0003 bd4 ba3.2k sqft6595 Scenic Pines Ct, Clarkston, MI 48346For SaleMLS ID #20261062534, Jill Dorr, Real Estate One-Rochester. Realcomp II
- $324,9002 bd2 ba1.2k sqft7080 S Bluewater Dr, Clarkston, MI 48348For SaleMLS ID #20261061835, Angela Morales, Wilhelm & Associates. Realcomp II
- $325,0003 bd1 ba1.9k sqft6710 Princess Ln, Clarkston, MI 48346For SaleMLS ID #20261061514, Ernest L Gavrilides, Real Estate One. Realcomp II
- $360,0004 bd3 ba2.7k sqft153 Cascade Ln, Waterford, MI 48327For SaleMLS ID #20261061472, Abigail Sochacki, KW Showcase Realty. Realcomp II
- $344,9993 bd3 ba2.1k sqft4428 Fenmore Ave, Waterford, MI 48328For SaleMLS ID #20261056097, Logan Mancini, Brookstone, Realtors LLC. Realcomp II
- $329,9963 bd2 ba1.5k sqft33229 Kirby St, Farmington, MI 48336For SaleMLS ID #20261060532, Allan Mindell, National Realty Centers, Inc. Realcomp II
- $305,0002 bd2 ba1.4k sqft28360 Carlton Way Dr, Novi, MI 48377For SaleMLS ID #20261025106, Angela Nagle, @properties Christie's Int'l R.E. Birmingham. Realcomp II
