Welcome to 7147 Elmhurst! This beautiful 3 Bedroom 3 Full Bath Condo in Maple Peace Woods in West Bloomfield, has been Meticulously maintained, Approx. 1804 Square Feet of quality living plus there is Finished Lower Level that is great for entertaining, Eat-In Kitchen with lots of cabinets and granite counter top space, undermount sink, Vaulted ceiling in great room with fireplace, large Dining room, spacious and open floor plan with lots of storage space, New refrigerator, washer, dryer and floor in laundry room, Upper loft has third bedroom with bath. Walking distance to club house and pool. Close to schools, shopping freeways and restaurants. buyers to verify all data. Some photos are AI generated
For sale
Price cut: $7K (10/13)
$255,000
7147 Elmhurst, West Bloomfield, MI 48322
3beds
2,531sqft
Condominium
Built in 1986
-- sqft lot
$254,300 Zestimate®
$101/sqft
$310/mo HOA
What's special
- 129 days
- 889
- 69
Zillow last checked:
Listing updated:
Listed by:
Terry W Ozak 313-549-6766,
RE/MAX Leading Edge 313-277-7777
Source: Realcomp II,MLS#: 20261045542
Facts & features
Interior
Bedrooms & bathrooms
- Bedrooms: 3
- Bathrooms: 3
- Full bathrooms: 3
Primary bedroom
- Level: Entry
- Area: 180
- Dimensions: 12 X 15
Bedroom
- Level: Entry
- Area: 120
- Dimensions: 10 X 12
Bedroom
- Level: Second
- Area: 286
- Dimensions: 13 X 22
Primary bathroom
- Level: Entry
Other
- Level: Second
Other
- Level: Entry
Dining room
- Level: Entry
- Area: 130
- Dimensions: 10 X 13
Family room
- Level: Basement
- Area: 500
- Dimensions: 20 X 25
Great room
- Level: Entry
- Area: 208
- Dimensions: 13 X 16
Kitchen
- Level: Entry
- Area: 143
- Dimensions: 11 X 13
Laundry
- Level: Entry
- Area: 48
- Dimensions: 8 X 6
Heating
- Forced Air, Natural Gas
Cooling
- Central Air
Appliances
- Included: Dishwasher, Disposal, Dryer, Free Standing Electric Range, Free Standing Refrigerator, Microwave, Washer
- Laundry: In Unit, Laundry Room
Features
- Basement: Finished
- Has fireplace: No
Interior area
- Total interior livable area: 2,531 sqft
- Finished area above ground: 1,804
- Finished area below ground: 727
Property
Parking
- Total spaces: 2
- Parking features: Two Car Garage, Attached, Direct Access, Electricityin Garage, Garage Door Opener
- Attached garage spaces: 2
Features
- Levels: Two
- Stories: 2
- Entry location: MidLevelwSteps
- Exterior features: Grounds Maintenance, Lighting
Details
- Parcel number: 1831301036
- Special conditions: Short Sale No,Standard
Construction
Type & style
- Home type: Condo
- Architectural style: Colonial,Contemporary
- Property subtype: Condominium
Materials
- Brick
- Foundation: Basement, Poured
- Roof: Asphalt
Condition
- New construction: No
- Year built: 1986
Utilities & green energy
- Sewer: Public Sewer
- Water: Public
Community & HOA
Community
- Subdivision: MAPLE PLACE WOODS OCCPN 435
HOA
- Has HOA: Yes
- Services included: Maintenance Grounds, Maintenance Structure, Snow Removal
- HOA fee: $310 monthly
- HOA phone: 248-745-7100
Location
- Region: West Bloomfield
Financial & listing details
- Price per square foot: $101/sqft
- Tax assessed value: $65,949
- Annual tax amount: $3,633
- Date on market: 6/18/2026
- Cumulative days on market: 351 days
- Listing agreement: Exclusive Right To Sell
- Listing terms: Cash,Conventional
Estimated market value
$254,300
$242,000 - $267,000
$3,249/mo
Price history
| Date | Event | Price |
|---|---|---|
| 10/13/2026 | Price change | $255,000-2.7%$101/sqft |
Source:  Realcomp II #20261045542 Report a problem Realcomp II #20261045542 Report a problem | ||
| 9/8/2026 | Price change | $262,000-2.6%$104/sqft |
Source: Realcomp II #20261045542 Report a problem | ||
| 8/11/2026 | Price change | $269,000-2.2%$106/sqft |
Source: Realcomp II #20261045542 Report a problem | ||
| 7/13/2026 | Price change | $275,000-1.8%$109/sqft |
Source: Realcomp II #20261045542 Report a problem | ||
| 6/18/2026 | Listed for sale | $280,000+1.8%$111/sqft |
Source: Realcomp II #20261045542 Report a problem | ||
| 6/15/2026 | Listing removed | $275,000$109/sqft |
Source: Realcomp II #20251052549 Report a problem | ||
| 6/4/2026 | Price change | $275,000-4.2%$109/sqft |
Source: Realcomp II #20251052549 Report a problem | ||
| 5/16/2026 | Price change | $287,000-1%$113/sqft |
Source: Realcomp II #20251052549 Report a problem | ||
| 4/23/2026 | Price change | $290,000-0.7%$115/sqft |
Source: Realcomp II #20251052549 Report a problem | ||
| 11/21/2025 | Price change | $292,000-2%$115/sqft |
Source: Realcomp II #20251052549 Report a problem | ||
| 11/8/2025 | Listed for sale | $298,000+66%$118/sqft |
Source: Realcomp II #20251052549 Report a problem | ||
| 3/21/2016 | Listing removed | $1,550$1/sqft |
Source: Peter T. Report a problem | ||
| 3/13/2016 | Listed for rent | $1,550+10.7%$1/sqft |
Source: Peter T. Report a problem | ||
| 9/7/2012 | Listing removed | $1,400$1/sqft |
Source: CENTURY 21 TOWN & COUNTRY-ROYAL OAK #212083242 Report a problem | ||
| 7/26/2012 | Listed for rent | $1,400$1/sqft |
Source: CENTURY 21 TOWN & COUNTRY-ROYAL OAK #212076198 Report a problem | ||
| 5/24/2008 | Listing removed | $179,500$71/sqft |
Source: Listhub #30558435 Report a problem | ||
| 1/26/2008 | Listed for sale | $179,500-5.5%$71/sqft |
Source: Listhub #30558435 Report a problem | ||
| 8/18/2004 | Sold | $189,900+0.5%$75/sqft |
Source:  MiRealSource #658782 Report a problem MiRealSource #658782 Report a problem | ||
| 5/4/2004 | Sold | $189,000+30.3%$75/sqft |
Source: Public Record Report a problem | ||
| 7/15/1996 | Sold | $145,000$57/sqft |
Source: Agent Provided Report a problem | ||
Public tax history
| Year | Property taxes | Tax assessment |
|---|---|---|
| 2025 | -- | $134,910 +7.3% |
| 2024 | -- | $125,780 +5.2% |
| 2023 | -- | $119,580 +10.1% |
| 2022 | -- | $108,630 +7.8% |
| 2021 | -- | $100,800 +2.3% |
| 2020 | -- | $98,570 +2.8% |
| 2019 | -- | $95,850 +3.5% |
| 2018 | -- | $92,630 +52.8% |
| 2015 | $717 | $60,620 +10.3% |
| 2014 | -- | $54,940 +5.8% |
| 2011 | -- | $51,930 -12.2% |
| 2010 | -- | $59,130 -30.1% |
| 2009 | -- | $84,540 -15% |
| 2003 | -- | $99,440 +5.6% |
| 2002 | -- | $94,130 +29.9% |
| 2001 | $2,304 +7% | $72,440 +3.2% |
| 2000 | $2,153 | $70,200 |
Find assessor info on the county website
Monthly payment
Est. payment
Payment breakdown
Explore the cost of this home by adjusting the details. Changes won't be saved.Climate risks
Neighborhood: 48322
- $274,8002 bd3 ba1.3k sqft7985 Woodingham #1, West Bloomfield, MI 48322Off Market
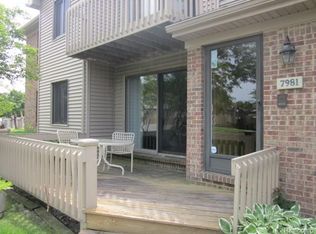
- $275,0002 bd3 ba1.3k sqft7981 Woodingham #1, West Bloomfield, MI 48322Sold
- $296,2002 bd3 ba1.3k sqft7975 Woodingham #1, West Bloomfield, MI 48322Off Market
- $285,0002 bd3 ba1.3k sqft7997 Woodingham #1, West Bloomfield, MI 48322Off Market
Similar homes
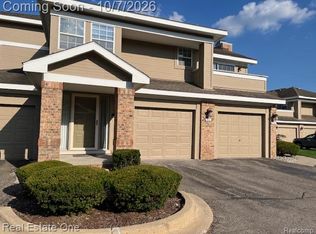
- $240,0002 bd2 ba1.4k sqft6621 Bellows Ct, West Bloomfield, MI 48322For Sale
 MLS ID #20261080102, Olena Drobot, Real Estate One-W Blmfld. Realcomp II
 - $219,9003 bd3 ba1.8k sqft5872 Vassar, West Bloomfield, MI 48322For Sale
 MLS ID #20261031023, Jeff Todd, Keller Williams Paint Creek. Realcomp II
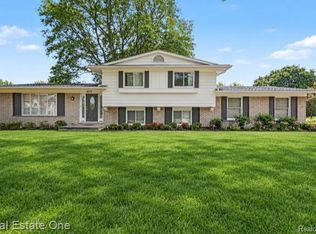
 - $375,0003 bd3 ba2k sqft6639 Tamerlane Dr, West Bloomfield, MI 48322For Sale
 MLS ID #20261085953, Lynn L Stange, Real Estate One-Troy. Realcomp II
 - $239,9002 bd2 ba1.5k sqft555 Winwood Ct, Walled Lake, MI 48390For Sale
 MLS ID #20261085537, Robert D Throneburg, National Realty Centers, Inc. Realcomp II
 - $325,0002 bd3 ba2.2k sqft7305 Gateway Dr, West Bloomfield, MI 48322For SaleMLS ID #20261079567, Kevin L McCort, Real Estate One. Realcomp II
- $319,0003 bd3 ba1.7k sqft6164 Palomino Ct Building 1, West Bloomfield, MI 48322For SaleMLS ID #20261040513, Lauren VanPelt, KW Showcase Realty. Realcomp II
- $249,0002 bd2 ba1.5k sqft6622 Fieldstone Ct, West Bloomfield, MI 48322For SaleMLS ID #20261069828, Xu Jiang, Real Estate One-Troy. Realcomp II
- $249,9003 bd3 ba1.8k sqft2612 Williamsburg Cir, Auburn Hills, MI 48326For SaleMLS ID #20261085634, Robert L Lewis, Wentworth Real Estate Group. Realcomp II
- $239,9003 bd2 ba1.3k sqft29363 Laurel Dr #38, Farmington, MI 48331For SaleMLS ID #20261071946, Amani El Merhi, Real Estate One-Dbn Hts/Dbn. Realcomp II
- $239,9003 bd2 ba1.4k sqft1478 Crimson Way, Walled Lake, MI 48390For SaleMLS ID #20261067121, Mia K Nelson, Keller Williams Advantage. Realcomp II
- $200,0002 bd2 ba1.5k sqft7445 Radcliff Ct, West Bloomfield, MI 48322For SaleMLS ID #20261067506, Jeffery Alasina, Coldwell Banker Professionals-Birm. Realcomp II
- $324,9003 bd3 ba1.8k sqft31109 Columbia Dr, Novi, MI 48377For SaleMLS ID #20261057269, Christine Kelly, Real Estate One-Troy. Realcomp II
- $234,9002 bd3 ba1.2k sqft24264 Bashian Dr, Novi, MI 48375For SaleMLS ID #20261077703, Hari K Kakumanu, Community Choice Realty Associates, LLC. Realcomp II
- $299,9002 bd3 ba1.5k sqft5112 Rock Run, West Bloomfield, MI 48322For SaleMLS ID #20261057943, Feras K Najor, Real Estate One-W Blmfld. Realcomp II
- $299,9003 bd3 ba1.9k sqft39966 Crosswinds, Novi, MI 48375For SaleMLS ID #20261081391, Yadagiri Ileni, Community Choice Realty Associates, LLC. Realcomp II
- $279,9003 bd2 ba1.6k sqft895 N Garner Rd, Milford, MI 48380For SaleMLS ID #20261084494, Michael C Seifert, New Michigan Realty, LLC. Realcomp II
- $244,9002 bd3 ba1.3k sqft190 Woodstone Rd, Waterford, MI 48327For SaleMLS ID #20261081640, Todd J Swenson, National Realty Centers, Inc. Realcomp II
- $365,0003 bd4 ba2.2k sqft34869 Bunker Hill Dr, Farmington Hills, MI 48331For SaleMLS ID #20261084238, Piyush Dave, Real Estate One. Realcomp II
- $259,9002 bd3 ba2.1k sqft7900 Meadow Dr, Waterford, MI 48329For SaleMLS ID #20261074420, Deborah E Long, Real Estate One. Realcomp II
- $350,0003 bd3 ba2.3k sqft2820 S Commerce Rd, Commerce Township, MI 48390For SaleMLS ID #20261079980, Olena Drobot, Real Estate One-W Blmfld. Realcomp II
