Multi-level townhouse-style condo end-unit, located in the heart of West Bloomfield! With a 3rd-floor loft (flex space/3rd bed), attached 2-car garage, and dual private decks. As you step into the entry, you are greeted by a beautifully designed main floor layout featuring a spacious kitchen and an adjacent dining area. The expansive living room is anchored by a cozy fireplace and flows seamlessly out to a private rear deck, beautifully accommodating entertaining or quiet relaxation. Highlighting the main level's open, airy feel is an elegant, open-riser wood staircase set against a modern neutral palette.
The second floor serves as a true retreat. The massive primary bedroom suite features soaring vaulted ceilings, custom architectural wall paneling, sophisticated accent lighting, and double sliding glass doors opening to a second private upper-level deck. This suite also boasts an incredible custom-built geometric wood-accented barn door in deep navy blue, opening into a beautifully organized wardrobe and an adjacent full bathroom. A generous second bedroom and an additional full bathroom complete this level.
Unmatched flexibility awaits on the third floor, which offers a private loft space or third bedroom complete with a dedicated storage area—excellent for a home office, gym, or guest suite. Finally, the lower basement level adds immense practicality with a massive attached two-car garage providing plenty of space and storage, alongside a separate dedicated laundry and utility room. Combining elite design elements with effortless condo living, this home is a rare gem!
Within walking distance to Shenandoah Country Club and Local Synagogues.
For sale
Price cut: $30K (8/18)
$319,000
6164 Palomino Ct Building 1, West Bloomfield, MI 48322
3beds
1,781sqft
Condominium
Built in 1973
-- sqft lot
$311,100 Zestimate®
$179/sqft
$375/mo HOA
What's special
- 54 days
- 198
- 9
Zillow last checked:
Listing updated:
Listed by:
Lauren VanPelt 248-360-2900,
KW Showcase Realty 248-360-2900
Source: Realcomp II,MLS#: 20261040513
Facts & features
Interior
Bedrooms & bathrooms
- Bedrooms: 3
- Bathrooms: 3
- Full bathrooms: 2
- 1/2 bathrooms: 1
Primary bedroom
- Level: Second
- Area: 286
- Dimensions: 22 X 13
Bedroom
- Level: Second
- Area: 221
- Dimensions: 17 X 13
Bedroom
- Level: Third
- Area: 247
- Dimensions: 19 X 13
Other
- Level: Second
- Area: 40
- Dimensions: 8 X 5
Other
- Level: Second
- Area: 45
- Dimensions: 9 X 5
Other
- Level: Entry
- Area: 18
- Dimensions: 6 X 3
Dining room
- Level: Entry
- Area: 72
- Dimensions: 9 X 8
Family room
- Level: Entry
- Area: 308
- Dimensions: 22 X 14
Kitchen
- Level: Entry
- Area: 143
- Dimensions: 11 X 13
Laundry
- Level: Basement
- Area: 90
- Dimensions: 15 X 6
Heating
- Forced Air, Natural Gas
Cooling
- Central Air
Appliances
- Included: Dishwasher, Disposal, Electric Cooktop, Free Standing Electric Oven, Free Standing Refrigerator, Humidifier, Microwave, Range Hood, Stainless Steel Appliances
- Laundry: Gas Dryer Hookup, Laundry Room, Washer Hookup
Features
- Basement: Unfinished
- Has fireplace: Yes
- Fireplace features: Family Room, Wood Burning
Interior area
- Total interior livable area: 1,781 sqft
- Finished area above ground: 1,781
Video & virtual tour
Property
Parking
- Total spaces: 2
- Parking features: Two Car Garage, Attached, Basement, Garage Faces Rear
- Attached garage spaces: 2
Features
- Levels: Three
- Stories: 3
- Entry location: GroundLevel
- Patio & porch: Deck, Patio
- Exterior features: Balcony, Lighting
Details
- Parcel number: 1829226010
- Special conditions: Agent Owned,Short Sale No
Construction
Type & style
- Home type: Condo
- Architectural style: Contemporary,End Unit
- Property subtype: Condominium
Materials
- Brick, Vinyl Siding
- Foundation: Basement, Brick Mortar
- Roof: Asphalt
Condition
- New construction: No
- Year built: 1973
Utilities & green energy
- Sewer: Public Sewer
- Water: Public
Community & HOA
Community
- Security: Smoke Detectors
- Subdivision: CENTAUR FARM VILLAGES OCCPN 144
HOA
- Has HOA: Yes
- Services included: Maintenance Grounds, Maintenance Structure, Snow Removal, Trash
- HOA fee: $375 monthly
- HOA phone: 810-715-5486
Location
- Region: West Bloomfield
Financial & listing details
- Price per square foot: $179/sqft
- Tax assessed value: $94,047
- Annual tax amount: $3,154
- Date on market: 7/12/2026
- Cumulative days on market: 55 days
- Listing agreement: Exclusive Right To Sell
- Listing terms: Cash,Conventional
Estimated market value
$311,100
$296,000 - $327,000
$2,709/mo
Price history
| Date | Event | Price |
|---|---|---|
| 8/18/2026 | Price change | $319,000-8.6%$179/sqft |
Source:  Realcomp II #20261040513 Report a problem Realcomp II #20261040513 Report a problem | ||
| 7/12/2026 | Listed for sale | $349,000+132.7%$196/sqft |
Source: Realcomp II #20261040513 Report a problem | ||
| 12/5/2016 | Sold | $150,000+11.1%$84/sqft |
Source: Public Record Report a problem | ||
| 2/20/2015 | Sold | $135,000+10.7%$76/sqft |
Source: Public Record Report a problem | ||
| 3/28/2013 | Sold | $122,000$69/sqft |
Source: Public Record Report a problem | ||
Public tax history
| Year | Property taxes | Tax assessment |
|---|---|---|
| 2025 | -- | $106,040 +1% |
| 2024 | -- | $105,020 +5.2% |
| 2023 | -- | $99,800 +6% |
| 2022 | -- | $94,120 +7.5% |
| 2021 | -- | $87,570 +1.9% |
| 2020 | -- | $85,940 +3.5% |
| 2019 | -- | $83,070 +7.5% |
| 2018 | -- | $77,280 +21.2% |
| 2015 | $886 | $63,780 +8.7% |
| 2014 | -- | $58,700 +0.4% |
| 2011 | -- | $58,470 -14.5% |
| 2010 | -- | $68,370 -24.5% |
| 2009 | -- | $90,510 |
Find assessor info on the county website
Monthly payment
Est. payment
Payment breakdown
Explore the cost of this home by adjusting the details. Changes won't be saved.Climate risks
Neighborhood: 48322
- $287,5003 bd3 ba1.8k sqft6132 Palomino Ct, West Bloomfield, MI 48322Off Market
- $269,3004 bd2 ba1.8k sqft6170 Palomino Ct #1, West Bloomfield, MI 48322Off Market
- $320,4004 bd2 ba2.1k sqft6168 Palomino Ct #1, West Bloomfield, MI 48322Off Market

- $267,8004 bd2 ba1.8k sqft6144 Palomino Ct #1, West Bloomfield, MI 48322Off Market
Similar homes
- $249,9002 bd3 ba1.6k sqft5590 Hillcrest Cir W, West Bloomfield, MI 48322For Sale
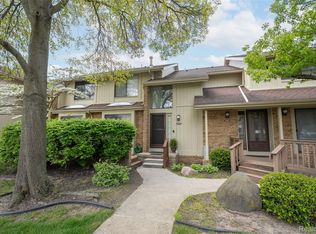
 MLS ID #20261067653, Suzanne L Cavanaugh Stabile, Home Realty Partners. Realcomp II
 - $330,0003 bd3 ba2.2k sqft7103 Pebble Park Dr, West Bloomfield, MI 48322For Sale
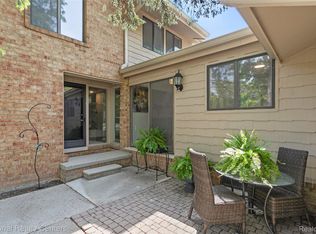 MLS ID #20261014393, Sandra Osmer, National Realty Centers, Inc. Realcomp II
 - $284,9004 bd4 ba2.2k sqft5256 Wright Way E, West Bloomfield, MI 48322For Sale
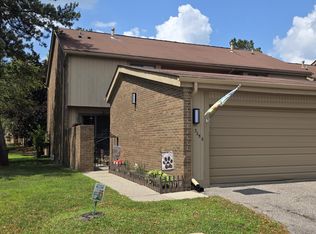
 MLS ID #26034048, Ronald Jasgur, Seller Nation. MichRIC
 - $409,0003 bd3 ba2.2k sqft6257 Gatewood, West Bloomfield, MI 48322For Sale
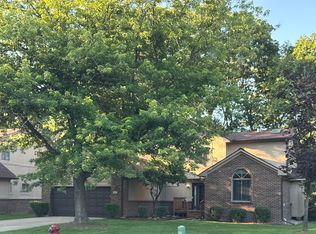 MLS ID #26039930, Leon Johnson, Carter Group Realty Worldwide. MichRIC
 - $234,0003 bd3 ba1.8k sqft5872 Vassar, West Bloomfield, MI 48322For SaleMLS ID #20261031023, Jeff Todd, Keller Williams Paint Creek. Realcomp II
- $410,0004 bd3 ba2.3k sqft5791 Beauchamp Pl, West Bloomfield, MI 48322For SaleMLS ID #20261040139, Kwang-Tsai C Chang, Community Choice Realty Inc. Realcomp II
- $310,0003 bd3 ba2.2k sqft2910 Moon Lake Dr, West Bloomfield, MI 48323For SaleMLS ID #20261055169, Md Mhafuzul Islam, ZS Realty LLC. Realcomp II
- $399,9003 bd2 ba1.8k sqft4149 Howarth Ter, West Bloomfield, MI 48323For Sale
 MLS ID #50217606, Michael W Sanford, Allstate Properties.com. MiRealSource
 - $219,9002 bd2 ba1.3k sqft6689 Ridgefield Cir APT 201, West Bloomfield, MI 48322For SaleMLS ID #20261027539, Suzy Lewis, Coldwell Banker Town & Country. Realcomp II
- $338,0004 bd3 ba2.1k sqft6965 N Adams Rd, Bloomfield Hills, MI 48304For SaleMLS ID #20261068736, Thomas Hutt, RE/MAX Classic. Realcomp II
- $379,9003 bd3 ba1.6k sqft487 Woodvale Dr, Walled Lake, MI 48390For SaleMLS ID #20261067352, Laura Prendergast, Signature Sotheby's International Realty Bham. Realcomp II
- $284,9003 bd3 ba1.8k sqft2612 Williamsburg Cir, Auburn Hills, MI 48326For SaleMLS ID #20261067319, Robert L Lewis, RE/MAX Platinum-Fenton. Realcomp II
- $369,9005 bd2 ba2.1k sqft1826 Windingway Dr, Wixom, MI 48393For SaleMLS ID #50219939, William Luker, Premier Properties Real Estate LLC. MiRealSource
- $199,9002 bd2 ba1.2k sqft31008 Country Blf, Farmington, MI 48331For SaleMLS ID #26029209, Jahangir Qureshi, RE/MAX Classic. MichRIC
- $339,9992 bd2 ba1.1k sqft3559 Port Cove Dr, Waterford, MI 48328For SaleMLS ID #20261047979, Jessica Aziz, Pro Realty. Realcomp II
- $269,9003 bd2 ba1.8k sqft901 S Winding Dr, Waterford, MI 48328For SaleMLS ID #50218138, Benjamin Nelson, Nelson Property Management. MiRealSource
- $299,9003 bd2 ba1.2k sqft945 N Commerce Rd, Commerce Township, MI 48382For SaleMLS ID #20251055679, Mary Ann Chapp, Remerica United Realty. Realcomp II
- $320,0003 bd2 ba1.4k sqft571 W Saratoga St, Ferndale, MI 48220For SaleMLS ID #20261065793, Jim Shaffer, Good Company. Realcomp II
- $242,5002 bd3 ba1.2k sqft24264 Bashian Dr, Novi, MI 48375For SaleMLS ID #26021155, Parvathee Subramaniam, Community Choice Realty. MichRIC
- $298,0004 bd2 ba2.1k sqft1322 Desiax Ave, Bloomfield Hills, MI 48302For SaleMLS ID #26037743, James Radtke, James Radtke. MichRIC
