LAST UNIT IN THE NEW CONSTRUCTION PHASE! END UNIT!
Second-Level Ranch Condo at East Bay Village on Walled Lake!
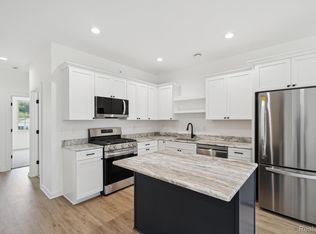
Move right into this beautifully finished 2-bedroom, 2-bath condo offering upscale design, high ceilings, and resort-style amenities just steps from the water. This upper-level ranch layout features an open-concept living space with modern touches throughout, including black hardware, granite countertops, soft close cabinets, recessed lighting, and stainless steel appliances.
The chef’s kitchen is a showstopper, complete with a large center island, granite countertops, soft-close drawers and cabinetry, and a full stainless steel kitchen appliance package—all included! Entertain or unwind in the spacious living room, which opens to a private covered balcony perfect for enjoying summer evenings and overlooking the beautiful tree lined courtyard spotted with gazebos.
The primary suite features a generous walk-in closet and a stunning ensuite bathroom with granite counters, 12x24 tiled shower, custom glass shower door and luxury finishes. A second bedroom with walk in closet offer flexibility for guests, work-from-home needs, or flex living space. A large second full bath adds to the space. You’ll enjoy the convenience of in-unit laundry, an attached one-car garage, and large storage area in the basement.
East Bay Village offers resort style living with exclusive access to a private resident dock on Walled Lake, outdoor pool & hot tub, sand volleyball court, clubhouse, gazebos, fountains, and scenic paths all within a beautifully landscaped community.
Located just minutes from shopping, dining, M-5 access, and all that Novi and Commerce have to offer, this is the perfect low-maintenance home base for lake living and beyond. Downtown Walled Lake offers various lake side restaurants, beaches, and amenities, all within a 5 minute walk of the community.
LAST UNIT AVAILABLE! SCHEDULE YOUR SHOWING TODAY!
For sale
$340,000
433 Village Dr #189, Walled Lake, MI 48390
2beds
1,196sqft
:
Get pre-qualified$2,768/mo
Condominium
Built in 2025
-- sqft lot
$338,700 Zestimate®
$284/sqft
$270/mo HOA
What's special
- 1 day |
- 103 |
- 5 |
Zillow last checked:
Listing updated:
Listed by:
Rodney Hadash 248-390-0734,
RJ Commercial 248-390-0734
Source: Realcomp II,MLS#: 20261060926
Facts & features
Interior
Bedrooms & bathrooms
- Bedrooms: 2
- Bathrooms: 2
- Full bathrooms: 2
Primary bedroom
- Level: Entry
- Area: 143
- Dimensions: 11 X 13
Bedroom
- Level: Entry
- Area: 110
- Dimensions: 10 X 11
Other
- Level: Entry
Other
- Level: Entry
Laundry
- Level: Entry
- Area: 48
- Dimensions: 6 X 8
Heating
- ENERGYSTAR Qualified Furnace Equipment, Forced Air, Natural Gas
Appliances
- Included: Built In Gas Range, Disposal, Energy Star Qualified Dishwasher, Energy Star Qualified Freezer, Energy Star Qualified Refrigerator, Free Standing Gas Oven, Microwave, Stainless Steel Appliances, Vented Exhaust Fan
- Laundry: Electric Dryer Hookup, In Unit, Laundry Room, Washer Hookup
Features
- ENERGYSTAR Qualified Doors, ENERGYSTAR Qualified Light Fixtures, Programmable Thermostat
- Windows: Energy Star Qualified Windows
- Basement: Interior Entry,Partial,Private,Unfinished
- Has fireplace: No
Interior area
- Total interior livable area: 1,196 sqft
- Finished area above ground: 1,196
Video & virtual tour
Property
Parking
- Total spaces: 1
- Parking features: One Car Garage, Attached, Direct Access
- Attached garage spaces: 1
Features
- Levels: One Story Up
- Stories: 1
- Entry location: GroundLevelwSteps
- Exterior features: Balcony, Grounds Maintenance, Lighting, Spa Hottub
- Pool features: Community, In Ground, Outdoor Pool
- Waterfront features: All Sports Lake, Lake Privileges
- Body of water: Walled Lake
Details
- Parcel number: 1734432296
- Special conditions: Short Sale No,Standard
Construction
Type & style
- Home type: Condo
- Architectural style: End Unit,Raised Ranch
- Property subtype: Condominium
Materials
- Brick, Vinyl Siding
- Foundation: Basement, Poured
Condition
- New construction: No
- Year built: 2025
Utilities & green energy
- Sewer: Public Sewer
- Water: Public
Community & HOA
Community
- Features: Clubhouse, Sidewalks
- Subdivision: EAST BAY VILLAGE OCCPN 1452
HOA
- Has HOA: Yes
- Services included: Maintenance Grounds, Maintenance Structure, Snow Removal, Trash
- HOA fee: $270 monthly
Location
- Region: Walled Lake
Financial & listing details
- Price per square foot: $284/sqft
- Tax assessed value: $13,250
- Annual tax amount: $806
- Date on market: 8/4/2026
- Listing agreement: Exclusive Agency
- Listing terms: Cash,Conventional,FHA,Va Loan
- Exclusions: Exclusion(s) Do Not Exist
Estimated market value
$338,700
$322,000 - $356,000
$2,733/mo
Price history
| Date | Event | Price |
|---|---|---|
| 8/4/2026 | Listed for sale | $340,000+1.5%$284/sqft |
Source:  Realcomp II #20261060926 Report a problem Realcomp II #20261060926 Report a problem | ||
| 1/1/2026 | Listing removed | $335,000$280/sqft |
Source: Realcomp II #20251048724 Report a problem | ||
| 10/25/2025 | Listed for sale | $335,000$280/sqft |
Source: Realcomp II #20251048724 Report a problem | ||
Public tax history
Tax history is unavailable.
Monthly payment
Est. payment
Payment breakdown
Explore the cost of this home by adjusting the details. Changes won't be saved.Climate risks
Neighborhood: 48390
Nearby schools
GreatSchools rating
- 9/10Walled Lake Elementary SchoolGrades: PK-5Distance: 0.9 mi
- 8/10Sarah G. Banks Middle SchoolGrades: 6-8Distance: 3.6 mi
- 6/10Walled Lake Western High SchoolGrades: 9-12Distance: 2 mi
- $315,0002 bd2 ba1.5k sqft439 Village Dr #184, Walled Lake, MI 48390Sold

- $269,9002 bd2 ba1.3k sqft478 Village Dr, Walled Lake, MI 48390Sold

- $330,0002 bd2 ba1.1k sqft449 Village Dr #181, Walled Lake, MI 48390Sold
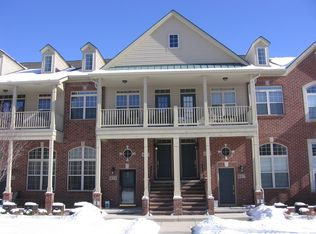
- $285,0003 bd2 ba1.6k sqft413 Village Dr #1, Walled Lake, MI 48390Sold
- $316,0003 bd2 ba1.6k sqft438 Old Pine Way #1, Walled Lake, MI 48390Off Market
- $234,300-- bd-- ba-- sqft438 Old Pine Way, Walled Lake, MI 48390Off Market
- $273,0002 bd2 ba1.3k sqft490 Village Dr, Walled Lake, MI 48390Sold
- $241,2002 bd2 ba1.3k sqft482 Village Dr, Walled Lake, MI 48390Sold
A local agent can set up tours, give advice and negotiate with sellers.
Similar homes
- $378,5003 bd2 ba1.5k sqft606 Pointe Dr, Walled Lake, MI 48390For Sale

 MLS ID #20261033786, Beatriz M Siminovich, KW Domain. Realcomp II
 - $325,0002 bd2 ba1.7k sqft6353 Brookview Ln, West Bloomfield, MI 48322For Sale
 MLS ID #20261059518, Mark I Warren, Berkshire Hathaway HS Kee Realty FH. Realcomp II
 - $265,0002 bd2 ba1.5k sqft3203 Chesapeake Cir, Commerce Twp, MI 48390For Sale
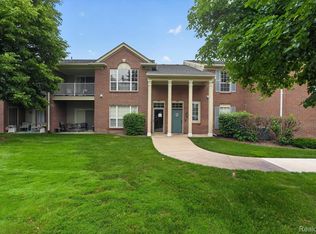 MLS ID #20261045246, Andrea Kidder, EXP Realty. Realcomp II
 - $265,0002 bd3 ba1.3k sqft7070 Magnolia Ln, Waterford, MI 48327For Sale
 MLS ID #20261060322, Pamela Noll, RE/MAX Eclipse Clarkston. Realcomp II
 - $399,9004 bd2 ba1.5k sqft4792 Broadway St, Commerce Township, MI 48382For SaleMLS ID #20261058139, Andrew Sussex, Castle Real Estate. Realcomp II
- $275,0002 bd2 ba1.2k sqft23665 Stonehenge Blvd, Novi, MI 48375For SaleMLS ID #20261057856, Lance Bache, Community Choice Realty Associates, LLC. Realcomp II
- $319,9002 bd3 ba1.5k sqft3211 Johanna Ware W, Wixom, MI 48393For SaleMLS ID #20261035213, Hari K Kakumanu, Community Choice Realty Associates, LLC. Realcomp II
- $369,9993 bd2 ba1.3k sqft6777 Dandison Blvd, West Bloomfield, MI 48324For Sale
 MLS ID #50214457, Cynthia Manciero, Berkshire Hathaway HomeServices Kee Realty NB. MiRealSource
 - $189,0002 bd2 ba1.2k sqft150 Billingsgate Ct APT D, Bloomfield Hills, MI 48301For SaleMLS ID #20261060495, Lanie Hardy, KW Domain. Realcomp II
- $259,9002 bd2 ba1.2k sqft22204 Pondview, Novi, MI 48375For SaleMLS ID #20261056825, Lashawn Peterson, EXP Realty Main. Realcomp II
- $369,9993 bd2 ba1.6k sqft3679 W Madison Ave, Orion, MI 48359For SaleMLS ID #20261057453, Leila Modetz, EXP Realty Main. Realcomp II
- from $469,9002 bd2 ba1.5k sqftAllyssa Plan, Cove at Benstein, Commerce Township, MI 48390New ConstructionMJC Companies
- $355,0003 bd1 ba1.5k sqft4510 Rosewold Ave, Royal Oak, MI 48073For SaleMLS ID #20261059986, Aniq Uppal, Gateway Brokerage. Realcomp II
- $504,6612 bd2 ba1.7k sqft1490 Turner Dr #2, Commerce Township, MI 48390New ConstructionMLS ID #20261027665, Jennifer Petersen, KW Realty Livingston. Realcomp II
- $493,9002 bd2 ba1.7k sqft1436 Turner Dr #7, Commerce Township, MI 48390New ConstructionMLS ID #20261030825, Jennifer Petersen, KW Realty Livingston. Realcomp II
- $494,5372 bd2 ba1.7k sqft1458 Turner Dr #5, Commerce Township, MI 48390New ConstructionMLS ID #20261030814, Jennifer Petersen, KW Realty Livingston. Realcomp II
- $275,0004 bd2 ba1.6k sqft20310 Melvin St, Livonia, MI 48152For SaleMLS ID #20261060104, Shanice Landon, Golden Key Realty Group LLC. Realcomp II
- $399,0003 bd2 ba1.3k sqft8965 Van Gordon Ave, White Lake, MI 48386For SaleMLS ID #20261040221, Melissa A Socha, Modern Way Realty LLC. Realcomp II
- $285,0003 bd3 ba1.6k sqft29246 Glen Oaks Blvd W, Farmington, MI 48334For SaleMLS ID #20261058387, Brittany Linville, Base Real Estate. Realcomp II
- $325,0003 bd3 ba1.6k sqft1074 Sandpiper Dr, Waterford, MI 48328For SaleMLS ID #20261049154, Cheryl L Waring, RE/MAX Eclipse Clarkston. Realcomp II
