Experience elevated vacation-style lake living in this beautifully designed waterfront community offering private dock privileges on scenic Walled Lake. This light-filled open-concept ranch condo was crafted for effortless entertaining and relaxed everyday living, blending comfort, style, and resort-inspired amenities. The spacious chef’s kitchen is the heart of the home, featuring an oversized island with abundant storage, stainless steel appliances, large pantry, and upscale finishes throughout. The flowing layout opens seamlessly into expansive living and dining spaces bathed in natural light. Retreat to the oversized primary suite complete with a private en-suite bath and walk-in closet, while two additional generously sized bedrooms provide flexibility for guests, family, or a home office. Step onto your private balcony and unwind with peaceful wooded views overlooking a protected nature preserve — the perfect backdrop for morning coffee or sunset evenings after a day on the lake. Residents enjoy an exceptional lakefront lifestyle with exclusive access to a private dock on Walled Lake, scenic boardwalks, cedar gazebos, fountains, sand volleyball court, and beautifully preserved natural surroundings. The updated clubhouse offers a resort-style atmosphere with a full kitchen, gathering room, meeting space, pool patio, and relaxing hot tub deck. Perfectly located just minutes from downtown Walled Lake and close to premier shopping at Twelve Oaks Mall, dining, and endless outdoor recreation, this is lake living at its finest — where every day feels like a getaway.
Pending
Price cut: $1.5K (7/28)
$378,500
606 Pointe Dr, Walled Lake, MI 48390
3beds
1,557sqft
Condominium
Built in 2024
-- sqft lot
$-- Zestimate®
$243/sqft
$382/mo HOA
What's special
- 118 days
- 85
- 3
Zillow last checked:
Listing updated:
Listed by:
Beatriz M Siminovich 248-590-0800,
KW Domain 248-590-0800
Source: Realcomp II,MLS#: 20261033786
Facts & features
Interior
Bedrooms & bathrooms
- Bedrooms: 3
- Bathrooms: 2
- Full bathrooms: 2
Primary bedroom
- Level: Entry
- Area: 195
- Dimensions: 13 X 15
Bedroom
- Level: Entry
- Area: 140
- Dimensions: 10 X 14
Bedroom
- Level: Entry
- Area: 140
- Dimensions: 10 X 14
Primary bathroom
- Level: Entry
- Area: 80
- Dimensions: 8 X 10
Other
- Level: Entry
- Area: 30
- Dimensions: 6 X 5
Kitchen
- Level: Entry
- Area: 252
- Dimensions: 14 X 18
Laundry
- Level: Entry
- Area: 35
- Dimensions: 5 X 7
Living room
- Level: Entry
- Area: 288
- Dimensions: 18 X 16
Heating
- Forced Air, Natural Gas
Cooling
- Central Air
Appliances
- Included: Dishwasher, Disposal, Energy Star Qualified Refrigerator, Free Standing Gas Range, Microwave, Stainless Steel Appliances
Features
- Has basement: No
- Has fireplace: No
Interior area
- Total interior livable area: 1,557 sqft
- Finished area above ground: 1,557
Property
Parking
- Total spaces: 1
- Parking features: One Car Garage, Attached
- Attached garage spaces: 1
Features
- Levels: One Story Up
- Stories: 1
- Entry location: UpperLevelwSteps
- Exterior features: Balcony
- Pool features: Community, In Ground, Outdoor Pool
- On waterfront: Yes
- Waterfront features: All Sports Lake, Beach Access, Lake Front, Lake Privileges
- Body of water: Walled Lake
Details
- Parcel number: 1734432372
- Special conditions: Short Sale No,Standard
Construction
Type & style
- Home type: Condo
- Architectural style: Raised Ranch
- Property subtype: Condominium
Materials
- Brick
- Foundation: Poured, Slab
- Roof: Asphalt
Condition
- New construction: No
- Year built: 2024
Utilities & green energy
- Sewer: Public Sewer
- Water: Public
Community & HOA
Community
- Security: Smoke Detectors
- Subdivision: EAST BAY VILLAGE OCCPN 1452
HOA
- Has HOA: Yes
- Services included: Maintenance Grounds, Trash
- HOA fee: $382 monthly
- HOA phone: 248-855-6492
Location
- Region: Walled Lake
Financial & listing details
- Price per square foot: $243/sqft
- Tax assessed value: $164,150
- Annual tax amount: $6,958
- Date on market: 5/21/2026
- Cumulative days on market: 118 days
- Listing agreement: Exclusive Right To Sell
- Listing terms: Cash,Conventional
- Exclusions: Exclusion(s) Do Not Exist
Estimated market value
Not available
Estimated sales range
Not available
Not available
Price history
| Date | Event | Price |
|---|---|---|
| 8/14/2026 | Pending sale | $378,500$243/sqft |
Source:  Realcomp II #20261033786 Report a problem Realcomp II #20261033786 Report a problem | ||
| 7/28/2026 | Price change | $378,500-0.4%$243/sqft |
Source: Realcomp II #20261033786 Report a problem | ||
| 5/21/2026 | Listed for sale | $380,000$244/sqft |
Source: Realcomp II #20261033786 Report a problem | ||
Public tax history
| Year | Property taxes | Tax assessment |
|---|---|---|
| 2015 | -- | -- |
| 2014 | -- | -- |
Find assessor info on the county website
Monthly payment
Est. payment
Payment breakdown
Explore the cost of this home by adjusting the details. Changes won't be saved.Climate risks
Neighborhood: 48390

Similar homes
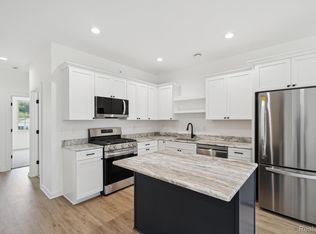
- $340,0002 bd2 ba1.1k sqft433 Village Dr #189, Walled Lake, MI 48390For Sale
 MLS ID #20261060926, Rodney Hadash, RJ Commercial. Realcomp II
 - $289,0002 bd2 ba1.9k sqft27204 Chantel Dr, Walled Lake, MI 48390For Sale
 MLS ID #20261070350, Kristin W Halmaghi, Real Estate One-Northville. Realcomp II
 - $349,9003 bd2 ba1.7k sqft26261 La Muera St, Farmington Hills, MI 48334For Sale
 MLS ID #20261071484, Heather S Poyhonen, Avenue Group Homes, LLC. Realcomp II
 - $425,0003 bd2 ba2.1k sqft4915 Walnut Lake Rd, West Bloomfield, MI 48323For Sale
 MLS ID #20261068774, Meg Stenger, KW Domain. Realcomp II
 - $349,9004 bd2 ba1.5k sqft4792 Broadway St, Commerce Township, MI 48382For SaleMLS ID #20261058139, Andrew Sussex, Castle Real Estate. Realcomp II
- $360,0003 bd3 ba1.7k sqft27974 Middleton Dr, Novi, MI 48377For SaleMLS ID #20261065706, Hari K Kakumanu, Community Choice Realty Associates, LLC. Realcomp II
- $358,0003 bd3 ba2.1k sqft1254 Charleston Ct, Northville, MI 48167For SaleMLS ID #20261069685, Kristin W Halmaghi, Real Estate One-Northville. Realcomp II
- $310,0003 bd3 ba1.9k sqft3133 Johanna Ware W, Wixom, MI 48393For SaleMLS ID #20261058072, Kimberly Yezbick, Real Estate One-Northville. Realcomp II
- $420,0003 bd2 ba1.6k sqft35095 Bridgeman St, Farmington Hills, MI 48335For SaleMLS ID #20261064949, Marvis Burns, Metropolitan Gems. Realcomp II
- $285,0003 bd3 ba1.4k sqft478 N Wixom Rd, Wixom, MI 48393For SaleMLS ID #20261070279, Rakesh Gangwani, RE/MAX Dream Properties. Realcomp II
- $399,9993 bd3 ba2k sqft4368 Gateway Cir, West Bloomfield, MI 48322For SaleMLS ID #20261036067, Mei Wei, Howard Hanna Birmingham. Realcomp II
- $349,9003 bd3 ba1.8k sqft29987 Marigold Dr, Southfield, MI 48076For SaleMLS ID #20261056703, William Moore, Realgistics. Realcomp II
- $380,9002 bd2 ba1.4k sqft9924 Crossview Trl #188, Howell, MI 48855New Construction
 MLS ID #50220911, Barbara S Gates, MJC Real Estate Co Inc.. MiRealSource
 - $369,9004 bd3 ba2.3k sqft23640 Oak Glen Dr, Southfield, MI 48033For SaleMLS ID #20261063438, Nekia Sullen, KW Domain. Realcomp II
- $375,0003 bd2 ba1.5k sqft428 Girard Ave, Royal Oak, MI 48073For SaleMLS ID #20261058020, Sana Brikho, St Jude Realty. Realcomp II
- $396,9004 bd3 ba1.6k sqft19377 Brentwood St, Livonia, MI 48152For SaleMLS ID #20261042324, Estera Floarea, Empire Realty Group Fawaz & Associates. Realcomp II
- $329,8883 bd2 ba1.3k sqft6777 Dandison Blvd, West Bloomfield, MI 48324For SaleMLS ID #50214457, Cynthia Manciero, Berkshire Hathaway HomeServices Kee Realty NB. MiRealSource
- $372,6002 bd2 ba1.4k sqft9932 Crossview Trl #186, Howell, MI 48855New ConstructionMLS ID #50220903, Barbara S Gates, MJC Real Estate Co Inc.. MiRealSource
- $399,7003 bd2 ba1.5k sqft30190 Northgate Dr, Southfield, MI 48076For SaleMLS ID #20261064806, Renee Mamo, Community Choice Realty Inc. Realcomp II
- $512,9003 bd3 ba2k sqft1983 Addison Cir, Walled Lake, MI 48390For SaleMLS ID #20261061694, Christine M Atkinson, EXP Realty Main. Realcomp II
