Welcome to this beautifully updated 3-bedroom, 2-bath condo in one of Walled Lake's most desirable lakefront communities. Relax on your private balcony with views of the lake and enjoy private lake access just steps away.
The open-concept living, dining, and kitchen area is perfect for everyday living and entertaining, featuring a vaulted ceiling and modern electric fireplace. The home features granite countertops in the kitchen and both bathrooms, sleek glass shower doors in each bathroom, and a versatile loft space ideal for a home office or sitting area. An attached garage adds everyday convenience and extra storage.
Enjoy resort-style amenities including a private dock, pool, clubhouse, fountains, sand volleyball court, and walking trails. Walk to downtown Walled Lake's restaurants, shops, beaches, and community events, with the Airline Trail just a mile away for biking, walking, and running. This move-in-ready condo offers the perfect combination of lakefront living, modern updates, and everyday convenience.
For sale
Price cut: $10K (9/8)
$315,000
128 Sandy Ln, Walled Lake, MI 48390
3beds
1,637sqft
Condominium
Built in 2002
-- sqft lot
$311,600 Zestimate®
$192/sqft
$373/mo HOA
What's special
- 20 days
- 186
- 9
Zillow last checked:
Listing updated:
Listed by:
Jerry Conners 586-899-2960,
National Realty Centers, Inc 248-468-1444
Source: Realcomp II,MLS#: 20261044373
Facts & features
Interior
Bedrooms & bathrooms
- Bedrooms: 3
- Bathrooms: 2
- Full bathrooms: 2
Primary bedroom
- Level: Second
- Area: 168
- Dimensions: 14 X 12
Bedroom
- Level: Third
- Area: 130
- Dimensions: 13 X 10
Bedroom
- Level: Third
- Area: 154
- Dimensions: 14 X 11
Primary bathroom
- Level: Second
- Area: 35
- Dimensions: 7 X 5
Other
- Level: Second
- Area: 40
- Dimensions: 8 X 5
Dining room
- Level: Second
- Area: 108
- Dimensions: 12 X 9
Great room
- Level: Second
- Area: 195
- Dimensions: 15 X 13
Kitchen
- Level: Second
- Area: 99
- Dimensions: 11 X 9
Laundry
- Level: Second
- Area: 72
- Dimensions: 9 X 8
Loft
- Level: Third
- Area: 90
- Dimensions: 10 X 9
Heating
- Forced Air, Natural Gas
Cooling
- Central Air
Appliances
- Included: Dishwasher, Dryer, Microwave, Washer
Features
- Has basement: No
- Has fireplace: Yes
- Fireplace features: Living Room
Interior area
- Total interior livable area: 1,637 sqft
- Finished area above ground: 1,637
Property
Parking
- Total spaces: 1
- Parking features: One Car Garage, Attached, Heated Garage
- Attached garage spaces: 1
Features
- Levels: Two
- Stories: 2
- Entry location: GroundLevel
- Patio & porch: Covered, Deck, Patio, Porch
- Exterior features: Balcony
- Waterfront features: Acrossthe Road Water Frontage
- Body of water: Walled Lake
Details
- Parcel number: 1734432027
- Special conditions: Short Sale No,Standard
Construction
Type & style
- Home type: Condo
- Architectural style: Contemporary
- Property subtype: Condominium
Materials
- Brick
- Foundation: Slab
Condition
- New construction: No
- Year built: 2002
Utilities & green energy
- Sewer: Public Sewer
- Water: Community
Community & HOA
Community
- Security: Fire Alarm, Fire Sprinkler System, Smoke Detectors
- Subdivision: EAST BAY VILLAGE OCCPN 1452
HOA
- Has HOA: Yes
- HOA fee: $373 monthly
- HOA phone: 866-516-7424
Location
- Region: Walled Lake
Financial & listing details
- Price per square foot: $192/sqft
- Tax assessed value: $133,660
- Annual tax amount: $5,555
- Date on market: 7/11/2026
- Cumulative days on market: 20 days
- Listing agreement: Exclusive Right To Sell
- Listing terms: Cash,Conventional
Estimated market value
$311,600
$296,000 - $327,000
$2,262/mo
Price history
| Date | Event | Price |
|---|---|---|
| 9/8/2026 | Price change | $315,000-3.1%$192/sqft |
Source:  Realcomp II #20261044373 Report a problem Realcomp II #20261044373 Report a problem | ||
| 9/2/2026 | Listed for sale | $325,000$199/sqft |
Source: Realcomp II #20261044373 Report a problem | ||
| 7/23/2026 | Contingent | $325,000$199/sqft |
Source: Realcomp II #20261044373 Report a problem | ||
| 7/11/2026 | Price change | $325,000+12.5%$199/sqft |
Source: Realcomp II #20261044373 Report a problem | ||
| 6/9/2021 | Pending sale | $289,000$177/sqft |
Source: Realcomp II #2210040891 Report a problem | ||
| 6/4/2021 | Listed for sale | $289,000+163%$177/sqft |
Source: Realcomp II #2210040891 Report a problem | ||
| 3/19/2011 | Listing removed | $109,900$67/sqft |
Source: CENTURY 21 Curran & Christie #210120571 Report a problem | ||
| 10/23/2010 | Listed for sale | $109,900$67/sqft |
Source: CENTURY 21 Curran & Christie #210120571 Report a problem | ||
Public tax history
Tax history is unavailable.
Monthly payment
Est. payment
Payment breakdown
Explore the cost of this home by adjusting the details. Changes won't be saved.Climate risks
Neighborhood: 48390


Similar homes
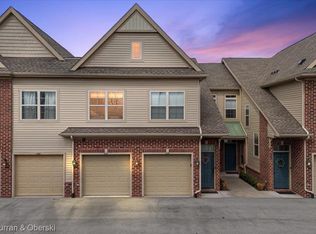
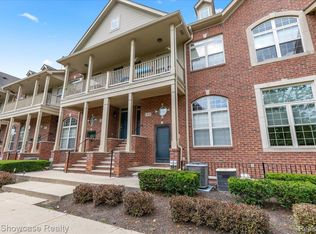
- $299,9002 bd2 ba1.6k sqft456 Boardwalk Dr, Walled Lake, MI 48390For Sale

 MLS ID #20261052040, Christina Gennari, KW Domain. Realcomp II
 - $291,0002 bd2 ba1.7k sqft33102 Emma Cir #187, Walled Lake, MI 48390For Sale
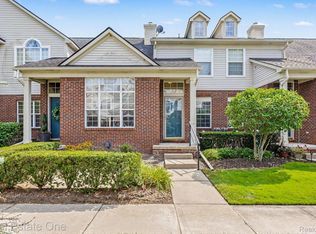 MLS ID #20261065899, Lawrence Grodsky, Real Estate One-Troy. Realcomp II
 - $210,0002 bd2 ba1.8k sqft1489 Dover Hl N, Walled Lake, MI 48390For Sale
 MLS ID #20261063677, Rebecca Williamson, RE/MAX Classic. Realcomp II
 - $285,0003 bd3 ba1.7k sqft443 Natures Cove Ct, Wixom, MI 48393For Sale
 MLS ID #20261061013, Matthew Thibeault, Century 21 Curran & Oberski. Realcomp II
 - $299,9002 bd3 ba1.4k sqft1021 Calpernia, Wixom, MI 48393For SaleMLS ID #20261045351, Darlene Hamilton, Team Hamilton Real Estate. Realcomp II
- $325,0003 bd2 ba1.8k sqft22749 Cranbrooke Dr, Novi, MI 48375For SaleMLS ID #20261063644, James J DiMora, Keller Williams Advantage. Realcomp II
- $309,0003 bd3 ba2.1k sqft42142 Roscommon St, Northville, MI 48167For SaleMLS ID #20261065300, Varun Gulati, National Realty Centers, Inc. Realcomp II
- $235,0002 bd3 ba1.2k sqft10200 W Midway Ct #102, Walled Lake, MI 48390For SaleMLS ID #20261063875, Matthew Talbot, Redefine Real Estate. Realcomp II
- $350,0003 bd2 ba1.9k sqft55875 Pontiac Trail Ct, New Hudson, MI 48165For SaleMLS ID #20261063305, Jasmine Dockery, ICON Realty Experts, LLC. Realcomp II
- $239,9002 bd1 ba1.6k sqft30695 Ardmore Ct, Novi, MI 48377For SaleMLS ID #20261069831, Sam Mirzaei, Real Estate One-Northville. Realcomp II
- $230,0002 bd2 ba1.3k sqft31117 Country Blf, Farmington, MI 48331For SaleMLS ID #20261068767, David Bendernagel, @properties Christie's Int'l RE Northville. Realcomp II
- $324,9003 bd2 ba1.3k sqft942 Panorama Dr, Milford, MI 48381For SaleMLS ID #20261068098, Natalie Marginet, Keller Williams Advantage. Realcomp II
- $385,0003 bd2 ba1.6k sqft41981 Quince Dr, Novi, MI 48375For SaleMLS ID #20261067073, Brionna Barksdale, @properties Christie's Int'l RE Northville. Realcomp II
- $349,9003 bd2 ba1.4k sqft312 Reid Rd, Highland, MI 48357For SaleMLS ID #20261051757, Dan Fortin, EXP Realty Main. Realcomp II
- $295,0002 bd2 ba1.9k sqft734 S Milford Rd, Milford, MI 48381For SaleMLS ID #20261067980, Daniel Griesbeck, KW Realty Livingston. Realcomp II
- $285,0002 bd4 ba1.9k sqft45117 Coachman Ct, Canton, MI 48187For SaleMLS ID #20261067162, Ioana C Preda, Good Company. Realcomp II
- $369,9992 bd3 ba2.2k sqft5229X Simpson Lake Rd, West Bloomfield, MI 48323For SaleMLS ID #20261039965, Geri Anderson, Max Broock, REALTORS®-Bloomfield Hills. Realcomp II
- $219,0002 bd2 ba960 sqft3805 Lone Pine Rd APT 300, West Bloomfield, MI 48323For SaleMLS ID #20261071060, Cheryl F Riback, @properties Christie's Int'l R.E. Birmingham. Realcomp II
- $355,0003 bd3 ba1.5k sqft8923 Ash Dr, Whitmore Lake, MI 48189For SaleMLS ID #20261052057, Richard D Clark, Real Estate One. Realcomp II
- $312,0003 bd2 ba2.1k sqft2141 Willot Rd, Auburn Hills, MI 48326For SaleMLS ID #20261050373, Kevin A Stewart, Stewart Team R E Partners Inc. Realcomp II
