THIS IS A 3 BEDROOM SUPER CLEAN AND WELL TAKEN CARE OF END UNIT WITH AWARD WINNING NOVI SCHOOLS. THE SCHOOL BUS STOP IS STEPS FROM YOUR FRONT DOOR. EACH UNIT HAS ASSIGNED PARKING, AND YOU PARK IN FRONT OF THE UNIT ON THE STREET. THE KITCHEN HAS NEW COUNTERTOPS, FRIDGE/ICEMAKER, MODERN CABINETS AND FAUCET. UPSTAIRS, THERE ARE 3 GOOD SIZED BEDROOMS WITH AMPLE SIZED CLOSETS IN BEDROOMS, AND 2 HALLWAY CLOSETS. THE BATHROOM FEATURES A NEW WALKIN SHOWER, AN UPDATED LARGE VANITY AND HIGH SITTING TOILETS. THE FURANCE AND A/C HAVE BEEN DONE WITHIN 5 YEARS MAKING THIS PLACE AS MAINTENCE FREE AS YOU CAN GET.
WHEN YOU STEP OUTSIDE ON YOUR PRIVATE FENCED IN PATIO YOU WILL NO DOUBT SEE WHY THE OWNER IS VERY PROUD OF IT. NOT ONLY IS IT ONE OF THE LARGEST PATIOS FOR THAT SIZE UNIT IT HAS EASY AND OUTDOOR PRIVATE ACCESS . THERE IS PLENTY OF ROOM FOR FURNITURE AND IT IS ALREADY HAS ESTABLISHED PERENNIALS. THE STAMPED CONCRETE, NEW TREX DECK AND 3 YEAR OLD FENCING MAKES MAINTENCE EASY AND CARE FREE FOR YEARS TO COME.
For sale
$245,900
24584 Olde Orchard St, Novi, MI 48375
3beds
1,483sqft
Condominium
Built in 1973
-- sqft lot
$-- Zestimate®
$166/sqft
$488/mo HOA
What's special
- 5 days
- 431
- 22
Zillow last checked:
Listing updated:
Listed by:
Lori Mayes 734-464-7111,
Century 21 Professionals Livonia 734-464-7111
Source: Realcomp II,MLS#: 20261071781
Facts & features
Interior
Bedrooms & bathrooms
- Bedrooms: 3
- Bathrooms: 2
- Full bathrooms: 1
- 1/2 bathrooms: 1
Primary bedroom
- Level: Second
- Area: 120
- Dimensions: 12 X 10
Bedroom
- Level: Second
- Area: 112
- Dimensions: 14 X 8
Bedroom
- Level: Second
- Area: 99
- Dimensions: 11 X 9
Other
- Level: Second
- Area: 56
- Dimensions: 7 X 8
Other
- Level: Entry
- Area: 21
- Dimensions: 7 X 3
Dining room
- Level: Entry
- Area: 72
- Dimensions: 8 X 9
Great room
- Level: Basement
- Area: 264
- Dimensions: 22 X 12
Kitchen
- Level: Entry
- Area: 72
- Dimensions: 8 X 9
Laundry
- Level: Basement
- Area: 81
- Dimensions: 9 X 9
Living room
- Level: Entry
- Area: 228
- Dimensions: 19 X 12
Heating
- ENERGYSTAR Qualified Furnace Equipment, Forced Air, Natural Gas
Cooling
- Ceiling Fans, Central Air
Appliances
- Included: Disposal, Energy Star Qualified Dishwasher, Free Standing Electric Range, Free Standing Refrigerator, Microwave, Self Cleaning Oven, Washer Dryer Stacked
- Laundry: In Unit
Features
- Basement: Partially Finished
- Has fireplace: No
Interior area
- Total interior livable area: 1,483 sqft
- Finished area above ground: 1,058
- Finished area below ground: 425
Property
Parking
- Parking features: No Garage
Features
- Levels: Two
- Stories: 2
- Entry location: GroundLevel
- Patio & porch: Enclosed, Patio
- Exterior features: Basketball Court, Grounds Maintenance, Private Entrance
- Pool features: Community, In Ground
- Fencing: Fenced
Details
- Parcel number: 2224451048
- Special conditions: Short Sale No,Standard
Construction
Type & style
- Home type: Condo
- Architectural style: Colonial
- Property subtype: Condominium
Materials
- Brick, Vinyl Siding
- Foundation: Basement, Poured
- Roof: Asphalt
Condition
- New construction: No
- Year built: 1973
Utilities & green energy
- Sewer: Public Sewer
- Water: Public
- Utilities for property: Underground Utilities
Community & HOA
Community
- Features: Clubhouse, Fitness Center, Sidewalks
- Security: Carbon Monoxide Detectors, Smoke Detectors
- Subdivision: OLDE ORCHARD COUNTRY HOMES CONDO
HOA
- Has HOA: Yes
- Services included: Gas, Maintenance Grounds, Maintenance Structure, Sewer, Snow Removal, Water
- HOA fee: $488 monthly
- HOA phone: 248-720-2432
Location
- Region: Novi
Financial & listing details
- Price per square foot: $166/sqft
- Tax assessed value: $28,460
- Annual tax amount: $1,111
- Date on market: 11/1/2026
- Cumulative days on market: 5 days
- Listing agreement: Exclusive Right To Sell
- Listing terms: Cash,Conventional,FHA
Estimated market value
Not available
Estimated sales range
Not available
Not available
Price history
| Date | Event | Price |
|---|---|---|
| 11/1/2026 | Listed for sale | $245,900$166/sqft |
Source:  Realcomp II #20261071781 Report a problem | ||
Public tax history
Tax history is unavailable.
Monthly payment
Est. payment
Payment breakdown
Explore the cost of this home by adjusting the details. Changes won't be saved.Climate risks
Neighborhood: 48375
Similar homes
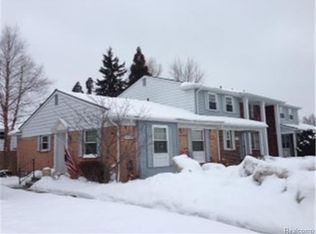
- $315,0003 bd1 ba1.4k sqft41881 Quince Dr, Novi, MI 48375For Sale
 MLS ID #20261080687, Natalie Marginet, Keller Williams Advantage. Realcomp II
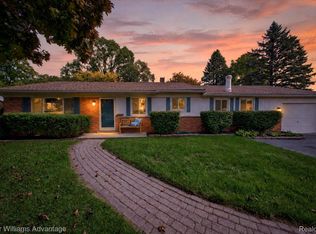
- $259,9002 bd2 ba1.6k sqft29823 Indian Trl #105, Farmington, MI 48331For Sale
 MLS ID #20261073554, David Petrouleas, EXP Realty Shelby Twp. Realcomp II
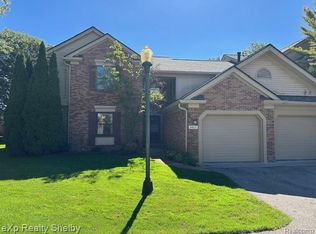
- $234,9002 bd2 ba1.7k sqft40534 Newport Dr, Plymouth, MI 48170For Sale
 MLS ID #20261075358, Jay Fontaine, Fontaine Real Estate Group. Realcomp II
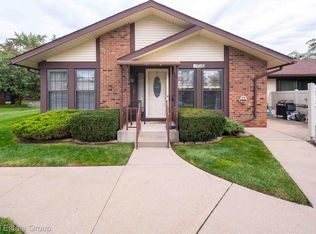
- $259,9004 bd2 ba1.4k sqft30512 Avon Pl, Westland, MI 48185For Sale
 MLS ID #20261086802, Paul Seguin, Prime + Property. Realcomp II
- $325,0003 bd2 ba1.3k sqft1344 Beverly Blvd, Walled Lake, MI 48390For SaleMLS ID #20261087777, Joseph Chidiac, EXP Realty - Mark White & Associates. Realcomp II
- $249,9003 bd2 ba1.5k sqft33718 Barrington St, Westland, MI 48186For SaleMLS ID #20261080945, Kyle M Lang, RE/MAX Dream Properties. Realcomp II
- $239,0003 bd2 ba1.6k sqft32505 Steinhauer St, Westland, MI 48186For SaleMLS ID #20261085347, Nevin Hill, HB Realty Partners. Realcomp II
- $284,9003 bd2 ba1.4k sqft8191 E Huron Ct, White Lake, MI 48386For SaleMLS ID #20261080160, Richard Ramirez, Exact Match Properties. Realcomp II
- $245,0003 bd1 ba1.7k sqft30036 Rush St, Garden City, MI 48135For SaleMLS ID #20261085069, Joseph Vitatoe, KW Professionals. Realcomp II
- $229,9002 bd3 ba1.3k sqft12109 Addington Dr #119, Walled Lake, MI 48390For SaleMLS ID #20261080662, Debra Katz, Five Star Real Estate-Commerce. Realcomp II
- $239,9002 bd2 ba1.5k sqft1711 Huntingwood Ln APT C, Bloomfield Hills, MI 48304For SaleMLS ID #20261081010, Dawna P Kuhne, Max Broock, REALTORS®-Birmingham. Realcomp II
- $245,0003 bd1 ba1.1k sqft5299 Clinton River Dr, Waterford, MI 48327For SaleMLS ID #20261084650, David Bendernagel, @properties Christie's Int'l RE Northville. Realcomp II
- $240,0003 bd1 ba1.1k sqft3089 Pontiac Lake Rd, Waterford, MI 48328For SaleMLS ID #20261088111, Katie Blalock, The Brand Real Estate. Realcomp II
- $240,0003 bd2 ba2k sqft23911 Westhampton St, Oak Park, MI 48237For SaleMLS ID #20261083125, Michael Perna, EXP Realty The Perna Team. Realcomp II
- $364,5003 bd2 ba1.6k sqft31991 Staman Ct, Farmington Hills, MI 48336For SaleMLS ID #20261057629, Ereny S Gaied, Century 21 Professionals Troy. Realcomp II
- $354,9003 bd2 ba1.9k sqft1752 Middle Trail Rd, Commerce Township, MI 48390For SaleMLS ID #20261087265, Linda Hiller Novak, Max Broock, REALTORS®-Birmingham. Realcomp II
- $190,0002 bd1 ba745 sqft21248 E Glen Haven Cir, Northville, MI 48167For SaleMLS ID #20261081112, David R Brooks, Social House Real Estate Group LLC. Realcomp II
- $305,0003 bd2 ba1.2k sqft30328 Fairfax St, Livonia, MI 48152For SaleMLS ID #20261082633, Erin Williams, KW Realty Livingston. Realcomp II
- $210,0002 bd2 ba1.8k sqft1489 Dover Hl N, Walled Lake, MI 48390For SaleMLS ID #20261063677, Rebecca Williamson, RE/MAX Classic. Realcomp II
- $315,0004 bd2 ba1.8k sqft4560 Independence Dr, Clarkston, MI 48346For SaleMLS ID #20261086419, Peg Dilworth Hunt, Coldwell Banker Professionals. Realcomp II
