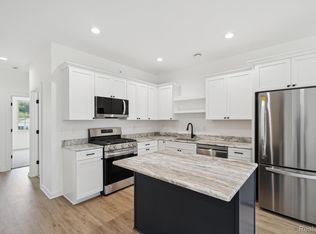
OPEN HOUSE SATURDAY 6/21 1-4pm. Come view our latest new construction product, a BRAND NEW 2 bedroom 2 bathroom first floor unit with additional basement/flex room and in unit storage space. These homes feature dramatic 2 story living rooms, tons of windows, upgraded kitchen and dining room, and walk in bedroom closets. Walk into your new home from the tree lined courtyard and be greeted by a dramatic living room with 13' ceilings. Up a half flight of stairs to find the upgraded kitchen and dining room. The kitchen has all stainless steel appliances, granite counters, and custom white cabinetry. The bedrooms both feature walk in closets and the primary bedroom has a private attached bathroom. The unit includes a one car attached garage, garage entrance foyer, laundry room, AND BASEMENT! The basement provides over 200 sq ft of finished usable space, perfect for a third bedroom, office, gym, or playroom. There is also a large storage area in the basement to give you even more usable space. The community is incredible and includes a pool, hot-tub, sand volleyball court, large fishing dock on Walled Lake, and key card access to all amenities! The community features raised boardwalks, fountain lined sidewalks, and cedar gazebos sprinkled along the walkways. 4 remaining units! Reach out today to ask about our custom finishes and additional units available. ALL PICTURES ARE RENDERINGS OF UNITS TO BE COMPLETED, finishes may be different than those in the images. Price reflects base price with additional builder finishes already selected and INCLUDED. Additional selections and custom finishes may be selected and added to list price. Current price reflects tons of included upgrades including granite, upgraded flooring, kitchen appliances, and more! Reach out for details!
This listing is for a first floor unit, 2 bed 2 bath with basement flex room. Upper units are also available, see listing for 445 Village Drive Walled Lake MI.
Sold for $315,000
$315,000
439 Village Dr #184, Walled Lake, MI 48390
2beds
1,519sqft
Townhouse
Built in 2025
-- sqft lot
$323,500 Zestimate®
$207/sqft
$2,729 Estimated rent
Home value
$323,500
$304,000 - $343,000
$2,729/mo
Zestimate® history
Owner options
List your home for rent
$2,729/mo
Rent Zestimate®
Find your next renter with Zillow Rental Manager. Plus, with online applications, you can quickly screen prospective tenants – for free.
$2,729/mo
Rent Zestimate®
Refinance and save
$2,397/mo
Est. payment
Refinancing to a lower rate could help reduce your monthly payments and save thousands over the life of the loan.
$2,397/mo
Est. payment
Explore your selling options
Work with a Zillow partner agent
Leverage their expertise and Zillow's premium Showcase listings to get your home seen by more buyers.
Get startedList with your own agent
Get your home in front of millions of buyers by listing it on Zillow.
Learn how to do itSell it yourself
Take full control of how buyers see your home on Zillow by listing For Sale by Owner (FSBO).
List your homeWhat's special
Tree lined courtyardGranite countersWalk in closetsWalk in bedroom closetsPrivate attached bathroomUpgraded kitchenTons of windows
Zillow last checked:
Listing updated:
Listed by:
Rodney Hadash 248-390-0734,
RJ Commercial
Bought with:
Todd J Swenson, 6501287494
National Realty Centers, Inc
Source: Realcomp II,MLS#: 20251006046
Facts & features
Interior
Bedrooms & bathrooms
- Bedrooms: 2
- Bathrooms: 2
- Full bathrooms: 2
Primary bedroom
- Level: Second
- Area: 154
- Dimensions: 11 X 14
Bedroom
- Level: Second
- Area: 140
- Dimensions: 10 X 14
Primary bathroom
- Level: Second
Other
- Level: Second
Kitchen
- Level: Second
- Area: 90
- Dimensions: 9 X 10
Heating
- ENERGYSTAR Qualified Furnace Equipment, Forced Air, Natural Gas
Appliances
- Laundry: Electric Dryer Hookup, In Unit, Washer Hookup
Features
- Basement: Finished,Full
- Has fireplace: No
Interior area
- Total interior livable area: 1,519 sqft
- Finished area above ground: 1,300
- Finished area below ground: 219
Property
Parking
- Total spaces: 1
- Parking features: One Car Garage, Attached
- Attached garage spaces: 1
Features
- Levels: Tri Level
- Entry location: GroundLevel
- Exterior features: Grounds Maintenance, Private Entrance, Spa Hottub
- Pool features: Community, In Ground, Outdoor Pool
- Waterfront features: All Sports Lake, Beach Access, Lake Privileges
- Body of water: Walled Lake
Details
- Parcel number: 1734432291
- Special conditions: Short Sale No,Standard
Construction
Type & style
- Home type: Townhouse
- Architectural style: Split Level,Townhouse
- Property subtype: Townhouse
Materials
- Brick, Vinyl Siding
- Foundation: Basement, Poured
Condition
- New Construction
- New construction: Yes
- Year built: 2025
Utilities & green energy
- Sewer: Public Sewer
- Water: Public
Community & HOA
Community
- Features: Clubhouse, Sidewalks
- Subdivision: EAST BAY VILLAGE OCCPN 1452
HOA
- Has HOA: Yes
- HOA fee: $300 monthly
Location
- Region: Walled Lake
Financial & listing details
- Price per square foot: $207/sqft
- Tax assessed value: $22,900
- Annual tax amount: $806
- Date on market: 6/6/2025
- Cumulative days on market: 104 days
- Listing agreement: Exclusive Agency
- Listing terms: Cash,Conventional,FHA,Va Loan
- Exclusions: Exclusion(s) Do Not Exist
Price history
| Date | Event | Price |
|---|---|---|
| 11/10/2025 | Sold | $315,000+1.6%$207/sqft |
Source:  Realcomp II #20251006046 Report a problem Realcomp II #20251006046 Report a problem | ||
| 9/19/2025 | Pending sale | $310,000$204/sqft |
Source: Realcomp II #20251006046 Report a problem | ||
| 6/7/2025 | Listed for sale | $310,000$204/sqft |
Source: Realcomp II #20251006046 Report a problem | ||
Public tax history
Tax history is unavailable.
Neighborhood: 48390
Nearby homes
- $340,0002 bd2 ba1.1k sqft433 Village Dr #189, Walled Lake, MI 48390For Sale
- $330,0002 bd2 ba1.1k sqft449 Village Dr #181, Walled Lake, MI 48390Sold
- $269,9002 bd2 ba1.3k sqft478 Village Dr, Walled Lake, MI 48390Sold

- $316,0003 bd2 ba1.6k sqft438 Old Pine Way #1, Walled Lake, MI 48390Off Market
- $245,700-- bd-- ba-- sqft438 Old Pine Way, Walled Lake, MI 48390Off Market
- $285,0003 bd2 ba1.6k sqft413 Village Dr #1, Walled Lake, MI 48390Sold
- $273,0002 bd2 ba1.3k sqft490 Village Dr, Walled Lake, MI 48390Sold
- $262,5002 bd2 ba1.3k sqft404 Old Pine Way #1, Walled Lake, MI 48390Off Market
Nearby schools
GreatSchools rating
- 9/10Walled Lake Elementary SchoolGrades: PK-5Distance: 0.9 mi
- 8/10Sarah G. Banks Middle SchoolGrades: 6-8Distance: 3.6 mi
- 6/10Walled Lake Western High SchoolGrades: 9-12Distance: 2 mi
Get a cash offer in 3 minutes
Find out how much your home could sell for in as little as 3 minutes with a no-obligation cash offer.
Estimated market value
$323,500
Get a cash offer in 3 minutes
Find out how much your home could sell for in as little as 3 minutes with a no-obligation cash offer.
Estimated market value
$323,500
- Michigan
- Oakland County
- Walled Lake
- 48390
- 439 Village Dr Unit 184
Nearby cities
Nearby zip codes
Other Walled Lake Topics
