East Bay Village condos! Beautifully landscaped luxury community with access to all-sports Walled Lake and vacation-style amenities!
Stylish, upper ranch unit with attached garage & french door leading to covered balcony deck! Open floor plan with 9-foot ceilings and recessed lighting throughout. Laminate flooring throughout main areas. Great room with lots of windows and natural daylight. Counter seating in kitchen dining area. Tall maple kitchen cabinets with crown molding, glass tile backsplash, stainless refrigerator, and smooth-top range. Primary bedroom suite with crown molding & stunning, upgraded bathroom & tiled shower with floor-to-ceiling glass doors and custom dual vanity / quartz counter! Beautiful fixtures, rain shower, and mirrors. Walk-in closet & 2nd closet. 2nd bedroom / office near 2nd full guest bathroom. Laundry room on same level and so many extra closets in front, back, and hallway! Epoxy floor and custom shelving storage areas in garage, plus storage under stairs. Clubhouse, fountain, pool, sand volleyball, & hot tub are in the center of the community - take E Bay to Clubhouse Cir - turn right * Waterfront dock & picnic tables are across from E Bay on E Walled Lk Drive. There's a Resident's Parking lot, path, & crosswalk * Nearby restaurants and quick drive to M-5 / highways, yet secluded * Furniture is available for purchase * Clean and move-in ready!
Sold for $273,000
$273,000
490 Village Dr, Walled Lake, MI 48390
2beds
1,378sqft
Condominium
Built in 2006
-- sqft lot
$280,300 Zestimate®
$198/sqft
$2,334 Estimated rent
Home value
$280,300
$263,000 - $300,000
$2,334/mo
Zestimate® history
Owner options
List your home for rent
$2,334/mo
Rent Zestimate®
Find your next renter with Zillow Rental Manager. Plus, with online applications, you can quickly screen prospective tenants – for free.
$2,334/mo
Rent Zestimate®
Refinance and save
$2,121/mo
Est. payment
Refinancing to a lower rate could help reduce your monthly payments and save thousands over the life of the loan.
$2,121/mo
Est. payment
Explore your selling options
Work with a Zillow partner agent
Leverage their expertise and Zillow's premium Showcase listings to get your home seen by more buyers.
Get startedList with your own agent
Get your home in front of millions of buyers by listing it on Zillow.
Learn how to do itSell it yourself
Take full control of how buyers see your home on Zillow by listing For Sale by Owner (FSBO).
List your homeWhat's special
Zillow last checked:
Listing updated:
Listed by:
Karen Dafoe 248-709-0491,
Epique Realty,
Nicholas Dafoe 248-709-0375,
Epique Realty
Bought with:
Lee S Speagle Lark, 6501299715
Keller Williams Paint Creek
Source: Realcomp II,MLS#: 20251016219
Facts & features
Interior
Bedrooms & bathrooms
- Bedrooms: 2
- Bathrooms: 2
- Full bathrooms: 2
Primary bedroom
- Level: Upper
- Area: 180
- Dimensions: 15 X 12
Bedroom
- Level: Upper
- Area: 156
- Dimensions: 13 X 12
Primary bathroom
- Level: Upper
- Area: 72
- Dimensions: 12 X 6
Other
- Level: Upper
- Area: 45
- Dimensions: 9 X 5
Dining room
- Level: Upper
- Area: 112
- Dimensions: 14 X 8
Great room
- Level: Upper
- Area: 195
- Dimensions: 15 X 13
Kitchen
- Level: Upper
- Area: 96
- Dimensions: 12 X 8
Laundry
- Level: Upper
- Area: 54
- Dimensions: 9 X 6
Heating
- Forced Air, Natural Gas
Appliances
- Included: Dishwasher, Disposal, Dryer, Free Standing Electric Range, Free Standing Refrigerator, Microwave, Washer
- Laundry: In Unit, Laundry Room
Features
- Programmable Thermostat
- Has basement: No
- Has fireplace: No
Interior area
- Total interior livable area: 1,378 sqft
- Finished area above ground: 1,378
Property
Parking
- Total spaces: 1
- Parking features: Assigned 1 Space, One Car Garage, Attached, Electricityin Garage, Garage Door Opener
- Attached garage spaces: 1
Features
- Levels: One Story Up
- Stories: 1
- Entry location: GroundLevelwSteps
- Patio & porch: Covered, Deck, Porch
- Exterior features: Balcony, Grounds Maintenance, Lighting, Private Entrance, Spa Hottub
- Pool features: Community, In Ground
- Waterfront features: All Sports Lake, Boat Facilities, Lake Privileges
- Body of water: Walled Lake
Lot
- Features: Sprinklers
Details
- Parcel number: 1734432312
- Special conditions: Short Sale No,Standard
Construction
Type & style
- Home type: Condo
- Architectural style: End Unit,Ranch,Raised Ranch
- Property subtype: Condominium
Materials
- Brick, Vinyl Siding
- Foundation: Slab
- Roof: Asphalt
Condition
- New construction: No
- Year built: 2006
- Major remodel year: 2024
Utilities & green energy
- Electric: Circuit Breakers
- Sewer: Public Sewer
- Water: Public
Community & HOA
Community
- Features: Clubhouse, Sidewalks
- Security: Fire Sprinkler System, Smoke Detectors
- Subdivision: EAST BAY VILLAGE OCCPN 1452
HOA
- Has HOA: Yes
- Services included: Maintenance Grounds, Snow Removal, Trash
- HOA fee: $308 monthly
- HOA phone: 248-855-6492
Location
- Region: Walled Lake
Financial & listing details
- Price per square foot: $198/sqft
- Tax assessed value: $92,630
- Annual tax amount: $3,850
- Date on market: 7/11/2025
- Cumulative days on market: 4 days
- Listing agreement: Exclusive Right To Sell
- Listing terms: Cash,Conventional
Price history
| Date | Event | Price |
|---|---|---|
| 8/15/2025 | Sold | $273,000-0.7%$198/sqft |
Source:  Realcomp II #20251016219 Report a problem Realcomp II #20251016219 Report a problem | ||
| 7/17/2025 | Pending sale | $274,900$199/sqft |
Source: Realcomp II #20251016219 Report a problem | ||
| 7/11/2025 | Listed for sale | $274,900+77.4%$199/sqft |
Source: Realcomp II #20251016219 Report a problem | ||
| 3/23/2018 | Sold | $155,000-8.8%$112/sqft |
Source: Agent Provided Report a problem | ||
| 1/11/2018 | Listed for sale | $169,900+6.3%$123/sqft |
Source: CENTURY 21 Today, Inc. #218002474 Report a problem | ||
| 9/29/2016 | Listing removed | $1,800+29%$1/sqft |
Source: Signature Sotheby's International Realty #216082792 Report a problem | ||
| 8/18/2016 | Listing removed | $159,900$116/sqft |
Source: Signature Sotheby's International Realty #216081780 Report a problem | ||
| 8/16/2016 | Listed for sale | $159,900$116/sqft |
Source: Signature Sotheby's International Realty #216081780 Report a problem | ||
| 12/19/2014 | Listing removed | $1,395$1/sqft |
Source: Rentals Report a problem | ||
| 12/10/2014 | Price change | $1,395-3.8%$1/sqft |
Source: Rentals Report a problem | ||
| 11/15/2014 | Price change | $1,450-3%$1/sqft |
Source: Rentals Report a problem | ||
| 11/11/2014 | Listed for rent | $1,495$1/sqft |
Source: Rentals Report a problem | ||
Public tax history
Tax history is unavailable.
Neighborhood: 48390
Nearby homes
- $260,0002 bd2 ba1.3k sqft555 Riviera Ct, Walled lake, MI 48390Sold

- $225,0002 bd2 ba1.3k sqft540 Riviera Ct #1, Walled Lake, MI 48390Sold
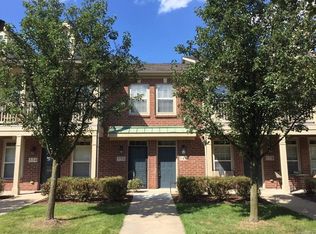
- $241,2002 bd2 ba1.3k sqft482 Village Dr, Walled Lake, MI 48390Sold
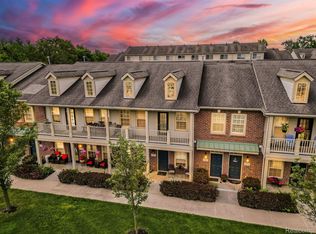
- $269,9002 bd2 ba1.3k sqft478 Village Dr, Walled Lake, MI 48390Sold

- $285,0003 bd2 ba1.6k sqft413 Village Dr #1, Walled Lake, MI 48390Sold
- $225,0002 bd2 ba1.3k sqft540 Riviera Ct, Walled lake, MI 48390Sold
- $284,0002 bd1 ba1.6k sqft415 Village Dr #1, Walled Lake, MI 48390Sold
- $315,0002 bd2 ba1.5k sqft439 Village Dr #184, Walled Lake, MI 48390Sold
Nearby schools
GreatSchools rating
- 9/10Walled Lake Elementary SchoolGrades: PK-5Distance: 0.9 mi
- 8/10Sarah G. Banks Middle SchoolGrades: 6-8Distance: 3.6 mi
- 6/10Walled Lake Western High SchoolGrades: 9-12Distance: 2 mi
Get a cash offer in 3 minutes
Find out how much your home could sell for in as little as 3 minutes with a no-obligation cash offer.
Estimated market value
$280,300
Get a cash offer in 3 minutes
Find out how much your home could sell for in as little as 3 minutes with a no-obligation cash offer.
Estimated market value
$280,300
- Michigan
- Oakland County
- Walled Lake
- 48390
- 490 Village Dr
Nearby cities
Nearby zip codes
Other Walled Lake Topics
