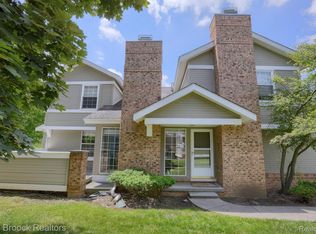
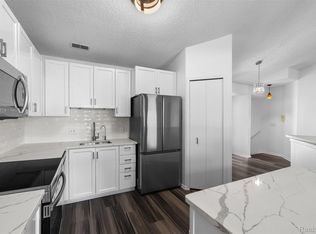
Perfectly situated in the heart of West Bloomfield, this beautiful condo is walking distance to premier shopping, dining, and entertainment. Residents enjoy exceptional community amenities including a clubhouse, pool, and tennis courts, creating a resort-style experience right at home. Step inside to an inviting open floor plan filled with an abundance of natural light. The updated kitchen features shaker-style full overlay cabinetry, stainless steel appliances, and a custom spalted wood countertop with overhang seating, perfect for casual dining. A cozy breakfast nook adds charm and functionality to the space. The spacious family room showcases soaring vaulted ceilings, a stunning fireplace with stone surround and hearth, and a large door wall leading to a private balcony — the perfect place to unwind or enjoy morning coffee. The generous primary suite features a walk-in closet and a private bath complete with a relaxing jetted tub. An additional spacious second bedroom provides flexibility for guests, family, or a home office. The finished lower level offers exceptional additional living and entertaining space along with abundant storage options. Completing the home is a convenient 1-car attached garage. Offering an unbeatable location, outstanding amenities, and stylish updates throughout, this move-in ready condo is the perfect place to call home.
For sale
$249,900
6605 Firestone Ct, West Bloomfield, MI 48322
2beds
2,350sqft
:
Get pre-qualified$2,265/mo
Condominium
Built in 1984
-- sqft lot
$245,000 Zestimate®
$106/sqft
$489/mo HOA
What's special
- 63 days |
- 1,437 |
- 71 |
Zillow last checked:
Listing updated:
Listed by:
Melanie S Bishop 248-867-7800,
KW Domain 248-590-0800,
Noah S Cohen 248-867-4877,
KW Domain
Source: Realcomp II,MLS#: 20261042496
Facts & features
Interior
Bedrooms & bathrooms
- Bedrooms: 2
- Bathrooms: 2
- Full bathrooms: 2
Primary bedroom
- Level: Entry
- Area: 240
- Dimensions: 15 X 16
Bedroom
- Level: Entry
- Area: 132
- Dimensions: 12 X 11
Other
- Level: Entry
Other
- Level: Entry
Other
- Level: Entry
- Area: 49
- Dimensions: 7 X 7
Dining room
- Level: Entry
- Area: 144
- Dimensions: 16 X 9
Family room
- Level: Entry
- Area: 195
- Dimensions: 13 X 15
Kitchen
- Level: Entry
- Area: 200
- Dimensions: 20 X 10
Laundry
- Level: Entry
- Area: 18
- Dimensions: 6 X 3
Heating
- Forced Air, Natural Gas
Cooling
- Central Air
Appliances
- Included: Dishwasher, Dryer, Free Standing Electric Range, Free Standing Refrigerator, Microwave, Washer
Features
- Basement: Partially Finished
- Has fireplace: Yes
- Fireplace features: Family Room
Interior area
- Total interior livable area: 2,350 sqft
- Finished area above ground: 1,450
- Finished area below ground: 900
Property
Parking
- Total spaces: 1
- Parking features: One Car Garage, Attached, Direct Access
- Attached garage spaces: 1
Features
- Levels: One Story Up
- Stories: 1
- Entry location: GroundLevel
- Patio & porch: Porch, Terrace
- Exterior features: Balcony
- Pool features: Community, In Ground, Outdoor Pool
Details
- Parcel number: 1834200180
- Special conditions: Short Sale No,Standard
Construction
Type & style
- Home type: Condo
- Architectural style: Raised Ranch
- Property subtype: Condominium
Materials
- Brick, Vinyl Siding
- Foundation: Basement, Poured
Condition
- New construction: No
- Year built: 1984
Utilities & green energy
- Sewer: Public Sewer
- Water: Public
Community & HOA
Community
- Features: Clubhouse, Tennis Courts
- Subdivision: CHIMNEY HILL OF W BLOOMFIELD OCCPN 379
HOA
- Has HOA: Yes
- HOA fee: $489 monthly
- HOA phone: 248-855-6492
Location
- Region: West Bloomfield
Financial & listing details
- Price per square foot: $106/sqft
- Tax assessed value: $96,981
- Annual tax amount: $3,557
- Date on market: 6/8/2026
- Cumulative days on market: 73 days
- Listing agreement: Exclusive Right To Sell
- Listing terms: Cash,Conventional
Estimated market value
$245,000
$233,000 - $257,000
$4,257/mo
Price history
| Date | Event | Price |
|---|---|---|
| 6/8/2026 | Listed for sale | $249,900-5.7%$106/sqft |
Source:  Realcomp II #20261042496 Report a problem Realcomp II #20261042496 Report a problem | ||
| 6/8/2026 | Listing removed | $265,000$113/sqft |
Source: Realcomp II #20261030711 Report a problem | ||
| 5/29/2026 | Listed for sale | $265,000$113/sqft |
Source: Realcomp II #20261030711 Report a problem | ||
Public tax history
Tax history is unavailable.
Monthly payment
Est. payment
Payment breakdown
Explore the cost of this home by adjusting the details. Changes won't be saved.Climate risks
Neighborhood: 48322
Nearby schools
GreatSchools rating
- 8/10Sheiko Elementary SchoolGrades: PK-5Distance: 1.3 mi
- 6/10Abbott Middle SchoolGrades: 6-8Distance: 4.3 mi
- 7/10West Bloomfield High SchoolGrades: 9-12Distance: 1.9 mi
- $252,3002 bd2 ba1k sqft6605 Firestone Ct #1, West Bloomfield, MI 48322Off Market
- $280,0002 bd2 ba1k sqft6607 Firestone Ct #1, West Bloomfield, MI 48322Sold
- $270,0002 bd2 ba1.4k sqft6603 Firestone Ct, West Bloomfield, MI 48322Sold
- $280,0002 bd2 ba1.5k sqft6607 Firestone Ct, West Bloomfield, MI 48322Sold
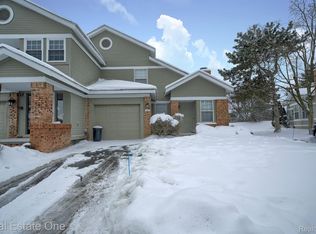
- $270,0002 bd2 ba1k sqft6603 Firestone Ct #1, West Bloomfield, MI 48322Sold
- $252,5002 bd2 ba1.5k sqft6611 Firestone Ct, West Bloomfield, MI 48322Off Market
- $256,5002 bd2 ba1k sqft6613 Firestone Ct #1, West Bloomfield, MI 48322Off Market
- $245,9002 bd2 ba1.4k sqft6616 Firestone Ct, West Bloomfield, MI 48322Off Market
A local agent can set up tours, give advice and negotiate with sellers.
Similar homes
- $264,9002 bd3 ba1.9k sqft6680 Ridgefield Cir APT 201, West Bloomfield, MI 48322For Sale
 MLS ID #20261044099, Beatriz M Siminovich, KW Domain. Realcomp II
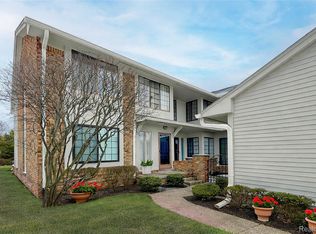
 - $285,0002 bd2 ba2.2k sqft6011 Pebble Lane Ct, West Bloomfield, MI 48322For Sale
 MLS ID #20261039265, Cindy Obron Kahn, The Agency Hall & Hunter. Realcomp II
 - $325,0002 bd2 ba1.7k sqft6353 Brookview Ln, West Bloomfield, MI 48322For Sale
 MLS ID #20261059518, Mark I Warren, Berkshire Hathaway HS Kee Realty FH. Realcomp II
 - $270,0002 bd3 ba1.7k sqft7342 Meadowridge Dr, West Bloomfield, MI 48322For Sale
 MLS ID #20261030455, Sheel Sohal, KW Domain. Realcomp II
 - $349,9994 bd4 ba3.1k sqft7092 Elmhurst, West Bloomfield, MI 48322For SaleMLS ID #20261052832, Leila Modetz, EXP Realty Main. Realcomp II
- $345,0003 bd3 ba2.2k sqft7058 Elmhurst #1, West Bloomfield, MI 48322For SaleMLS ID #20261040821, Sheel Sohal, KW Domain. Realcomp II
- $259,9002 bd2 ba1.2k sqft22204 Pondview, Novi, MI 48375For SaleMLS ID #20261056825, Lashawn Peterson, EXP Realty Main. Realcomp II
- $250,0005 bd2 ba1.6k sqft91 Oneida St, Pontiac, MI 48341For SaleMLS ID #20261059571, Caleb Deason, Wentworth Real Estate Group. Realcomp II
- $325,0003 bd3 ba2.2k sqft27732 Westcott Crescent Cir, Farmington Hills, MI 48334For SaleMLS ID #20261061098, Evan DeCiantis, REALTEAM Real Estate. Realcomp II
- $300,0002 bd4 ba3.3k sqft4320 Knightsbridge Ln, West Bloomfield, MI 48323For SaleMLS ID #20261057567, Erica Collica Swink, Max Broock, REALTORS®-Detroit. Realcomp II
- $265,0002 bd3 ba1.3k sqft7070 Magnolia Ln, Waterford, MI 48327For SaleMLS ID #20261060322, Pamela Noll, RE/MAX Eclipse Clarkston. Realcomp II
- $234,9003 bd3 ba1.7k sqft32296 W 12 Mile Rd, Farmington Hills, MI 48334For SaleMLS ID #20261032413, Brian Loussia, EXP Realty Main. Realcomp II
- $268,0003 bd1 ba1.3k sqft5608 Clinton River Dr, Waterford, MI 48327For SaleMLS ID #20261054106, Nicholas Beaumont, EXP Realty Main. Realcomp II
- $189,0002 bd2 ba1.2k sqft150 Billingsgate Ct APT D, Bloomfield Hills, MI 48301For SaleMLS ID #20261060495, Lanie Hardy, KW Domain. Realcomp II
- $259,0002 bd2 ba1.6k sqft3388 Loon Lake Ct, Waterford, MI 48329For SaleMLS ID #20251049477, John Yorke, EXP Realty Rochester. Realcomp II
- $249,0002 bd2 ba1.2k sqft2321 London Bridge Dr Unit 22, Rochester Hills, MI 48307For SaleMLS ID #20261058115, Deborah C Corey, Berkshire Hathaway HomeServices Kee Realty. Realcomp II
- $310,0003 bd3 ba2.2k sqft2910 Moon Lake Dr, West Bloomfield, MI 48323For SaleMLS ID #20261055169, Md Mhafuzul Islam, ZS Realty LLC. Realcomp II
- $257,5002 bd3 ba1.9k sqft208 Amys Walk, Auburn Hills, MI 48326For SaleMLS ID #20261014396, Ryan E Kain, RE/MAX Leading Edge. Realcomp II
- $298,0002 bd3 ba1.9k sqft9327 Eastwind Dr, Livonia, MI 48150For SaleMLS ID #20261062529, Christine M Peterson, Century 21 Dynamic Realty. Realcomp II
- $199,9002 bd1 ba1.8k sqft40526 Newport Dr, Plymouth, MI 48170For SaleMLS ID #20261062302, Ian Bradford, Bradford Realty. Realcomp II
