Beautifully remodeled and truly move-in ready, this 5-bedroom, 2-bath home combines timeless character with the peace of mind of extensive updates. Offering 1,662 square feet of living space, this home has been thoughtfully renovated with a newer roof, new furnace and central air, an all-new kitchen, two beautifully updated bathrooms, refinished hardwood floors, new carpet, and fresh paint throughout. Original charm shines through with tray ceilings, rich woodwork, glass-front built-in cabinetry, French doors, built-in storage, and a classic fireplace that anchors the inviting living room. The fully remodeled kitchen features stainless steel appliances, upgraded white quartz countertops, and a bright, functional layout that's perfect for everyday living and entertaining. With five bedrooms, there's flexibility for family, guests, or a home office. Outside, enjoy a welcoming deep front porch, a private fenced backyard complete with a patio and deck, and a detached garage for additional storage or parking. Blending modern updates with timeless architectural details, this beautifully finished home is ready for its next owner to move in and enjoy from day one.
For sale
$250,000
91 Oneida St, Pontiac, MI 48341
5beds
1,662sqft
Single Family Residence
Built in 1930
6,098 Square Feet Lot
$245,500 Zestimate®
$150/sqft
$-- HOA
What's special
- 60 days
- 889
- 129
Zillow last checked:
Listing updated:
Listed by:
Caleb Deason 810-428-0725,
Wentworth Real Estate Group 810-955-6600
Source: Realcomp II,MLS#: 20261059571
Facts & features
Interior
Bedrooms & bathrooms
- Bedrooms: 5
- Bathrooms: 2
- Full bathrooms: 2
Primary bedroom
- Level: Second
- Area: 132
- Dimensions: 11 X 12
Bedroom
- Level: Entry
- Area: 110
- Dimensions: 10 X 11
Bedroom
- Level: Entry
- Area: 110
- Dimensions: 10 X 11
Bedroom
- Level: Second
- Area: 120
- Dimensions: 10 X 12
Bedroom
- Level: Second
- Area: 143
- Dimensions: 11 X 13
Other
- Level: Entry
- Area: 49
- Dimensions: 7 X 7
Other
- Level: Second
- Area: 84
- Dimensions: 7 X 12
Dining room
- Level: Entry
- Area: 182
- Dimensions: 14 X 13
Kitchen
- Level: Entry
- Area: 108
- Dimensions: 9 X 12
Living room
- Level: Entry
- Area: 196
- Dimensions: 14 X 14
Heating
- Forced Air, Natural Gas
Cooling
- Ceiling Fans, Central Air
Appliances
- Included: Dishwasher, Disposal, Free Standing Gas Oven, Free Standing Gas Range, Stainless Steel Appliances, Washer
Features
- Entrance Foyer, Programmable Thermostat
- Basement: Unfinished
- Has fireplace: Yes
- Fireplace features: Family Room
Interior area
- Total interior livable area: 1,662 sqft
- Finished area above ground: 1,662
Property
Parking
- Total spaces: 1.5
- Parking features: Oneand Half Car Garage, Assigned 2 Spaces, Detached, Driveway, Electricityin Garage, Garage Faces Front, Garage Door Opener
- Garage spaces: 1.5
Features
- Levels: Two
- Stories: 2
- Entry location: GroundLevelwSteps
- Patio & porch: Deck, Patio, Porch
- Pool features: None
- Fencing: Back Yard,Fenced
Lot
- Size: 6,098 Square Feet
- Dimensions: 50 x 122.8
Details
- Parcel number: 1431228004
- Special conditions: Agent Owned,Short Sale No
Construction
Type & style
- Home type: SingleFamily
- Architectural style: Cape Cod
- Property subtype: Single Family Residence
Materials
- Vinyl Siding
- Foundation: Basement, Block
- Roof: Asphalt
Condition
- New construction: No
- Year built: 1930
Utilities & green energy
- Sewer: Public Sewer
- Water: Public
- Utilities for property: Cable Available
Community & HOA
Community
- Security: Security System Owned, Smoke Detectors
- Subdivision: SEMINOLE HILLS
HOA
- Has HOA: No
Location
- Region: Pontiac
Financial & listing details
- Price per square foot: $150/sqft
- Tax assessed value: $49,840
- Annual tax amount: $2,905
- Date on market: 8/6/2026
- Cumulative days on market: 60 days
- Listing agreement: Exclusive Right To Sell
- Listing terms: Cash,Conventional,FHA,Va Loan
Estimated market value
$245,500
$233,000 - $258,000
$2,085/mo
Price history
| Date | Event | Price |
|---|---|---|
| 8/6/2026 | Listed for rent | $2,300$1/sqft |
Source: Zillow Rentals Report a problem | ||
| 2/24/2022 | Sold | $480-99.3% |
Source: Public Record Report a problem | ||
| 3/14/2019 | Sold | $64,000-1.5%$39/sqft |
Source:  MiRealSource #31371380 Report a problem MiRealSource #31371380 Report a problem | ||
| 2/25/2019 | Pending sale | $65,000$39/sqft |
Source: Keller Williams Realty Lakeside Market Center #31371380 Report a problem | ||
| 2/23/2019 | Listed for sale | $65,000-25.7%$39/sqft |
Source: Keller Williams Realty Lakeside #31371380 Report a problem | ||
| 9/29/2000 | Sold | $87,500$53/sqft |
Source: Public Record Report a problem | ||
Public tax history
| Year | Property taxes | Tax assessment |
|---|---|---|
| 2025 | $3,343 -45.8% | $77,710 +9.5% |
| 2024 | $6,171 +104.6% | $70,980 +14.7% |
| 2023 | $3,016 +0.6% | $61,910 +11% |
| 2022 | $2,997 +7.4% | $55,780 +18.3% |
| 2021 | $2,790 | $47,160 +12.6% |
| 2020 | -- | $41,880 +18.7% |
| 2019 | $1,277 +31.1% | $35,280 +12.5% |
| 2018 | $974 | $31,370 +10.5% |
| 2017 | -- | $28,380 +13.2% |
| 2016 | -- | $25,080 +7.5% |
| 2015 | -- | $23,320 +9% |
| 2014 | -- | $21,400 -23.2% |
| 2011 | -- | $27,860 -17.3% |
| 2010 | $2,210 -14.3% | $33,690 -29.9% |
| 2009 | $2,580 +33.2% | $48,070 -59.6% |
| 2005 | $1,937 | $118,940 +95.6% |
| 2003 | -- | $60,820 +15.8% |
| 2002 | -- | $52,500 +10.5% |
| 2001 | $2,085 +109.6% | $47,520 +110.6% |
| 2000 | $995 | $22,560 |
Find assessor info on the county website
Monthly payment
Est. payment
Payment breakdown
Explore the cost of this home by adjusting the details. Changes won't be saved.Climate risks
Neighborhood: 48341
Similar homes
- $250,0003 bd1 ba1.4k sqft691 E Tennyson Ave, Pontiac, MI 48340For Sale
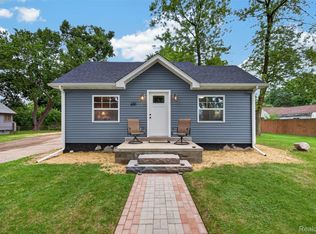
 MLS ID #20261073255, Kristin E Wengren, Real Estate One-Ortonville. Realcomp II
 - $169,9004 bd1 ba1.4k sqft44 Orton Ave, Pontiac, MI 48341For Sale
 MLS ID #20261071494, Theodius Cross, Avenue Group Homes, LLC. Realcomp II
 - $175,0002 bd2 ba1k sqft25 Lincoln St, Pontiac, MI 48341For Sale
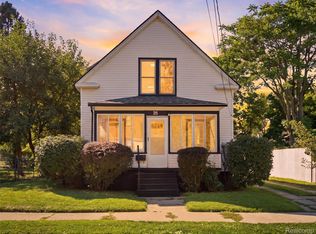 MLS ID #20261073616, Anthony Djon, Anthony Djon Luxury Real Estate. Realcomp II
 - $270,0004 bd2 ba1.4k sqft4369 Richalva Ct, Waterford, MI 48329For Sale
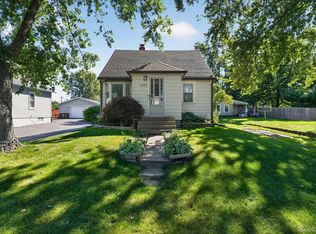 MLS ID #20261077738, Jocelyn Tucker, The Brand Real Estate. Realcomp II
 - $199,9003 bd1 ba1.6k sqft75 Preston Ave, Waterford, MI 48328For SaleMLS ID #20261078208, Janet K Stockton, KW Showcase Realty. Realcomp II
- $215,0003 bd1 ba1.2k sqft3018 Cass Lake Ave, Keego Harbor, MI 48320For SaleMLS ID #20261059796, Christopher Deighton, EXP Realty Main. Realcomp II
- $255,0004 bd3 ba2.4k sqft22608 Frisbee St, Detroit, MI 48219For SaleMLS ID #20261066519, Matthew Talbot, Redefine Real Estate. Realcomp II
- $250,0004 bd2 ba2k sqft14200 Woodmont Ave, Detroit, MI 48227For SaleMLS ID #20261074683, Crystal A Jones, REMAX City Centre. Realcomp II
- $220,0003 bd2 ba2.1k sqft11339 Arnold Ave, Redford, MI 48239For SaleMLS ID #20261078603, Tina M Peterson, Real Estate One. Realcomp II
- $249,9993 bd2 ba2.4k sqft18961 Pennington Dr, Detroit, MI 48221For SaleMLS ID #20261078795, Michael M Phillips, Keller Williams Legacy. Realcomp II
- $319,9003 bd2 ba2k sqft74 Barrington Rd, Bloomfield Hills, MI 48302For SaleMLS ID #20261058771, Nancy L Grobbel, NHL Real Estate. Realcomp II
- $330,0004 bd2 ba1.8k sqft5925 Strathdon Way, Waterford, MI 48327For SaleMLS ID #20261040566, Jagger Hamama, Oak and Stone Real Estate. Realcomp II
- $250,0003 bd2 ba1.5k sqft23830 Morton St, Oak Park, MI 48237For SaleMLS ID #20261074612, Parker McInnis, Oak and Stone Real Estate. Realcomp II
- $235,0003 bd2 ba1.2k sqft8251 McClellan St, Utica, MI 48317For SaleMLS ID #20261068193, Everest Haxhi, Maxwell Crown. Realcomp II
- $240,0004 bd2 ba2k sqft17567 Greenlawn St, Detroit, MI 48221For SaleMLS ID #20261037424, Scott Dornbrock, DOBI Real Estate. Realcomp II
- $244,9003 bd1 ba840 sqft27715 Park Ct, Madison Heights, MI 48071For SaleMLS ID #20261056959, Courtney DeSmet, GoodHome Realty LLC. Realcomp II
- $198,0003 bd2 ba1.7k sqft8550 W Outer Dr, Detroit, MI 48219For SaleMLS ID #20261079819, Sade Harper, EXP Realty Main. Realcomp II
- $262,0003 bd2 ba1.4k sqft9608 Lenore, Redford, MI 48239For SaleMLS ID #20261070004, Daniel Beirne, OpenDoor Brokerage LLC. Realcomp II
- $240,0003 bd2 ba1.2k sqft2400 Guthrie Ave, Royal Oak, MI 48067For SaleMLS ID #20261062028, Danny Dedic, EXP Realty Main. Realcomp II
- $289,9003 bd2 ba1.5k sqft24735 Lathrup Blvd, Southfield, MI 48075For SaleMLS ID #20261070324, Heather S Poyhonen, Avenue Group Homes, LLC. Realcomp II
