**HIGHEST AND BEST OFFERS DUE BY 5PM ON 8/10.** Welcome to this well maintained 3 bedroom, 2.5 bath colonial offering the perfect blend of comfort, updates, and outdoor enjoyment. The spacious floor plan features generous living areas, including a cozy family room with an updated natural fireplace and a bright front living room highlighted by a new bay window. The open kitchen showcases maple cabinetry and flows seamlessly into the dining area, making it ideal for everyday living and entertaining.
Upstairs, you'll find spacious bedrooms, including a primary suite with crown molding and new solid-core doors. The main-level half bath and second-floor full bath have been updated, while the basement offers a large finished recreation area, abundant storage, and a full bath. Major updates include siding, gutters, windows, insulation, and the rear sliding door (2019) with a transferable lifetime warranty from Power Home Remodeling, along with a newer furnace and A/C (2019).
Step outside to your private backyard retreat featuring a stamped concrete patio, an 82-jet hot tub with a new cover (2024) that stays with the home, a peaceful creek along the rear of the property, mature trees for added privacy, and an adjacent open green space that enhances the usable yard. With an attached garage and countless updates throughout, this move-in-ready home is one you won't want to miss!
Pending
$325,000
27732 Westcott Crescent Cir, Farmington Hills, MI 48334
3beds
2,284sqft
Single Family Residence
Built in 1970
0.32 Acres Lot
$335,700 Zestimate®
$142/sqft
$16/mo HOA
What's special
- 14 days |
- 1,186 |
- 92 |
Likely to sell faster than
Zillow last checked:
Listing updated:
Listed by:
Evan DeCiantis 248-953-5600,
REALTEAM Real Estate 586-580-8092
Source: Realcomp II,MLS#: 20261061098
Facts & features
Interior
Bedrooms & bathrooms
- Bedrooms: 3
- Bathrooms: 3
- Full bathrooms: 2
- 1/2 bathrooms: 1
Bedroom
- Level: Second
- Area: 187
- Dimensions: 17 X 11
Bedroom
- Level: Entry
- Area: 154
- Dimensions: 14 X 11
Bedroom
- Level: Second
- Area: 110
- Dimensions: 11 X 10
Other
- Level: Second
Other
- Level: Basement
Other
- Level: Entry
Family room
- Level: Entry
- Area: 260
- Dimensions: 20 X 13
Kitchen
- Level: Entry
- Area: 90
- Dimensions: 10 X 9
Living room
- Level: Entry
- Area: 204
- Dimensions: 17 X 12
Heating
- Forced Air, Natural Gas
Cooling
- Central Air
Appliances
- Included: Dishwasher
Features
- Basement: Finished
- Has fireplace: Yes
- Fireplace features: Family Room, Wood Burning
Interior area
- Total interior livable area: 2,284 sqft
- Finished area above ground: 1,564
- Finished area below ground: 720
Property
Parking
- Total spaces: 2
- Parking features: Two Car Garage, Attached
- Attached garage spaces: 2
Features
- Levels: Two
- Stories: 2
- Entry location: GroundLevelwSteps
- Patio & porch: Patio, Porch
- Pool features: None
Lot
- Size: 0.32 Acres
- Dimensions: 100 x 140
Details
- Parcel number: 2313480012
- Special conditions: Short Sale No,Standard
Construction
Type & style
- Home type: SingleFamily
- Architectural style: Colonial
- Property subtype: Single Family Residence
Materials
- Brick
- Foundation: Basement, Poured
Condition
- New construction: No
- Year built: 1970
Utilities & green energy
- Sewer: Public Sewer
- Water: Public
Community & HOA
Community
- Subdivision: CAMELOT COURTS
HOA
- Has HOA: Yes
- HOA fee: $189 annually
Location
- Region: Farmington Hills
Financial & listing details
- Price per square foot: $142/sqft
- Tax assessed value: $94,930
- Annual tax amount: $4,073
- Date on market: 8/6/2026
- Cumulative days on market: 15 days
- Listing agreement: Exclusive Right To Sell
- Listing terms: Cash,Conventional,FHA,Va Loan
Estimated market value
$335,700
$319,000 - $352,000
$2,916/mo
Price history
| Date | Event | Price |
|---|---|---|
| 8/11/2026 | Pending sale | $325,000$142/sqft |
Source:  Realcomp II #20261061098 Report a problem Realcomp II #20261061098 Report a problem | ||
| 8/6/2026 | Listed for sale | $325,000+85.7%$142/sqft |
Source: Realcomp II #20261061098 Report a problem | ||
| 9/30/2014 | Sold | $175,000$77/sqft |
Source: Public Record Report a problem | ||
| 8/5/2014 | Listed for sale | $175,000$77/sqft |
Source: Real Estate One-Novi #214079778 Report a problem | ||
Public tax history
| Year | Property taxes | Tax assessment |
|---|---|---|
| 2025 | -- | $129,990 |
| 2024 | -- | $129,990 +4.7% |
| 2023 | -- | $124,170 +16.1% |
| 2022 | -- | $106,920 +10.4% |
| 2021 | -- | $96,850 +3.7% |
| 2020 | -- | $93,420 +2.1% |
| 2019 | -- | $91,460 +8.5% |
| 2018 | -- | $84,300 +18% |
| 2015 | -- | $71,450 +23.4% |
| 2014 | -- | $57,900 +2.8% |
| 2011 | -- | $56,350 -30.1% |
| 2010 | -- | $80,640 |
| 2009 | -- | $80,640 |
| 2003 | -- | -- |
| 2002 | -- | $85,980 +24.4% |
| 2001 | $2,787 +5.7% | $69,090 +3.2% |
| 2000 | $2,637 | $66,950 |
Find assessor info on the county website
Monthly payment
Est. payment
Payment breakdown
Explore the cost of this home by adjusting the details. Changes won't be saved.Climate risks
Neighborhood: 48334
Nearby schools
GreatSchools rating
- 6/10Beechview Elementary SchoolGrades: K-5Distance: 1.3 mi
- 6/10East Middle SchoolGrades: 6-8Distance: 0.8 mi
- 7/10Farmington High SchoolGrades: 9-12Distance: 2.4 mi
- $341,4003 bd1 ba1.5k sqft27724 Westcott Crescent Cir, Farmington Hills, MI 48334Off Market
- $300,5004 bd1 ba1.5k sqft27740 Westcott Crescent Cir, Farmington Hills, MI 48334Off Market
- $335,1004 bd1 ba1.8k sqft27022 Arden Park Cir, Farmington Hills, MI 48334Off Market
- $376,8004 bd2 ba1.9k sqft27016 Arden Park Cir, Farmington Hills, MI 48334Off Market
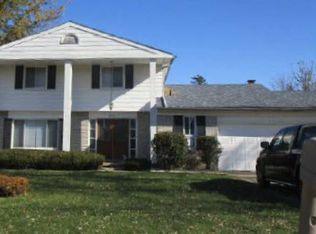
- $312,1003 bd1 ba1.5k sqft27729 Westcott Crescent Cir, Farmington Hills, MI 48334Off Market
- $394,0003 bd2 ba2k sqft27028 Arden Park Cir, Farmington Hills, MI 48334Off Market
- $340,2003 bd2 ba1.5k sqft27716 Westcott Crescent Cir, Farmington Hills, MI 48334Off Market
- $345,8003 bd2 ba1.5k sqft27748 Westcott Crescent Cir, Farmington Hills, MI 48334Off Market
A local agent can set up tours, give advice and negotiate with sellers.
Similar homes
- $315,0003 bd2 ba2.2k sqft22902 S Bellwood Dr, Southfield, MI 48034For Sale
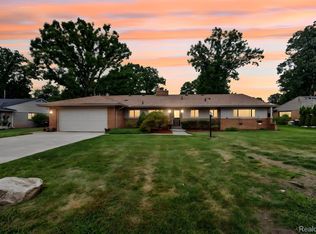
 MLS ID #20261060994, Lashawn Peterson, EXP Realty Main. Realcomp II
 - $340,0003 bd2 ba1.2k sqft31821 Wayburn St, Farmington Hills, MI 48334For Sale
 MLS ID #20261035381, Jeffrey Caul, EXP Realty Main. Realcomp II
 - $350,0004 bd3 ba3.2k sqft27545 Abington St, Southfield, MI 48076For Sale
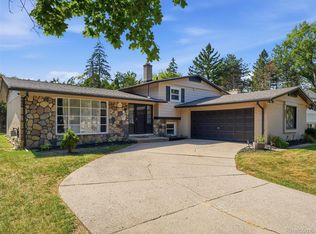 MLS ID #20261061461, Brendan Hunt, EXP Realty Romeo. Realcomp II
 - $325,0003 bd2 ba2.9k sqft27315 Lathrup Blvd, Lathrup Village, MI 48076For Sale
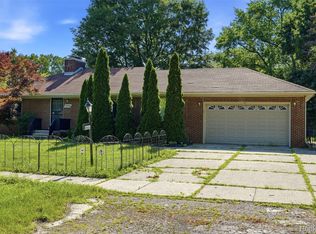 MLS ID #20261058229, Kristian Fountain, REMAX City Centre. Realcomp II
 - $330,0006 bd3 ba2.3k sqft14075 Merriman Rd, Livonia, MI 48154For SaleMLS ID #20261056496, Lori Goldman, Berkshire Hathaway HomeServices Kee Realty Bham. Realcomp II
- $309,9003 bd3 ba1.6k sqft1326 W Elmwood Ave, Clawson, MI 48017For SaleMLS ID #20261063994, Limone Gjonaj, Inside Realty, LLC. Realcomp II
- $339,0003 bd2 ba2k sqft74 Barrington Rd, Bloomfield Hills, MI 48302For SaleMLS ID #20261058771, Nancy L Grobbel, NHL Real Estate. Realcomp II
- $289,9003 bd2 ba1.8k sqft25748 Curie Ave, Warren, MI 48091For SaleMLS ID #20261061426, Patrick Jarjis, DOBI Real Estate. Realcomp II
- $399,0004 bd3 ba2.7k sqft20395 Briarwood Ct, Southfield, MI 48076For SaleMLS ID #20261060752, TaShanna Norrell, EXP Realty Main. Realcomp II
- $350,0003 bd2 ba1.7k sqft5511 Wright Dr, Troy, MI 48098For SaleMLS ID #20261063109, Cheryl L Waring, RE/MAX Eclipse Clarkston. Realcomp II
- $299,9953 bd2 ba2.2k sqft28025 Sunset Blvd W, Lathrup Village, MI 48076For SaleMLS ID #20251047230, Lashawn Peterson, EXP Realty Main. Realcomp II
- $335,0003 bd3 ba1.6k sqft2478 Hiller Rd, West Bloomfield, MI 48324For SaleMLS ID #20261037668, Stephen G Reynolds II, North American Real Estate LLC. Realcomp II
- $325,0004 bd2 ba2.2k sqft34211 Viceroy Dr, Sterling Heights, MI 48310For SaleMLS ID #20261059367, Nhon Tran, Real Estate One-Sterling Heights. Realcomp II
- $369,9003 bd2 ba1.6k sqft41008 Hollydale, Novi, MI 48375For SaleMLS ID #20261059237, Rosemarie Tibbles, 3DX Real Estate-Brighton. Realcomp II
- $319,0003 bd2 ba2.5k sqft693 Hamlet Rd, Auburn Hills, MI 48326For SaleMLS ID #20261058454, Pamela Vines Selley, Visionary Real Estate. Realcomp II
- $340,0004 bd1 ba2.2k sqft27065 Dowland St, Warren, MI 48092For SaleMLS ID #20261064876, Andrea Rodriguez, Good Company. Realcomp II
- $239,9003 bd2 ba2.1k sqft11339 Arnold Ave, Redford, MI 48239For SaleMLS ID #20261065220, Scott Rubin, Andover Real Estate. Realcomp II
- $319,9003 bd2 ba2.9k sqft13332 Martin Rd, Warren, MI 48088For SaleMLS ID #20261060177, Lordeano Essak, Community Choice Realty Inc. Realcomp II
- $309,9003 bd2 ba2.6k sqft36759 Wayne Dr, Sterling Heights, MI 48312For SaleMLS ID #20261061057, M N M Tanveer, Wasim International Realty. Realcomp II
- $344,0003 bd2 ba1.7k sqft309 S Chocolay Ave, Clawson, MI 48017For SaleMLS ID #20261061333, Michael T Moore, NextHome The Boulevard. Realcomp II
