Welcome to Treyborne Cove, one of Commerce Township's most sought-after condominium communities. This beautifully maintained 3-bedroom, 3-full-bath home offers a thoughtfully designed floor plan with the ease of first-floor living and the flexibility today's buyers are looking for.
The spacious main level features soaring vaulted ceilings, abundant natural light, and an open layout that seamlessly connects the living and dining areas. The first-floor primary suite provides comfort and convenience with a private en-suite bath. A second main-floor room with a closet offers the versatility to serve as a guest bedroom, home office, or den, while an additional full bath adds functionality for family and visitors.
Upstairs, a private third bedroom with its own full bath creates an ideal retreat for overnight guests, extended family, or a quiet workspace.
Enjoy the peaceful setting from your private outdoor space, with mature landscaping providing beauty and privacy throughout the seasons. Additional highlights include an attached garage, generous storage, and an unfinished lower level ready for your personal vision. (audio and video equipment is in use).
Residents of Treyborne Cove enjoy a well-funded association, beautifully maintained grounds, and a community recognized for its outstanding homeowner satisfaction. Combining low-maintenance living with a flexible floor plan and an exceptional location, this is a rare opportunity you won't want to miss.
Accepting backups
$400,000
1735 Treyborne Cir, Walled Lake, MI 48390
3beds
1,983sqft
:
Get pre-qualified$3,364/mo
Condominium
Built in 2001
-- sqft lot
$-- Zestimate®
$202/sqft
$425/mo HOA
What's special
- 8 days |
- 812 |
- 45 |
Zillow last checked:
Listing updated:
Listed by:
Shaun Shaya 248-408-6656,
KW Domain 248-590-0800
Source: Realcomp II,MLS#: 20261055022
Facts & features
Interior
Bedrooms & bathrooms
- Bedrooms: 3
- Bathrooms: 3
- Full bathrooms: 3
Primary bedroom
- Level: Entry
- Area: 210
- Dimensions: 15 X 14
Bedroom
- Level: Entry
- Area: 121
- Dimensions: 11 X 11
Bedroom
- Level: Second
- Area: 187
- Dimensions: 17 X 11
Primary bathroom
- Level: Entry
- Area: 63
- Dimensions: 9 X 7
Other
- Level: Entry
- Area: 56
- Dimensions: 8 X 7
Other
- Level: Second
- Area: 84
- Dimensions: 7 X 12
Dining room
- Level: Entry
- Area: 132
- Dimensions: 12 X 11
Kitchen
- Level: Entry
- Area: 154
- Dimensions: 11 X 14
Laundry
- Level: Entry
- Area: 42
- Dimensions: 7 X 6
Living room
- Level: Entry
- Area: 336
- Dimensions: 24 X 14
Heating
- Forced Air, Natural Gas
Cooling
- Ceiling Fans, Central Air
Appliances
- Included: Dishwasher, Disposal, Dryer, Free Standing Electric Range, Free Standing Refrigerator, Microwave, Washer
- Laundry: Laundry Room
Features
- Basement: Unfinished
- Has fireplace: Yes
- Fireplace features: Gas, Living Room
Interior area
- Total interior livable area: 1,983 sqft
- Finished area above ground: 1,983
Property
Parking
- Total spaces: 2
- Parking features: Two Car Garage, Attached, Electricityin Garage, Garage Faces Front, Garage Door Opener
- Attached garage spaces: 2
Features
- Levels: One And One Half
- Stories: 1.5
- Entry location: GroundLevelwSteps
- Patio & porch: Deck, Porch
Details
- Parcel number: 1725402087
- Special conditions: Short Sale No,Standard
Construction
Type & style
- Home type: Condo
- Architectural style: Colonial
- Property subtype: Condominium
Materials
- Brick, Vinyl Siding
- Foundation: Basement, Poured
- Roof: Asphalt
Condition
- New construction: No
- Year built: 2001
Utilities & green energy
- Sewer: Public Sewer
- Water: Public
- Utilities for property: Underground Utilities
Community & HOA
Community
- Subdivision: TREYBORNE COVE CONDO
HOA
- Has HOA: Yes
- Services included: Maintenance Grounds, Snow Removal
- HOA fee: $425 monthly
Location
- Region: Walled Lake
Financial & listing details
- Price per square foot: $202/sqft
- Tax assessed value: $107,330
- Annual tax amount: $5,385
- Date on market: 7/17/2026
- Cumulative days on market: 8 days
- Listing agreement: Exclusive Right To Sell
- Listing terms: Cash,Conventional
- Exclusions: Exclusion(s) Exist
Estimated market value
Not available
Estimated sales range
Not available
Not available
Price history
| Date | Event | Price |
|---|---|---|
| 7/17/2026 | Listed for sale | $400,000$202/sqft |
Source:  Realcomp II #20261055022 Report a problem Realcomp II #20261055022 Report a problem | ||
Public tax history
Tax history is unavailable.
Monthly payment
Est. payment
Payment breakdown
Explore the cost of this home by adjusting the details. Changes won't be saved.Climate risks
Neighborhood: 48390
Nearby schools
GreatSchools rating
- 9/10Mary Helen Guest Elementary SchoolGrades: K-5Distance: 1.2 mi
- 8/10James R Geisler Middle SchoolGrades: 6-12Distance: 3.5 mi
- 6/10Walled Lake Central High SchoolGrades: 9-12Distance: 2 mi
- $415,0003 bd2 ba3.1k sqft1698 Treyborne Cir, Walled Lake, MI 48390For Sale

- $412,0003 bd3 ba1.5k sqft1726 Treyborne Cir #1, Commerce Township, MI 48390Off Market

- $403,7002 bd2 ba1.7k sqft1760 Treyborne Cir #1, Commerce Township, MI 48390Off Market
- $406,5002 bd2 ba1.7k sqft1644 Treyborne Cir #1, Commerce Township, MI 48390Off Market
- $383,1002 bd2 ba1.7k sqft1668 Treyborne Cir #1, Commerce Township, MI 48390Off Market
- $374,2002 bd2 ba1.7k sqft1547 Treyborne Cir #1, Commerce Township, MI 48390Off Market
- $403,2002 bd2 ba1.7k sqft1572 Treyborne Cir #1, Commerce Township, MI 48390Off Market
- $359,3002 bd2 ba1.7k sqft1576 Treyborne Cir #1, Commerce Township, MI 48390Off Market
A local agent can set up tours, give advice and negotiate with sellers.
Similar homes
- $374,9003 bd3 ba1.6k sqft2241 Meadow Brook Ct, Walled Lake, MI 48390For Sale
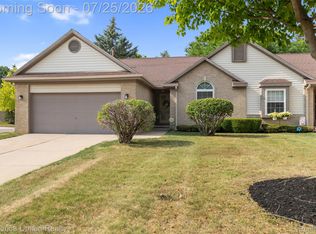
 MLS ID #20261057437, Deborah L Johnson, Remerica United Realty. Realcomp II
 - $--2 bd3 ba1.1k sqft30660 Vine Ct, Novi, MI 48377Auction
 Auction.com 2
 - $429,9003 bd3 ba2.4k sqft180 Winslow Cir, Walled Lake, MI 48390For Sale
 MLS ID #20261050038, Rick D Nessel, National Realty Centers, Inc. Realcomp II
 - $354,9003 bd3 ba1.6k sqft1655 North Dr, Walled Lake, MI 48390For Sale
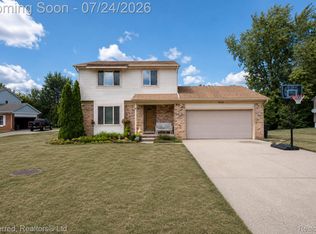 MLS ID #20261056614, Michael H Cutsinger, Preferred, Realtors® Ltd. Realcomp II
 - $419,9003 bd4 ba2.8k sqft487 N Oak Dr, Walled Lake, MI 48390For SaleMLS ID #20261051505, Karina Young, Berkshire Hathaway HomeServices Kee Realty Bham. Realcomp II
- $425,0003 bd4 ba2.9k sqft1723 Pine Forest Dr, Walled Lake, MI 48390For SaleMLS ID #20261053731, Jason Dabish, Max Broock Realtors. Realcomp II
- $364,9004 bd2 ba2.3k sqft1869 Middle Trail Rd, Commerce Township, MI 48390For SaleMLS ID #20261038782, Ronald M Provenzano, ICON Realty Experts, LLC. Realcomp II
- $349,9004 bd3 ba2.6k sqft2042 Decker Rd, Walled Lake, MI 48390For SaleMLS ID #20261056098, Dean M Castelli, Century 21 Professionals Livonia. Realcomp II
- $525,0003 bd3 ba2.8k sqft2000 Matthew St, Commerce Township, MI 48390For SaleMLS ID #20261056908, Jason Dabish, Max Broock Realtors. Realcomp II
- $309,9003 bd2 ba2.3k sqft22202 Alexa Dr, Commerce Twp, MI 48390For SaleMLS ID #20261055500, David Chen, Elite Realty. Realcomp II
- $400,0003 bd2 ba1.3k sqft4031 Emerald Pines Dr, Commerce Township, MI 48390For Sale
 MLS ID #26011159, Woody Willis, Clients First, REALTORS®. MichRIC
 - $345,0002 bd2 ba1.3k sqft830 Woodhaven Dr, Commerce Township, MI 48390For SaleMLS ID #20261050606, Norma Sheena, Real Estate One-W Blmfld. Realcomp II
- $399,9003 bd3 ba2.2k sqft41785 Independence Dr, Novi, MI 48377For SaleMLS ID #20261043425, Lance Bache, Community Choice Realty Associates, LLC. Realcomp II
- $420,0003 bd3 ba2.8k sqft41703 Kirkwood Dr, Novi, MI 48377For SaleMLS ID #20261047925, Cheryl Niemiec, Coldwell Banker Town & Country. Realcomp II
- $352,9002 bd2 ba2.6k sqft386 N Oak Dr, Walled Lake, MI 48390For SaleMLS ID #20261053256, Joanne T Fitzpatrick, Hartford Real Estate of Michigan. Realcomp II
- $450,0004 bd3 ba2.2k sqft1642 Delmonte St, Wolverine Lake, MI 48390For SaleMLS ID #20261055003, Scott Emert, Epique Realty. Realcomp II
- $375,0004 bd2 ba1.8k sqft6995 Leytonstone Blvd, West Bloomfield, MI 48322For Sale By Owner
- $419,9004 bd2 ba1.6k sqft1505 Commerce Pines Dr, Commerce Township, MI 48390For SaleMLS ID #1946429, Brandi Stupica. NGLRMLS
- $350,0002 bd2 ba1.7k sqft7421 Parkdale, West Bloomfield, MI 48322For Sale By Owner
- $385,0003 bd3 ba2.4k sqft7482 Sheffield, West Bloomfield, MI 48322For SaleMLS ID #20261052330, Michael Perna, EXP Realty The Perna Team. Realcomp II
