Welcome to low-maintenance living in the gated Maple Place Villas community of West Bloomfield! This spacious 2-bedroom, 2-bath ranch condo offers 1,748 sq ft of comfortable main-level living with an open layout that includes a dedicated library, in-unit laundry, and an attached 2-car garage. Step outside to your private deck, while the full unfinished basement provides 1,699 sq ft of additional space ready for storage, a workshop, or future finishing. Residents enjoy access to community amenities including a clubhouse, inground pool, beautifully maintained grounds, and security within the gated community. Conveniently located near shopping, dining, and major roadways, this move-in-ready condo offers the perfect blend of comfort, convenience, and low-maintenance living
Accepting backups
$339,000
7421 Parkdale, West Bloomfield, MI 48322
2beds
1,748sqft
:
Get pre-qualified$2,824/mo
Condominium
Built in 1989
-- sqft lot
$-- Zestimate®
$194/sqft
$460/mo HOA
What's special
- 1 day |
- 1 |
- 0 |
Zillow last checked:
Listing updated:
Listed by:
Jonathan Zaia 248-410-3333,
EXP Z Real Estate 248-937-1337
Source: Realcomp II,MLS#: 20261060578
Facts & features
Interior
Bedrooms & bathrooms
- Bedrooms: 2
- Bathrooms: 2
- Full bathrooms: 2
Primary bedroom
- Level: Entry
- Area: 234
- Dimensions: 13 X 18
Bedroom
- Level: Entry
- Area: 165
- Dimensions: 11 X 15
Primary bathroom
- Level: Entry
- Area: 70
- Dimensions: 14 X 5
Other
- Level: Entry
- Area: 40
- Dimensions: 5 X 8
Dining room
- Level: Entry
- Area: 110
- Dimensions: 10 X 11
Kitchen
- Level: Entry
- Area: 176
- Dimensions: 16 X 11
Laundry
- Level: Entry
- Area: 56
- Dimensions: 7 X 8
Library
- Level: Entry
- Area: 144
- Dimensions: 12 X 12
Living room
- Level: Entry
- Area: 306
- Dimensions: 18 X 17
Heating
- Forced Air, Natural Gas
Cooling
- Ceiling Fans
Appliances
- Included: Dishwasher, Disposal, Dryer, Free Standing Refrigerator, Humidifier, Microwave, Washer
- Laundry: In Unit
Features
- Basement: Unfinished
- Has fireplace: No
Interior area
- Total interior livable area: 1,748 sqft
- Finished area above ground: 1,748
Property
Parking
- Total spaces: 2
- Parking features: Two Car Garage, Attached, Garage Faces Front
- Attached garage spaces: 2
Features
- Levels: One
- Stories: 1
- Entry location: GroundLevel
- Patio & porch: Deck
- Pool features: Community, In Ground
Lot
- Features: Sprinklers
Details
- Parcel number: 1830451155
- Special conditions: Short Sale No,Standard
Construction
Type & style
- Home type: Condo
- Architectural style: Ranch
- Property subtype: Condominium
Materials
- Brick, Vinyl Siding
- Foundation: Basement, Block
- Roof: Asphalt
Condition
- New construction: No
- Year built: 1989
Details
- Warranty included: Yes
Utilities & green energy
- Sewer: Public Sewer
- Water: Public
- Utilities for property: Underground Utilities
Community & HOA
Community
- Features: Clubhouse
- Security: Gated Community
- Subdivision: MAPLE PLACE VILLAS OCCPN 493
HOA
- Has HOA: Yes
- Services included: Maintenance Grounds, Maintenance Structure, Security, Snow Removal, Trash
- HOA fee: $460 monthly
- HOA phone: 734-459-5440
Location
- Region: West Bloomfield
Financial & listing details
- Price per square foot: $194/sqft
- Tax assessed value: $79,964
- Annual tax amount: $2,682
- Date on market: 8/5/2026
- Listing agreement: Exclusive Right To Sell
- Listing terms: Cash,Conventional
Estimated market value
Not available
Estimated sales range
Not available
$2,943/mo
Price history
| Date | Event | Price |
|---|---|---|
| 8/5/2026 | Listed for sale | $339,000-3.1%$194/sqft |
Source:  Realcomp II #20261060578 Report a problem Realcomp II #20261060578 Report a problem | ||
| 8/4/2026 | Listing removed | -- |
Source: Owner Report a problem | ||
| 7/20/2026 | Listed for sale | $350,000$200/sqft |
Source: Owner Report a problem | ||
Public tax history
Tax history is unavailable.
Monthly payment
Est. payment
Payment breakdown
Explore the cost of this home by adjusting the details. Changes won't be saved.Climate risks
Neighborhood: 48322
Nearby schools
GreatSchools rating
- 7/10Pleasant Lake Elementary SchoolGrades: K-5Distance: 1.4 mi
- 8/10Walnut Creek Middle SchoolGrades: 6-8Distance: 0.6 mi
- 6/10Walled Lake Central High SchoolGrades: 9-12Distance: 2.7 mi
- $400,0002 bd4 ba3.3k sqft7481 E Hickory Hill Dr #25, West Bloomfield, MI 48322Sold

- $390,0003 bd4 ba3k sqft6360 Brookview Ln, West Bloomfield, MI 48322Sold

- $319,2002 bd3 ba3k sqft7446 Pepper Crk, West Bloomfield, MI 48322Sold

- $365,0003 bd3 ba1.8k sqft6329 Brookview Ln, West Bloomfield, MI 48322Sold

- $323,2002 bd3 ba3.4k sqft7400 Tall Timbers, West Bloomfield, MI 48322Sold
- $325,0002 bd2 ba1.7k sqft6353 Brookview Ln, West Bloomfield, MI 48322For Sale
- $355,0002 bd3 ba2k sqft7453 Pepper Crk, West Bloomfield, MI 48322Sold
- $358,0003 bd3 ba2.2k sqft6345 Brookview Ln #1, West Bloomfield, MI 48322Off Market
A local agent can set up tours, give advice and negotiate with sellers.
Similar homes
- $325,0002 bd2 ba1.7k sqft6353 Brookview Ln, West Bloomfield, MI 48322For Sale

 MLS ID #20261059518, Mark I Warren, Berkshire Hathaway HS Kee Realty FH. Realcomp II
 - $359,0003 bd3 ba2.2k sqft7058 Elmhurst #1, West Bloomfield, MI 48322For Sale
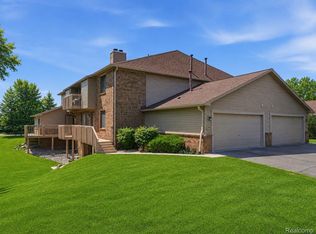 MLS ID #20261040821, Sheel Sohal, KW Domain. Realcomp II
 - $339,9002 bd2 ba1.5k sqft7348 Green Meadow Ln #9, Canton, MI 48187For Sale
 MLS ID #20261061906, Laura A Even, Real Estate One-Northville. Realcomp II
 - $409,9003 bd3 ba2.1k sqft37547 Legends Trail Dr, Farmington, MI 48331For Sale
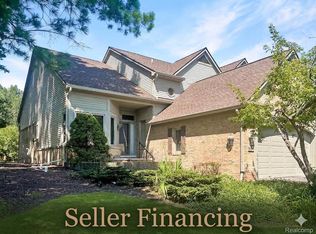 MLS ID #20261060724, Jennifer Smitherman, Paramount One Realty LLC. Realcomp II
 - $325,0003 bd3 ba2.2k sqft27732 Westcott Crescent Cir, Farmington Hills, MI 48334For SaleMLS ID #20261061098, Evan DeCiantis, REALTEAM Real Estate. Realcomp II
- $309,0003 bd2 ba1.5k sqft22859 Cranbrooke Dr, Novi, MI 48375For SaleMLS ID #20261061337, Tricia Zhang, Community Choice Realty Inc. Realcomp II
- $249,9002 bd2 ba2.3k sqft6605 Firestone Ct, West Bloomfield, MI 48322For SaleMLS ID #20261042496, Melanie S Bishop, KW Domain. Realcomp II
- $249,9002 bd3 ba1.6k sqft5590 Hillcrest Cir W, West Bloomfield, MI 48322For SaleMLS ID #20261032653, Suzanne L Cavanaugh Stabile, Home Realty Partners. Realcomp II
- $270,0002 bd3 ba1.7k sqft7342 Meadowridge Dr, West Bloomfield, MI 48322For SaleMLS ID #20261030455, Sheel Sohal, KW Domain. Realcomp II
- $360,0003 bd2 ba1.8k sqft8819 Woodshire Dr, White Lake, MI 48386For SaleMLS ID #20261059813, Deborah Schultz, 3DX Real Estate LLC. Realcomp II
- $298,0002 bd3 ba1.9k sqft9327 Eastwind Dr, Livonia, MI 48150For SaleMLS ID #20261062529, Christine M Peterson, Century 21 Dynamic Realty. Realcomp II
- $329,9003 bd3 ba1.6k sqft1195 Wind Chime Dr, Waterford, MI 48327For SaleMLS ID #20261049504, Anthony Djon, Anthony Djon Luxury Real Estate. Realcomp II
- $325,0003 bd3 ba1.6k sqft1074 Sandpiper Dr, Waterford, MI 48328For SaleMLS ID #20261049154, Cheryl L Waring, RE/MAX Eclipse Clarkston. Realcomp II
- $285,0002 bd2 ba2.2k sqft6011 Pebble Lane Ct, West Bloomfield, MI 48322For SaleMLS ID #20261039265, Cindy Obron Kahn, The Agency Hall & Hunter. Realcomp II
- $265,0002 bd3 ba1.3k sqft7070 Magnolia Ln, Waterford, MI 48327For SaleMLS ID #20261060322, Pamela Noll, RE/MAX Eclipse Clarkston. Realcomp II
- $199,9002 bd2 ba1.4k sqft29636 Middlebelt Rd Unit 2602, Farmington, MI 48334For SaleMLS ID #20261057614, Anthony Djon, Anthony Djon Luxury Real Estate. Realcomp II
- $330,0003 bd2 ba1.8k sqft609 Lerner Ave, Clawson, MI 48017For SaleMLS ID #20261052069, Ryan Milo, EXP Realty Main. Realcomp II
- $289,9003 bd1 ba1.9k sqft36448 Dowling St, Livonia, MI 48150For SaleMLS ID #20261062206, Deneen Peeler, Real Estate One-Monroe. Realcomp II
- $359,9003 bd2 ba2.1k sqft2285 Snellbrook Rd, Auburn Hills, MI 48326For SaleMLS ID #20261059888, Charvez C Miles, C Miles Realty LLC. Realcomp II
- $339,0003 bd3 ba1.9k sqft144 E Hickory Grove Rd, Bloomfield Hills, MI 48304For SaleMLS ID #20261048655, Barbara McClure, Berkshire Hathaway HomeServices Michigan Real Est. Realcomp II
