A sweeping entry welcomes you into this amazing home design displaying 2,593 sq ft of unique multi levels of living space. The character and creativity sets this apart from the cookie-cutter trends. It's difficult to describe the uniqueness without seeing it in person! Seeing it will give you a better sense on how it all beautifully comes together. Hardwood floors flow throughout the main level punctuated by soaring ceilings, interesting architectural openings, 2-way stone fireplace, which all provide an awesome canvas to work from. The generous chef-inspired kitchen flaunts an island, updated appl’s, abundance of cabinets and counter space, handy snack bar and pantry. Very large breakfast nook that flows to the great room. Host many gatherings in this formal dining room. You’ll find the step-up to the Primary Bedroom Suite adds grandeur to the layout. Included is a large walkin closet and a pamper-yourself bath with jetted tub, oversized shower and huge double vanities. Super cool daylight lower level is beautiful with double French Doors to add privacy. 2nd bedroom has a walk-in closet and handy to the full bath. Den/Library is used as a 3rd bedroom and is perfect for those who work from home. 2 laundry rooms. Oversized garage (30X19) includes abundance of storage, (19x9 workroom) built in shelving and custom closet. Updated water heater. Humidifier. RO system. Quality constructed with 13x10 deck and lush landscape where you’ll discover the magic of a backyard oasis featuring a stunning pond and fountain combination. Immediate occupancy.
Sold for $375,000
$375,000
37532 Newburgh Park Cir #24, Livonia, MI 48152
3beds
2,704sqft
Townhouse
Built in 2002
-- sqft lot
$406,900 Zestimate®
$139/sqft
$2,808 Estimated rent
Home value
$406,900
$387,000 - $427,000
$2,808/mo
Zestimate® history
Owner options
List your home for rent
$2,808/mo
Rent Zestimate®
Find your next renter with Zillow Rental Manager. Plus, with online applications, you can quickly screen prospective tenants – for free.
$2,808/mo
Rent Zestimate®
Refinance and save
$2,948/mo
Est. payment
Refinancing to a lower rate could help reduce your monthly payments and save thousands over the life of the loan.
$2,948/mo
Est. payment
Explore your selling options
Work with a Zillow partner agent
Leverage their expertise and Zillow's premium Showcase listings to get your home seen by more buyers.
Get startedList with your own agent
Get your home in front of millions of buyers by listing it on Zillow.
Learn how to do itSell it yourself
Take full control of how buyers see your home on Zillow by listing For Sale by Owner (FSBO).
List your homeWhat's special
Oversized garageHandy snack barLush landscapeJetted tubSoaring ceilingsOversized showerLarge walkin closet
Zillow last checked:
Listing updated:
Listed by:
Diane M Braykovich 248-348-3000,
RE/MAX Classic
Bought with:
Sousanna Hadjinian, 6501221633
Remerica Hometown III
Source: Realcomp II,MLS#: 20230091736
Facts & features
Interior
Bedrooms & bathrooms
- Bedrooms: 3
- Bathrooms: 3
- Full bathrooms: 2
- 1/2 bathrooms: 1
Heating
- Forced Air, Natural Gas
Cooling
- Central Air
Appliances
- Included: Dishwasher, Free Standing Electric Range, Free Standing Refrigerator, Humidifier, Microwave
- Laundry: Electric Dryer Hookup, Gas Dryer Hookup
Features
- Entrance Foyer, Jetted Tub
- Basement: Daylight,Finished,Private
- Has fireplace: Yes
- Fireplace features: Gas, Great Room
Interior area
- Total interior livable area: 2,704 sqft
- Finished area above ground: 2,593
- Finished area below ground: 111
Property
Parking
- Total spaces: 2.5
- Parking features: Twoand Half Car Garage, Attached
- Attached garage spaces: 2.5
Features
- Levels: Tri Level
- Entry location: GroundLevelwSteps
- Patio & porch: Deck
- Exterior features: Balcony, Grounds Maintenance, Private Entrance
- Fencing: Fencingnot Allowed
- Waterfront features: Pond
Lot
- Features: Water View, Sprinklers
Details
- Parcel number: 46024040024000
- Special conditions: Short Sale No,Standard
Construction
Type & style
- Home type: Townhouse
- Architectural style: Split Level,Townhouse
- Property subtype: Townhouse
Materials
- Brick, Wood Siding
- Foundation: Basement, Poured, Sump Pump
- Roof: Asphalt
Condition
- New construction: No
- Year built: 2002
Utilities & green energy
- Sewer: Public Sewer
- Water: Public
- Utilities for property: Underground Utilities
Community & HOA
Community
- Subdivision: WAYNE COUNTY CONDO SUB PLAN NO 654
HOA
- Has HOA: Yes
- Services included: Maintenance Grounds, Maintenance Structure
- HOA fee: $350 monthly
- HOA phone: 586-254-3000
Location
- Region: Livonia
Financial & listing details
- Price per square foot: $139/sqft
- Tax assessed value: $132,123
- Annual tax amount: $5,395
- Date on market: 10/28/2023
- Cumulative days on market: 86 days
- Listing agreement: Exclusive Right To Sell
- Listing terms: Cash,Conventional
- Exclusions: Exclusion(s) Exist
Price history
| Date | Event | Price |
|---|---|---|
| 2/14/2024 | Sold | $375,000-3.6%$139/sqft |
Source:  Realcomp II #20230091736 Report a problem Realcomp II #20230091736 Report a problem | ||
| 1/20/2024 | Pending sale | $389,000$144/sqft |
Source: Realcomp II #20230091736 Report a problem | ||
| 11/20/2023 | Price change | $389,000-2.7%$144/sqft |
Source: Realcomp II #20230091736 Report a problem | ||
| 10/28/2023 | Listed for sale | $399,999+39.6%$148/sqft |
Source: Realcomp II #20230091736 Report a problem | ||
| 10/14/2016 | Sold | $286,500$106/sqft |
Source: Public Record Report a problem | ||
Public tax history
| Year | Property taxes | Tax assessment |
|---|---|---|
| 2025 | -- | $179,900 +16.4% |
| 2024 | -- | $154,600 +4.7% |
| 2023 | -- | $147,600 +3.5% |
| 2022 | -- | $142,600 +2.1% |
| 2021 | -- | $139,700 |
| 2020 | $5,027 +2.2% | $139,700 +3.4% |
| 2019 | $4,917 | $135,100 +5.2% |
| 2018 | $4,917 | $128,400 +8.4% |
| 2017 | -- | $118,400 +2.9% |
| 2016 | $2,886 | $115,100 +14.6% |
| 2015 | $2,886 | $100,430 +32% |
| 2012 | -- | $76,110 |
Find assessor info on the county website
Neighborhood: 48152
Nearby homes
- $488,7003 bd3 ba3.1k sqft37572 Newburgh Park Cir, Livonia, MI 48152Off Market

- $432,4002 bd2 ba2.5k sqft37585 Newburgh Park Circle, Livonia, MI 48152Off Market
- $409,7003 bd2 ba2.5k sqft37505 Newburgh Park, livonia, MI 48152Off Market
- $400,0002 bd3 ba2.7k sqft37576 Newburgh Park Cir, Livonia, MI 48152For Sale
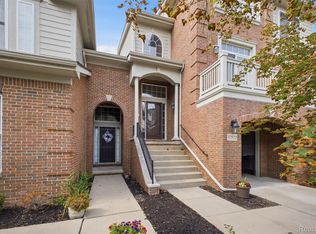
- $372,300-- bd2 ba1.9k sqft19545 Newburgh Rd, Livonia, MI 48152Off Market
- $445,0003 bd3 ba2k sqft37621 Newburgh Park Cir, Livonia, MI 48152Sold
- $481,4003 bd4 ba3.1k sqft37557 Newburgh Park Cir, Livonia, MI 48152Off Market
- $422,6002 bd3 ba2.5k sqft37553 Newburgh Park Cir, Livonia, MI 48152Off Market
Nearby schools
GreatSchools rating
- 10/10Hoover Elementary SchoolGrades: K-4Distance: 2.1 mi
- 8/10Holmes Middle SchoolGrades: 7-8Distance: 1.9 mi
- 9/10Stevenson High SchoolGrades: 8-12Distance: 2.1 mi
Get a cash offer in 3 minutes
Find out how much your home could sell for in as little as 3 minutes with a no-obligation cash offer.
Estimated market value
$406,900
Get a cash offer in 3 minutes
Find out how much your home could sell for in as little as 3 minutes with a no-obligation cash offer.
Estimated market value
$406,900
- Michigan
- Wayne County
- Livonia
- 48152
- 37532 Newburgh Park Cir Unit 24
Nearby cities
Nearby neighborhoods
Nearby zip codes
Other Livonia Topics
