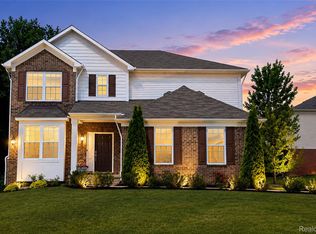
Welcome to this stunning home in the highly desirable Orchards of Lyon community! Freshly painted and built in 2017, this beautifully maintained residence offers 2,619 square feet of thoughtfully designed living space on a generous lot.
The main level features a bright and open floor plan designed for both everyday living and entertaining. The spacious 4-foot extended family room showcases beautiful hardwood flooring and a custom-built designer accent wall with integrated TV paneling, creating a stylish focal point. Adjacent to the family room is a sun-filled sunroom, offering the perfect space to relax, unwind, or enjoy your morning coffee.
The chef-inspired kitchen is equipped with expansive granite countertops, a large center island, stainless steel appliances, and a spacious walk-in pantry. The adjoining dining area is enhanced by an elegant custom ceiling panel feature, adding warmth and character to every meal.
A dedicated home office with French doors provides a quiet and private workspace, ideal for working from home.
Upstairs, you’ll find a spacious primary suite with a beautifully appointed en-suite bath featuring premium granite countertops, along with two additional generously sized bedrooms, a versatile loft that can easily be converted into a fourth upstairs bedroom, a second full bathroom, and the convenience of a second-floor laundry room.
The finished basement adds approximately 1,300 square feet of additional living space, complete with a full bedroom, a full bathroom, and pre-wired home theater setup—perfect for entertaining, hosting guests, or creating a recreation space.
Step outside to a spacious deck with a gazebo, ideal for relaxing or entertaining. A row of mature evergreen trees provides natural screening and creates a peaceful outdoor setting with added privacy.
Additional upgrades include a radon mitigation system, whole-house water softener and filtration system, and a central humidifier, offering comfort and peace of mind year-round.
Conveniently located near shopping, restau
For sale
Price cut: $15.5K (7/14)
$659,500
58180 Jonagold Ln, New Hudson, MI 48165
4beds
3,819sqft
Single Family Residence
Built in 2017
7,840 Square Feet Lot
$651,700 Zestimate®
$173/sqft
$48/mo HOA
What's special
- 19 days |
- 852 |
- 34 |
Zillow last checked:
Listing updated:
Listed by:
Ashok Kalwad 248-468-1444,
National Realty Centers, Inc 248-468-1444
Source: Realcomp II,MLS#: 20261050801
Facts & features
Interior
Bedrooms & bathrooms
- Bedrooms: 4
- Bathrooms: 4
- Full bathrooms: 3
- 1/2 bathrooms: 1
Primary bedroom
- Level: Second
- Area: 224
- Dimensions: 16 X 14
Bedroom
- Level: Basement
- Area: 90
- Dimensions: 9 X 10
Bedroom
- Level: Second
- Area: 154
- Dimensions: 14 X 11
Bedroom
- Level: Second
- Area: 154
- Dimensions: 14 X 11
Primary bathroom
- Level: Second
- Area: 90
- Dimensions: 10 X 9
Other
- Level: Basement
- Area: 72
- Dimensions: 8 X 9
Other
- Level: Second
- Area: 72
- Dimensions: 8 X 9
Other
- Level: Entry
- Area: 25
- Dimensions: 5 X 5
Great room
- Level: Entry
- Area: 360
- Dimensions: 20 X 18
Kitchen
- Level: Entry
- Area: 160
- Dimensions: 16 X 10
Laundry
- Level: Second
- Area: 72
- Dimensions: 12 X 6
Library
- Level: Entry
- Area: 132
- Dimensions: 11 X 12
Loft
- Level: Second
- Area: 208
- Dimensions: 16 X 13
Mud room
- Level: Entry
- Area: 88
- Dimensions: 8 X 11
Other
- Level: Entry
- Area: 224
- Dimensions: 14 X 16
Heating
- Forced Air, Natural Gas
Features
- Basement: Finished
- Has fireplace: No
Interior area
- Total interior livable area: 3,819 sqft
- Finished area above ground: 2,619
- Finished area below ground: 1,200
Video & virtual tour
Property
Parking
- Total spaces: 2
- Parking features: Two Car Garage, Attached, Garage Door Opener
- Attached garage spaces: 2
Features
- Levels: Two
- Stories: 2
- Entry location: GroundLevelwSteps
- Pool features: None
Lot
- Size: 7,840 Square Feet
- Dimensions: 66 x 127
Details
- Parcel number: 2104307184
- Special conditions: Short Sale No,Standard
Construction
Type & style
- Home type: SingleFamily
- Architectural style: Colonial
- Property subtype: Single Family Residence
Materials
- Brick, Vinyl Siding
- Foundation: Active Radon Mitigation, Basement, Poured
Condition
- New construction: No
- Year built: 2017
Utilities & green energy
- Sewer: Public Sewer
- Water: Public
Community & HOA
Community
- Subdivision: ORCHARDS OF LYON II CONDO OCCPN 2054
HOA
- Has HOA: Yes
- HOA fee: $575 annually
Location
- Region: New Hudson
Financial & listing details
- Price per square foot: $173/sqft
- Tax assessed value: $255,170
- Annual tax amount: $8,079
- Date on market: 7/4/2026
- Cumulative days on market: 19 days
- Listing agreement: Exclusive Right To Sell
- Listing terms: Cash,Conventional
Estimated market value
$651,700
$619,000 - $684,000
$4,494/mo
Price history
| Date | Event | Price |
|---|---|---|
| 7/14/2026 | Price change | $659,500-2.3%$173/sqft |
Source:  Realcomp II #20261050801 Report a problem Realcomp II #20261050801 Report a problem | ||
| 7/4/2026 | Listed for sale | $675,000+22.7%$177/sqft |
Source: Realcomp II #20261050801 Report a problem | ||
| 6/10/2022 | Sold | $550,000+3.8%$144/sqft |
Source: Realcomp II #2220029773 Report a problem | ||
| 5/14/2022 | Pending sale | $530,000$139/sqft |
Source: Realcomp II #2220029773 Report a problem | ||
| 4/29/2022 | Listed for sale | $530,000+34.2%$139/sqft |
Source: Realcomp II #2220029773 Report a problem | ||
| 10/21/2019 | Sold | $395,000-3.7%$103/sqft |
Source: Public Record Report a problem | ||
| 8/6/2019 | Pending sale | $410,000$107/sqft |
Source: KW Showcase Realty #219070798 Report a problem | ||
| 7/25/2019 | Price change | $410,000-2.4%$107/sqft |
Source: KW Showcase Realty #219070798 Report a problem | ||
| 7/17/2019 | Listed for sale | $420,000+5.4%$110/sqft |
Source: KW Showcase Realty #219070798 Report a problem | ||
| 8/14/2017 | Sold | $398,560$104/sqft |
Source: Public Record Report a problem | ||
Public tax history
| Year | Property taxes | Tax assessment |
|---|---|---|
| 2024 | $7,320 +17.6% | $278,140 +18% |
| 2023 | $6,222 +6.4% | $235,720 +17.7% |
| 2022 | $5,849 +0.7% | $200,350 +0.4% |
| 2021 | $5,806 | $199,600 +1.4% |
| 2020 | -- | $196,880 +2.2% |
| 2019 | $5,810 +5860.1% | $192,720 +4.7% |
| 2018 | $97 +0.1% | $184,100 +507.8% |
| 2017 | $97 | $30,290 |
| 2016 | $97 | $30,290 |
| 2015 | -- | -- |
Find assessor info on the county website
Monthly payment
Est. payment
Payment breakdown
Explore the cost of this home by adjusting the details. Changes won't be saved.Climate risks
Neighborhood: 48165
Nearby schools
GreatSchools rating
- 8/10Ann L. Dolsen Elementary SchoolGrades: K-5Distance: 0.9 mi
- 8/10Centennial Middle SchoolGrades: 6-8Distance: 4.7 mi
- 8/10South Lyon East High SchoolGrades: 9-12Distance: 4.8 mi
- $494,4004 bd3 ba2.6k sqft58180 Jonagold Ln, Lyon Twp, MI 48165Off Market
- $528,9003 bd2 ba2.5k sqft58212 Jonagold Ln, New Hudson, MI 48165Off Market
- $523,4003 bd2 ba2.3k sqft58152 Jonagold Ln, New Hudson, MI 48165Off Market
- $571,7004 bd3 ba2.8k sqft30155 Macintosh Ln, New Hudson, MI 48165Off Market
- $527,3003 bd2 ba2.4k sqft58226 Jonagold Ln, New Hudson, MI 48165Off Market
- $620,0003 bd4 ba3.9k sqft30169 Macintosh Ln, New Hudson, MI 48165For Sale
- $551,3003 bd2 ba2.3k sqft58126 Jonagold Ln, New Hudson, MI 48165Off Market
- $456,4003 bd3 ba2.3k sqft58152 Jonagold, New Hudson, MI 48165Off Market
A local agent can set up tours, give advice and negotiate with sellers.
Similar homes
- $619,9003 bd3 ba2.8k sqft30081 Braeburn, New Hudson, MI 48165For Sale
 MLS ID #20261046524, Hari K Kakumanu, Community Choice Realty Associates, LLC. Realcomp II
 - $519,9004 bd3 ba3.5k sqft59625 Twin Pines Dr, New Hudson, MI 48165For Sale
 MLS ID #20261052018, Jeff Glover, KW Professionals. Realcomp II
 - $660,0004 bd3 ba3.3k sqft24986 Carriage Ln, South Lyon, MI 48178For Sale
 MLS ID #20261039408, Jennifer Gerish, Century 21 Curran & Oberski. Realcomp II
 - $659,9004 bd4 ba3k sqft343 Amelia Cir, South Lyon, MI 48178For Sale
 MLS ID #20261052794, Hari K Kakumanu, Community Choice Realty Associates, LLC. Realcomp II
 - $725,0004 bd3 ba3.5k sqft59360 Foxpointe Ln, South Lyon, MI 48178For SaleMLS ID #20261035193, Renee D DeKroub, RE/MAX Platinum. Realcomp II
- $729,9004 bd3 ba3.2k sqft640 Allegheny Dr, South Lyon, MI 48178For SaleMLS ID #20261049736, Hari K Kakumanu, Community Choice Realty Associates, LLC. Realcomp II
- $795,0005 bd5 ba4.4k sqft12825 Larkins Rd, Brighton, MI 48114For SaleMLS ID #20261051852, Jennifer Webb, Remerica United Realty-Brighton. Realcomp II
- $699,9005 bd4 ba3.9k sqft10146 Marshall Rd, South Lyon, MI 48178For SaleMLS ID #20261049165, Nicholas Tong, KW Realty Livingston. Realcomp II
- $680,0004 bd4 ba4.6k sqft27852 Larson Ln, Farmington Hills, MI 48331For SaleMLS ID #20261052729, John K Goodman, Century 21 Curran & Oberski. Realcomp II
- $774,9005 bd3 ba3.1k sqft52347 Ferndale Dr, Northville, MI 48167For SaleMLS ID #20261050972, Amit Verma, National Realty Centers, Inc. Realcomp II
- $668,0004 bd3 ba3.8k sqft8450 Merrill Rd, Whitmore Lake, MI 48189For SaleMLS ID #20261050472, Patricia Lotz, Real Estate One-Brighton. Realcomp II
- $649,9003 bd3 ba2.1k sqft615 Hickory St, Milford, MI 48381For SaleMLS ID #20261050220, Robert C Sprader, KW Showcase Realty. Realcomp II
- $679,0004 bd3 ba4k sqft12173 Chandler Dr, Plymouth, MI 48170For SaleMLS ID #20261049122, Frank A Mastroianni, Real Estate One-Northville. Realcomp II
- $659,0005 bd4 ba4k sqft9843 Oak Valley Dr, Clarkston, MI 48348For SaleMLS ID #20261052019, Karen Jo Micallef, Max Broock, REALTORS®-Clarkston. Realcomp II
- $865,0005 bd4 ba5.3k sqft23498 Prescott Ln W, South Lyon, MI 48178For SaleMLS ID #20261055761, John K Goodman, Century 21 Curran & Oberski. Realcomp II
- $759,0004 bd3 ba4.6k sqft17023 Courville Dr, Northville, MI 48168For SaleMLS ID #20261055323, Rakesh Gangwani, RE/MAX Dream Properties. Realcomp II
- $600,0004 bd3 ba3.5k sqft2115 Aldwin Dr, West Bloomfield, MI 48324For SaleMLS ID #20261051108, James J Toma, Brookstone, Realtors LLC. Realcomp II
- $795,0004 bd3 ba2.9k sqft25051 Samoset Ct, Novi, MI 48374For SaleMLS ID #20261040211, Jamey Kramer, RE/MAX Classic. Realcomp II
- $660,0005 bd4 ba3.7k sqft50610 Steed Dr, Canton, MI 48187For SaleMLS ID #20261052624, Susan M Weis, EXP Realty Main. Realcomp II
- $669,9005 bd4 ba3.4k sqft4301 Macqueen Dr, West Bloomfield, MI 48323For SaleMLS ID #20261051503, Ray Ashley, Coldwell Banker Town & Country. Realcomp II
