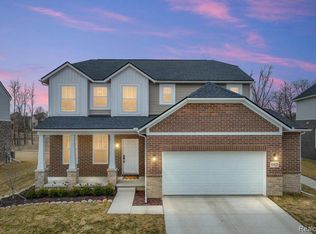
**OPEN HOUSE, SATURDAY AUGUST 29th, 3-5** Come join us for an afternoon Happy Hour. August Nearly 3,800 square feet of finished living space in desirable Concord Park! This beautifully maintained 5-bedroom, 3.5-bath home offers 2,680 square feet above grade plus an additional 1,108 finished square feet in the lower level, providing exceptional space and flexibility for everyday living, working from home, entertaining and hosting guests.
The open main level features recently updated luxury vinyl plank flooring and a spacious kitchen with quartz countertops, stainless steel appliances, a large center island, walk-in pantry and builder-expanded dining area. The kitchen flows directly into the light-filled family room with fireplace, while a separate front flex space offers the perfect setting for a home office, sitting room or additional living area.
Upstairs, the expansive primary suite includes a private sitting or office area, en suite bath and oversized walk-in closet. Three additional bedrooms and a generous loft provide plenty of room for family, guests, play or work-from-home needs.
The finished lower level adds significant usable living space with a large recreation/media area, wet bar, full bathroom and additional flexible guest or office space—an ideal setup for visitors, entertaining or multigenerational living.
Additional upgrades include an attached two-car garage with epoxy flooring, insulated garage door and Tesla charger. Outside, enjoy the open green space surrounding the home and convenient access to the restaurants, theater, parks, and community amenities of Cherry Hill Village. BATVAI
Sold for $615,000
Zillow last checked:
Listing updated:
Bought with:
Hari K Kakumanu, 6501392854
Community Choice Realty Associates, LLC
Source: Realcomp II,MLS#: 20261068462
Price history
| Date | Event | Price |
|---|---|---|
| 9/9/2026 | Sold | $615,000-0.8%$162/sqft |
Source:  Realcomp II #20261068462 Report a problem Realcomp II #20261068462 Report a problem | ||
| 8/29/2026 | Pending sale | $619,900$164/sqft |
Source: Realcomp II #20261068462 Report a problem | ||
| 8/27/2026 | Listed for sale | $619,900-2.4%$164/sqft |
Source: Realcomp II #20261068462 Report a problem | ||
| 8/20/2026 | Listing removed | $635,000$168/sqft |
Source: eXp Realty #20261052624 Report a problem | ||
| 8/12/2026 | Price change | $635,000-2.3%$168/sqft |
Source: Realcomp II #20261052624 Report a problem | ||
| 7/30/2026 | Price change | $650,000-1.5%$172/sqft |
Source: Realcomp II #20261052624 Report a problem | ||
| 7/20/2026 | Price change | $660,000-4.3%$174/sqft |
Source: Realcomp II #20261052624 Report a problem | ||
| 7/14/2026 | Price change | $689,900-1.4%$182/sqft |
Source: Realcomp II #20261052624 Report a problem | ||
| 7/10/2026 | Listed for sale | $699,900$185/sqft |
Source: Realcomp II #20261052624 Report a problem | ||
Get a cash offer in 3 minutes
Find out how much your home could sell for in as little as 3 minutes with a no-obligation cash offer.
Estimated market value
$615,300
