Skip main navigation
Sold for $655,000
  • $655,000

    50825 Ross St, Canton, MI 48187

    3beds
    2,300sqft
    Single Family Residence
    Built in 2023
    6,969.6 Square Feet Lot
    $682,300 Zestimate®
    $285/sqft
    $3,535 Estimated rent

    Home value

    $682,300

    $614,000 - $764,000

    $3,535/mo

    Zestimate® history
    Loading
    Loading...

    Owner options

    List your home for rent

    $3,535/mo

    Rent Zestimate®

    Find your next renter with Zillow Rental Manager. Plus, with online applications, you can quickly screen prospective tenants – for free.

    Learn more

    $3,535/mo

    Rent Zestimate®

    Refinance and save

    $4,791/mo

    Est. payment

    Refinancing to a lower rate could help reduce your monthly payments and save thousands over the life of the loan.

    See today's rates

    $4,791/mo

    Est. payment

    Explore your selling options

    Work with a Zillow partner agent

    Leverage their expertise and Zillow's premium Showcase listings to get your home seen by more buyers.

    Get started

    List with your own agent

    Get your home in front of millions of buyers by listing it on Zillow.

    Learn how to do it

    Sell it yourself

    Take full control of how buyers see your home on Zillow by listing For Sale by Owner (FSBO).

    List your home

    What's special

    Electric fireplaceFenced backyardLarge islandLuxurious finishesQuartz countertopsSpa-like bathroomUpgraded lighting
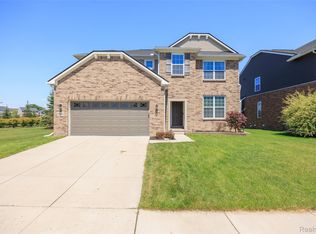
    Welcome to this stunning 3-bedroom, 2.5-bath Lombardo-built home in the highly sought-after Concord Park neighborhood of Canton. Completed in 2023, this Bloomington floor plan offers 2,300 square feet of refined living space and is located within the award-winning Plymouth-Canton School District. Inside, you'll be captivated by the luxurious finishes and thoughtful upgrades throughout. The chef’s kitchen features 42” upper Brellin greyhound cabinets with crown molding, Miami Vena quartz countertops, a large island with overhang, canopy hood vented to the exterior, 3x6 tile backsplash, and a built-in microwave/oven combo. The main level showcases Shaw Floors' luxury vinyl flooring and a designer Memoir petal black tiled mudroom. The living room offers a cozy electric fireplace with mantle, recessed lighting, and is hardwired with Cat 6 Ethernet—also available in the loft and flex room, perfect for work-from-home setups. Upstairs, the primary suite includes a spa-like bathroom with Costar Calacatta Empire tile, Brellin cabinetry, and matching quartz counters. Additional highlights include fresh Sherwin-Williams interior paint, upgraded lighting, faucets, ceiling fans, and cabinet hardware throughout. Step outside to enjoy the new Trex deck featuring Havana Gold boards, lighted railing posts, stair riser lights, a 1"x6" drink rail, and a sleek adjustable louvered aluminum pergola—ideal for relaxing or entertaining. The fully fenced backyard with 4’ black aluminum fencing offers privacy and peace of mind. A spacious 2.5-car garage and a 57’x111’ lot complete the package. This move-in-ready home blends style, comfort, and function—schedule your private tour today!

    Zillow last checked:

    Listing updated:

    Listed by:

    Greg Kime 734-446-5744,

    Kime Realty,

    Wendy Kime 734-292-8832,

    Kime Realty

    Bought with:

    Matthew Talbot, 6501403619

    Redefine Real Estate

    Source: Realcomp II,MLS#: 20250022829MLS Logo

    Facts & features

    Interior

    Bedrooms & bathrooms
    • Bedrooms: 3
    • Bathrooms: 3
    • Full bathrooms: 2
    • 1/2 bathrooms: 1
    Primary bedroom
    • Level: Second
    • Area: 225
    • Dimensions: 15 x 15
    Bedroom
    • Level: Second
    • Area: 156
    • Dimensions: 13 x 12
    Bedroom
    • Level: Second
    • Area: 156
    • Dimensions: 13 x 12
    Primary bathroom
    • Level: Second
    • Area: 132
    • Dimensions: 12 x 11
    Other
    • Level: Second
    • Area: 78
    • Dimensions: 13 x 6
    Other
    • Level: Entry
    Dining room
    • Level: Entry
    • Area: 176
    • Dimensions: 16 x 11
    Family room
    • Level: Entry
    • Area: 210
    • Dimensions: 15 x 14
    Kitchen
    • Level: Entry
    • Area: 221
    • Dimensions: 17 x 13
    Laundry
    • Level: Second
    • Area: 48
    • Dimensions: 8 x 6
    Library
    • Level: Entry
    • Area: 150
    • Dimensions: 15 x 10
    Loft
    • Level: Second
    • Area: 182
    • Dimensions: 14 x 13
    Mud room
    • Level: Entry
    • Area: 49
    • Dimensions: 7 x 7
    Heating
    • Forced Air, Natural Gas
    Features
    • Basement: Daylight,Unfinished
    • Has fireplace: Yes
    • Fireplace features: Electric, Family Room
    Interior area
    • Total interior livable area: 2,300 sqft
    • Finished area above ground: 2,300

    Property

    Parking
    • Total spaces: 2.5
    • Parking features: Twoand Half Car Garage, Attached, Direct Access, Garage Door Opener
    • Attached garage spaces: 2.5
    Features
    • Levels: Two
    • Stories: 2
    • Entry location: GroundLevel
    • Pool features: None
    Lot
    • Size: 6,969 sqft
    • Dimensions: 57 x 111
    Details
    • Parcel number: 71071010083000
    • Special conditions: Short Sale No,Standard

    Construction

    Type & style
    • Home type: SingleFamily
    • Architectural style: Colonial
    • Property subtype: Single Family Residence
    Materials
    • Brick
    • Foundation: Active Radon Mitigation, Basement, Poured, Sump Pump
    Condition
    • New construction: No
    • Year built: 2023

    Utilities & green energy

    • Sewer: Public Sewer
    • Water: Public

    Community & neighborhood

    Location
    • Region: Canton
    • Subdivision: REPLAT NO 2 WAYNE COUNTY CONDO SUB PLAN NO 1098 AKA CONCORD PARK

    HOA & financial

    HOA
    • Has HOA: Yes
    • HOA fee: $288 quarterly

    Other

    Other facts
    • Listing agreement: Exclusive Right To Sell
    • Listing terms: Cash,Conventional,FHA,Va Loan

    Price history

    DateEventPrice
    5/12/2025Sold$655,000+0.8%$285/sqft
    Source: Realcomp II #20250022829 Report a problem
    4/13/2025Pending sale$650,000$283/sqft
    Source: Realcomp II #20250022829 Report a problem
    4/3/2025Listed for sale$650,000+15%$283/sqft
    Source: Realcomp II #20250022829 Report a problem
    11/22/2023Sold$565,385+0.1%$246/sqft
    Source: Realcomp II #20230032428 Report a problem
    5/1/2023Pending sale$565,035$246/sqft
    Source: Realcomp II #20230032428 Report a problem
    4/29/2023Listed for sale$565,035$246/sqft
    Source: Realcomp II #20230032428 Report a problem

    Public tax history

    Tax history is unavailable.

    Neighborhood: 48187

    Nearby schools

    GreatSchools rating
    Get a cash offer in 3 minutes
    Find out how much your home could sell for in as little as 3 minutes with a no-obligation cash offer.
    Estimated market value
    $682,300
    Get a cash offer in 3 minutes
    Find out how much your home could sell for in as little as 3 minutes with a no-obligation cash offer.
    Estimated market value
    $682,300