Experience sophisticated Midtown living in this 4-story townhome at Forest Residences in Detroit’s Sugar Hill District. With over 2,000 sq. ft., this residence offers 2 bedrooms, 2.5 baths, a flexible bonus living room, and a private rooftop terrace with city views, plus 2-car garage, and balcony on the living level off the dining room! The home’s sleek architecture, premium finishes, and abundant natural light highlight its spacious and open design, creating a comfortable flow between living, dining, and entertaining areas. As one of only 12 boutique residences, it blends exclusivity with modern style. Located in the heart of Midtown, you’ll enjoy walkable access to Whole Foods, the Detroit Medical Center, museums, galleries, and cafes. Best of all, this property qualifies for the NEZ New Construction Property Tax Abatement for principal residents, offering exceptional long-term value alongside unmatched convenience and design. Please schedule your private buyer consultation today.
Pending
$711,000
4645 John R St #4, Detroit, MI 48201
2beds
2,012sqft
Townhouse
Built in 2026
-- sqft lot
$695,000 Zestimate®
$353/sqft
$350/mo HOA
What's special
- 66 days
- 12
- 0
Zillow last checked:
Listing updated:
Listed by:
Todd D Sykes 313-320-8780,
Berkshire Hathaway HomeServices The Loft Warehouse 313-658-6400
Source: Realcomp II,MLS#: 20261050534
Facts & features
Interior
Bedrooms & bathrooms
- Bedrooms: 2
- Bathrooms: 3
- Full bathrooms: 2
- 1/2 bathrooms: 1
Primary bedroom
- Level: Third
- Area: 224
- Dimensions: 16 X 14
Bedroom
- Level: Third
- Area: 130
- Dimensions: 10 X 13
Primary bathroom
- Level: Third
- Area: 72
- Dimensions: 8 X 9
Other
- Level: Third
- Area: 54
- Dimensions: 6 X 9
Other
- Level: Second
- Area: 30
- Dimensions: 5 X 6
Bonus room
- Level: Fourth
- Area: 400
- Dimensions: 16 X 25
Dining room
- Level: Second
- Area: 110
- Dimensions: 10 X 11
Flex room
- Level: Entry
- Area: 70
- Dimensions: 7 X 10
Kitchen
- Level: Second
- Area: 192
- Dimensions: 16 X 12
Living room
- Level: Second
- Area: 256
- Dimensions: 16 X 16
Heating
- Forced Air, Natural Gas
Cooling
- Central Air, Wall Units
Appliances
- Included: Built In Gas Range, Dishwasher, Disposal, Free Standing Refrigerator, Microwave, Stainless Steel Appliances
Features
- Programmable Thermostat, Wet Bar
- Has basement: No
- Has fireplace: No
Interior area
- Total interior livable area: 2,012 sqft
- Finished area above ground: 2,012
Property
Parking
- Total spaces: 2
- Parking features: Two Car Garage, Attached
- Attached garage spaces: 2
Features
- Levels: Three
- Stories: 3
- Entry location: GroundLevelwSteps
- Patio & porch: Terrace
- Exterior features: Grounds Maintenance, Private Entrance
Details
- Parcel number: W01I001211S001
- Special conditions: Short Sale No,Standard
Construction
Type & style
- Home type: Townhouse
- Architectural style: Townhouse
- Property subtype: Townhouse
Materials
- Other
- Foundation: Slab
Condition
- New Construction
- New construction: Yes
- Year built: 2026
Details
- Warranty included: Yes
Utilities & green energy
- Sewer: Public Sewer
- Water: Public
Community & HOA
Community
- Security: Smoke Detectors
- Subdivision: FOREST HOUSE MIDTOWN
HOA
- Has HOA: Yes
- Services included: Maintenance Grounds, Maintenance Structure, Sewer, Snow Removal, Trash, Water
- HOA fee: $350 monthly
- HOA phone: 313-320-8780
Location
- Region: Detroit
Financial & listing details
- Price per square foot: $353/sqft
- Annual tax amount: $6,500
- Date on market: 7/7/2026
- Cumulative days on market: 66 days
- Listing agreement: Exclusive Right To Sell
- Listing terms: Cash,Conventional
Estimated market value
$695,000
$660,000 - $730,000
$3,996/mo
Price history
| Date | Event | Price |
|---|---|---|
| 7/30/2026 | Pending sale | $711,000$353/sqft |
Source:  Realcomp II #20261050534 Report a problem Realcomp II #20261050534 Report a problem | ||
| 7/7/2026 | Listed for sale | $711,000-6.6%$353/sqft |
Source: Realcomp II #20261050534 Report a problem | ||
| 7/3/2026 | Listing removed | $761,000$378/sqft |
Source: BHHS broker feed #20261027985 Report a problem | ||
| 4/27/2026 | Listed for sale | $761,000$378/sqft |
Source: Realcomp II #20261027985 Report a problem | ||
| 1/24/2026 | Listing removed | $761,000$378/sqft |
Source: BHHS broker feed #20251032734 Report a problem | ||
| 9/9/2025 | Listed for sale | $761,000$378/sqft |
Source: Realcomp II #20251032734 Report a problem | ||
Public tax history
Tax history is unavailable.
Monthly payment
Est. payment
Payment breakdown
Explore the cost of this home by adjusting the details. Changes won't be saved.Climate risks
Neighborhood: Midtown
Similar homes
- $699,0003 bd3 ba1.8k sqft4244 4th St, Detroit, MI 48201New Construction
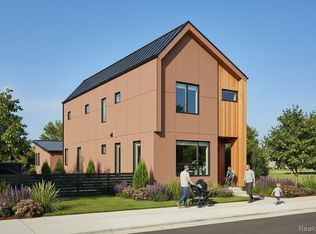
 MLS ID #20261029906, Todd D Sykes, Berkshire Hathaway HomeServices The Loft Warehouse. Realcomp II
 - $700,0003 bd4 ba1.7k sqft2803 Harrison St, Detroit, MI 48216For Sale
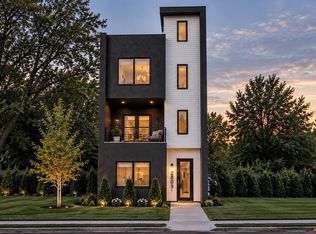 MLS ID #20261072362, Hunter Schattler, RE/MAX Eclipse. Realcomp II
 - $700,0003 bd4 ba1.7k sqft2809 Harrison St, Detroit, MI 48216For Sale
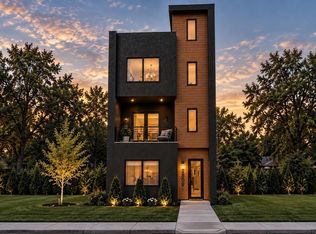 MLS ID #20261072381, Hunter Schattler, RE/MAX Eclipse. Realcomp II
 - $435,0002 bd2 ba1.1k sqft438 Selden St Unit 403, Detroit, MI 48201For Sale
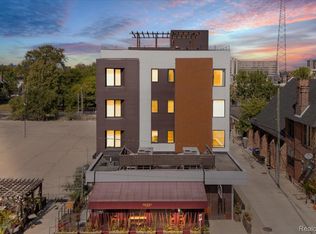 MLS ID #20261050080, Jan Dijkers, Berkshire Hathaway HomeServices The Loft Warehouse. Realcomp II
 - $950,0003 bd5 ba2.4k sqft2814 John R St #R, Detroit, MI 48201For SaleMLS ID #20261061547, Michael Coffindaffer, Max Broock, REALTORS®-Detroit. Realcomp II
- $650,0003 bd3 ba1.9k sqft1361 Canfield St, Detroit, MI 48208New ConstructionMLS ID #20261054941, Todd Craft, City Life Realty, PC. Realcomp II
- $630,0003 bd3 ba1.8k sqft285 Keelson Dr, Detroit, MI 48215New ConstructionMLS ID #20261077324, Spencer Ray, Jim Saros Real Estate Services. Realcomp II
- $665,0003 bd3 ba1.8k sqft260 Keelson Dr, Detroit, MI 48215New ConstructionMLS ID #20261077342, Spencer Ray, Jim Saros Real Estate Services. Realcomp II
- $475,0003 bd2 ba2.6k sqft429 E Ferry St #9, Detroit, MI 48202For SaleMLS ID #20261056475, Erica Collica Swink, Max Broock, REALTORS®-Detroit. Realcomp II
- $399,9002 bd1 ba1.1k sqft689 W Alexandrine St, Detroit, MI 48201For SaleMLS ID #20261059096, Lindsey Sundin, Vie Real Estate. Realcomp II
- $492,5202 bd3 ba1.6k sqft1046 Friends Dr #3, Detroit, MI 48207New ConstructionMLS ID #20261067681, Terry Kaltsas, Robertson Brothers Company. Realcomp II
- $685,0003 bd5 ba2.2k sqft533 E Harrison Ave Unit 9, Royal Oak, MI 48067For SaleMLS ID #20261066368, Ivica Simjanoski, DOBI Real Estate. Realcomp II
- $409,5002 bd2 ba1.2k sqft1636 Merrick St #8, Detroit, MI 48208New ConstructionMLS ID #20261071588, Jan Dijkers, Berkshire Hathaway HomeServices The Loft Warehouse. Realcomp II
- $392,6102 bd3 ba1.6k sqft3668 Trumbull St #33, Detroit, MI 48208New ConstructionRealcomp II
- $409,5002 bd3 ba1.2k sqft7546 Churchill St, Detroit, MI 48206New ConstructionMLS ID #20261067856, Jan Dijkers, Berkshire Hathaway HomeServices The Loft Warehouse. Realcomp II
- $376,0002 bd3 ba1.2k sqft2736 Harrison St, Detroit, MI 48216For SaleMLS ID #20261024323, Katie Wheeler, Match Realty. Realcomp II
- $367,0602 bd3 ba1.3k sqft3692 Trumbull St #35, Detroit, MI 48208New ConstructionRealcomp II
