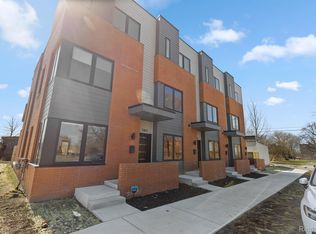
TO BE BUILT | NEW CONSTRUCTION IN CORKTOWN. An exciting opportunity to secure a brand-new contemporary residence in one of Detroit’s most desirable and rapidly growing neighborhoods. This thoughtfully designed three-story home will feature 3 bedrooms, 3.5 bathrooms, an attached 2-car garage, private balcony terrace, and private rooftop terrace offering an exceptional combination of modern design, outdoor living, and everyday functionality.
The planned interior will feature an open-concept layout with modern finishes and multiple levels of living space designed for both entertaining and comfortable everyday living. Enjoy private outdoor spaces including a balcony terrace and rooftop terrace, creating a unique city-living experience just minutes from Downtown Detroit, dining, entertainment, and major thoroughfares.
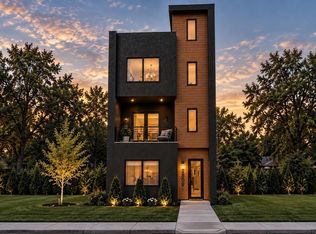
This is a proposed/to-be-built home and construction has not yet been completed. Photos shown are architectural renderings for illustrative purposes only. Final plans, dimensions, materials, colors, finishes, features, and specifications are subject to change during construction. Buyer to verify all information.
For sale
$700,000
2803 Harrison St, Detroit, MI 48216
3beds
1,766sqft
Townhouse
Built in 2026
3,049 Square Feet Lot
$684,400 Zestimate®
$396/sqft
$-- HOA
What's special
- 19 days
- 391
- 26
Zillow last checked:
Listing updated:
Listed by:
Hunter Schattler 248-620-1000,
RE/MAX Eclipse 248-620-1000
Source: Realcomp II,MLS#: 20261072362
Facts & features
Interior
Bedrooms & bathrooms
- Bedrooms: 3
- Bathrooms: 4
- Full bathrooms: 3
- 1/2 bathrooms: 1
Primary bedroom
- Level: Third
- Area: 120
- Dimensions: 12 X 10
Bedroom
- Level: Third
- Area: 120
- Dimensions: 12 X 10
Bedroom
- Level: Third
- Area: 120
- Dimensions: 12 X 10
Primary bathroom
- Level: Third
- Area: 64
- Dimensions: 8 X 8
Other
- Level: Third
- Area: 64
- Dimensions: 8 X 8
Other
- Level: Second
- Area: 72
- Dimensions: 8 X 9
Other
- Level: Entry
- Area: 30
- Dimensions: 6 X 5
Heating
- Forced Air, Natural Gas
Features
- Has basement: No
- Has fireplace: No
Interior area
- Total interior livable area: 1,766 sqft
- Finished area above ground: 1,766
Property
Parking
- Total spaces: 2
- Parking features: Two Car Garage, Attached
- Attached garage spaces: 2
Features
- Levels: Three
- Stories: 3
- Entry location: GroundLevelwSteps
- Pool features: None
Lot
- Size: 3,049 Square Feet
- Dimensions: 31 x 100
Details
- Parcel number: W08I006918S
- Special conditions: Short Sale No,Standard
Construction
Type & style
- Home type: Townhouse
- Architectural style: Townhouse
- Property subtype: Townhouse
Materials
- Other
- Foundation: Slab
Condition
- New construction: No
- Year built: 2026
Utilities & green energy
- Sewer: Public Sewer, Sewer At Street
- Water: Public, Waterat Street
Community & HOA
Community
- Subdivision: PLAT OF PC 27 LOGNON FARM
HOA
- Has HOA: No
Location
- Region: Detroit
Financial & listing details
- Price per square foot: $396/sqft
- Tax assessed value: $1,700
- Annual tax amount: $141
- Date on market: 9/8/2026
- Cumulative days on market: 19 days
- Listing agreement: Exclusive Right To Sell
- Listing terms: Cash,Conventional,Va Loan,Warranty Deed
- Exclusions: Exclusion(s) Do Not Exist
Estimated market value
$684,400
$650,000 - $719,000
$3,724/mo
Price history
| Date | Event | Price |
|---|---|---|
| 9/9/2026 | Listed for sale | $700,000+775%$396/sqft |
Source:  Realcomp II #20261072362 Report a problem Realcomp II #20261072362 Report a problem | ||
| 9/2/2026 | Sold | $80,000-5.8%$45/sqft |
Source: Realcomp II #20261065694 Report a problem | ||
| 8/26/2026 | Pending sale | $84,900$48/sqft |
Source: Realcomp II #20261065694 Report a problem | ||
| 8/18/2026 | Listed for sale | $84,900-3%$48/sqft |
Source: Realcomp II #20261065694 Report a problem | ||
| 8/1/2026 | Listing removed | $87,500$50/sqft |
Source: Realcomp II #20261022401 Report a problem | ||
| 4/6/2026 | Listed for sale | $87,500+17400%$50/sqft |
Source: Realcomp II #20261022401 Report a problem | ||
| 4/17/2015 | Sold | $500 |
Source: Public Record Report a problem | ||
Public tax history
| Year | Property taxes | Tax assessment |
|---|---|---|
| 2025 | -- | $700 |
| 2024 | -- | $700 +16.7% |
| 2023 | -- | $600 |
| 2022 | -- | $600 +20% |
| 2021 | -- | $500 |
| 2020 | $140 +306.5% | $500 |
| 2019 | $35 | $500 +25% |
| 2018 | $35 | $400 |
| 2017 | -- | $400 -66.7% |
| 2016 | $594 | $1,200 -55.6% |
| 2015 | $594 +112.1% | $2,700 -3.5% |
| 2013 | $280 -52.9% | $2,799 -24.6% |
| 2010 | $594 | $3,713 -12% |
| 2009 | -- | $4,219 -13.5% |
| 2008 | -- | $4,877 |
| 2007 | -- | $4,877 +5.5% |
| 2005 | $51 | $4,623 +3% |
| 2004 | -- | $4,488 |
Find assessor info on the county website
Monthly payment
Est. payment
Payment breakdown
Explore the cost of this home by adjusting the details. Changes won't be saved.Climate risks
Neighborhood: Briggs
Similar homes
- $700,0003 bd4 ba1.7k sqft2809 Harrison St, Detroit, MI 48216For Sale
 MLS ID #20261072381, Hunter Schattler, RE/MAX Eclipse. Realcomp II
 - $450,0002 bd3 ba1.4k sqft1803 Perry St #9, Detroit, MI 48216For Sale
 MLS ID #20261072882, Elizabeth D Tintinalli, @properties Christie's Int'l R.E. Detroit. Realcomp II
 - $699,0003 bd3 ba1.8k sqft4244 4th St, Detroit, MI 48201New Construction
 MLS ID #20261029906, Todd D Sykes, Berkshire Hathaway HomeServices The Loft Warehouse. Realcomp II
 - $665,0003 bd3 ba1.8k sqft260 Keelson Dr, Detroit, MI 48215New Construction
 MLS ID #20261077342, Spencer Ray, Jim Saros Real Estate Services. Realcomp II
 - $630,0003 bd3 ba1.8k sqft285 Keelson Dr, Detroit, MI 48215New ConstructionMLS ID #20261077324, Spencer Ray, Jim Saros Real Estate Services. Realcomp II
- $650,0003 bd3 ba1.9k sqft1361 Canfield St, Detroit, MI 48208New ConstructionMLS ID #20261054941, Todd Craft, City Life Realty, PC. Realcomp II
- $376,0002 bd3 ba1.2k sqft2736 Harrison St, Detroit, MI 48216For SaleMLS ID #20261024323, Katie Wheeler, Match Realty. Realcomp II
- $950,0003 bd5 ba2.4k sqft2814 John R St #R, Detroit, MI 48201For SaleMLS ID #20261061547, Michael Coffindaffer, Max Broock, REALTORS®-Detroit. Realcomp II
- $435,0002 bd2 ba1.1k sqft438 Selden St Unit 403, Detroit, MI 48201For SaleMLS ID #20261050080, Jan Dijkers, Berkshire Hathaway HomeServices The Loft Warehouse. Realcomp II
- $685,0003 bd5 ba2.2k sqft533 E Harrison Ave Unit 9, Royal Oak, MI 48067For SaleMLS ID #20261066368, Ivica Simjanoski, DOBI Real Estate. Realcomp II
- $500,0004 bd4 ba2.1k sqft3565 W Jeffries Fwy, Detroit, MI 48208For SaleMLS ID #20261018207, Shane Atkinson, @properties Christie's Int'l R.E. Royal Oak. Realcomp II
- $425,0003 bd3 ba1.8k sqft308 Mount Vernon St, Detroit, MI 48202New Construction
 MLS ID #26049288, Gustaf Andreasen, @properties Christie's Int'l. MichRIC
 - $392,6102 bd3 ba1.6k sqft3668 Trumbull St #33, Detroit, MI 48208New ConstructionRealcomp II
- $679,0003 bd4 ba1.8k sqft533 E Harrison Ave #36, Royal Oak, MI 48067New ConstructionMLS ID #20261068092, Sheel Sohal, KW Domain. Realcomp II
- $367,0602 bd3 ba1.3k sqft3692 Trumbull St #35, Detroit, MI 48208New ConstructionRealcomp II
