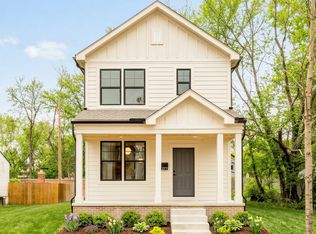
**Build To Suit*** Welcome to 3565 W Jeffries Fwy, an exceptional new construction home that combines bold modern design, standout curb appeal, and a layout built for today’s lifestyle. This beautifully designed 3 story residence offers 4 bedrooms, 3 full bathrooms, 1 half bath, and approximately 2,176 square feet of thoughtfully planned living space, creating the perfect blend of style, comfort, and functionality. The open concept main living level is ideal for entertaining, with a spacious kitchen that flows seamlessly into the living room, while the versatile floor plan offers flexibility for guests, work from home needs, or everyday living. The upper level primary suite provides a private retreat with a walk in closet and ensuite bath, and the attached 1 car garage, dedicated laundry room, rear patio, and abundant natural light only add to the home’s appeal. If you have been searching for a brand new home with modern city style, smart design, and a fresh, elevated feel, this is an opportunity you will not want to miss.
For sale
$500,000
3565 W Jeffries Fwy, Detroit, MI 48208
4beds
2,176sqft
Single Family Residence
Built in 2026
2,178 Square Feet Lot
$-- Zestimate®
$230/sqft
$-- HOA
What's special
- 164 days
- 448
- 12
Zillow last checked:
Listing updated:
Listed by:
Shane Atkinson 248-794-0004,
@properties Christie's Int'l R.E. Royal Oak 248-850-8632
Source: Realcomp II,MLS#: 20261018207
Facts & features
Interior
Bedrooms & bathrooms
- Bedrooms: 4
- Bathrooms: 4
- Full bathrooms: 3
- 1/2 bathrooms: 1
Primary bedroom
- Level: Third
- Area: 121
- Dimensions: 11 X 11
Bedroom
- Level: Entry
- Area: 132
- Dimensions: 11 X 12
Bedroom
- Level: Second
- Area: 121
- Dimensions: 11 X 11
Bedroom
- Level: Third
- Area: 121
- Dimensions: 11 X 11
Primary bathroom
- Level: Third
- Area: 48
- Dimensions: 8 X 6
Other
- Level: Third
- Area: 24
- Dimensions: 4 X 6
Other
- Level: Entry
- Area: 40
- Dimensions: 8 X 5
Other
- Level: Second
- Area: 36
- Dimensions: 6 X 6
Kitchen
- Level: Second
- Area: 132
- Dimensions: 11 X 12
Laundry
- Level: Entry
- Area: 54
- Dimensions: 9 X 6
Living room
- Level: Second
- Area: 252
- Dimensions: 18 X 14
Heating
- ENERGYSTAR Qualified Furnace Equipment, Forced Air, Natural Gas
Cooling
- Central Air, ENERGYSTAR Qualified AC Equipment
Appliances
- Included: None
- Laundry: Laundry Room
Features
- Windows: Energy Star Qualified Windows
- Has basement: No
- Has fireplace: No
Interior area
- Total interior livable area: 2,176 sqft
- Finished area above ground: 2,176
Property
Parking
- Total spaces: 1
- Parking features: One Car Garage, Attached
- Attached garage spaces: 1
Features
- Levels: Three
- Stories: 3
- Entry location: GroundLevelwSteps
- Pool features: None
Lot
- Size: 2,178 Square Feet
- Dimensions: 25 x 88.28
Details
- Parcel number: W12I007175S
- Special conditions: Short Sale No,Standard
Construction
Type & style
- Home type: SingleFamily
- Architectural style: Contemporary,Craftsman
- Property subtype: Single Family Residence
Materials
- Vinyl Siding
- Foundation: Slab
- Roof: Asphalt
Condition
- New construction: No
- Year built: 2026
Details
- Warranty included: Yes
Utilities & green energy
- Sewer: Public Sewer
- Water: Public
- Utilities for property: Underground Utilities
Community & HOA
Community
- Subdivision: J W JOHNSTONS SUB
HOA
- Has HOA: No
Location
- Region: Detroit
Financial & listing details
- Price per square foot: $230/sqft
- Tax assessed value: $1,000
- Annual tax amount: $83
- Date on market: 3/23/2026
- Cumulative days on market: 164 days
- Listing agreement: Exclusive Right To Sell
- Listing terms: Cash,Conventional
- Exclusions: Exclusion(s) Do Not Exist
Estimated market value
Not available
Estimated sales range
Not available
Not available
Price history
| Date | Event | Price |
|---|---|---|
| 3/23/2026 | Listed for sale | $500,000+2464.1%$230/sqft |
Source:  Realcomp II #20261018207 Report a problem Realcomp II #20261018207 Report a problem | ||
| 2/22/2024 | Sold | $19,500-2%$9/sqft |
Source: Realcomp II #20240004540 Report a problem | ||
| 2/12/2024 | Pending sale | $19,900$9/sqft |
Source: Realcomp II #20240004540 Report a problem | ||
| 2/9/2024 | Listed for sale | $19,900$9/sqft |
Source: Realcomp II #20240004540 Report a problem | ||
Public tax history
| Year | Property taxes | Tax assessment |
|---|---|---|
| 2025 | -- | $300 |
| 2024 | -- | $300 |
| 2023 | -- | $300 |
| 2022 | -- | $300 +200% |
| 2021 | -- | $100 |
| 2020 | $13 +48.3% | $100 |
| 2019 | $9 | $100 |
| 2018 | $9 | $100 |
| 2017 | -- | $100 |
| 2016 | $16 | $100 |
| 2015 | $16 -22.5% | $100 -52.8% |
| 2013 | $21 +29% | $212 -12% |
| 2010 | $16 | $241 |
| 2009 | -- | $241 |
| 2008 | -- | $241 |
| 2007 | -- | $241 +5.7% |
| 2005 | $3 | $228 +3.2% |
| 2004 | -- | $221 |
Find assessor info on the county website
Monthly payment
Est. payment
Payment breakdown
Explore the cost of this home by adjusting the details. Changes won't be saved.Climate risks
Neighborhood: Chadsey Condon
Similar homes
- $--4 bd2 ba1.8k sqft2547 Seyburn St, Detroit, MI 48214Auction
 Auction.com 2
 - from $440,0004 bd4 ba1.8k sqftThe Charlevoix Plan, East Village, Detroit, MI 48214New Construction
 Greatwater Homes
 - $479,9004 bd3 ba2.7k sqft18084 Birchcrest Dr, Detroit, MI 48221For Sale

 MLS ID #20261053125, JeQua Halliburton, Braven Enterprises LLC. Realcomp II
 - $475,0003 bd2 ba2.6k sqft429 E Ferry St #9, Detroit, MI 48202For Sale
 MLS ID #20261056475, Erica Collica Swink, Max Broock, REALTORS®-Detroit. Realcomp II
 - $494,5202 bd3 ba1.6k sqft1046 Friends Dr #3, Detroit, MI 48207New ConstructionMLS ID #20261067681, Terry Kaltsas, Robertson Brothers Company. Realcomp II
- $473,0003 bd3 ba2.6k sqft1793 Holcomb St, Detroit, MI 48214New ConstructionMLS ID #20261032863, Nika Jusufi, Nika & Co. Realcomp II
- $550,0003 bd3 ba2.4k sqft1516 Holcomb St, Detroit, MI 48214New ConstructionRealcomp II
- $492,0003 bd3 ba1.5k sqft8754 Agnes St, Detroit, MI 48214New ConstructionMLS ID #20261008927, Nika Jusufi, Nika & Co. Realcomp II
- $650,0003 bd3 ba1.9k sqft1361 Canfield St, Detroit, MI 48208New ConstructionMLS ID #20261054941, Todd Craft, City Life Realty, PC. Realcomp II
- $450,0002 bd3 ba1.4k sqft1803 Perry St #9, Detroit, MI 48216For Sale
 MLS ID #26023420, Elizabeth Tintinalli, @properties Christie's Int'l. MichRIC
 - $445,0003 bd3 ba2.1k sqft2534 Townsend St, Detroit, MI 48214New ConstructionRealcomp II
- $445,0003 bd3 ba2.1k sqft2546 Townsend St, Detroit, MI 48214New ConstructionRealcomp II
- $445,0003 bd3 ba2.1k sqft2510 Townsend St, Detroit, MI 48214New ConstructionRealcomp II
- $289,9003 bd3 ba1.6k sqft2181 Harding St, Detroit, MI 48214For SaleMLS ID #20261069041, Zena Berri, U.S. Investor Group. Realcomp II
- $392,6102 bd3 ba1.6k sqft3668 Trumbull St #33, Detroit, MI 48208New ConstructionRealcomp II
- $699,0003 bd3 ba1.8k sqft4244 4th St, Detroit, MI 48201New ConstructionMLS ID #20261029906, Todd D Sykes, Berkshire Hathaway HomeServices The Loft Warehouse. Realcomp II
