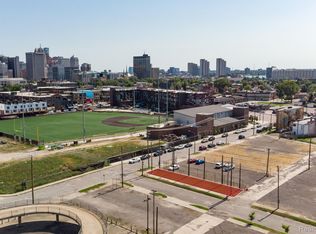
Experience the best of Downtown Detroit living in this incredible Corktown townhouse condo overlooking the legendary Tiger Stadium.
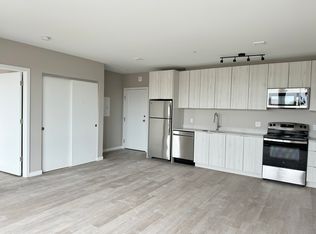
The first floor welcomes you with a spacious, heated two-car attached garage that leads into a versatile mudroom or home office. The second floor features an open-concept layout that seamlessly connects the kitchen, dining, and living areas, extending to a private balcony with unobstructed views of the baseball field. The stunning kitchen is a true showpiece, featuring stainless steel appliances, quartz countertops with seating for four, sleek white cabinetry, a stone backsplash, surround sound, and premium fixtures. Upstairs, the third floor offers two generous bedrooms and two full baths, including a luxurious primary suite with a walk-in shower, frameless European glass door, and elegant finishes. Head up to your private rooftop deck, complete with a wet bar and wine fridge—perfect for entertaining or relaxing with family and friends while taking in the city skyline. Expansive windows throughout fill the home with abundant natural light. Ideally located near Corktown’s top restaurants, bars, and shops, with quick access to major expressways. Enjoy low taxes thanks to the new 15-year NEZ tax abatement. This is truly downtown Detroit living at its finest—modern, refined, and steps away from it all.
For sale
$599,000
2205 Trumbull St #2, Detroit, MI 48216
2beds
1,588sqft
Townhouse
Built in 2019
-- sqft lot
$588,900 Zestimate®
$377/sqft
$375/mo HOA
What's special
- 13 hours
- 8
- 0
Zillow last checked:
Listing updated:
Listed by:
Kevin M Hill 248-850-8632,
@properties Christie's Int'l RE Northville 248-850-8632
Source: Realcomp II,MLS#: 20261081987
Facts & features
Interior
Bedrooms & bathrooms
- Bedrooms: 2
- Bathrooms: 3
- Full bathrooms: 2
- 1/2 bathrooms: 1
Primary bedroom
- Level: Entry
- Area: 156
- Dimensions: 13 X 12
Bedroom
- Level: Entry
- Area: 90
- Dimensions: 10 X 9
Primary bathroom
- Level: Entry
Other
- Level: Entry
Other
- Level: Entry
Kitchen
- Level: Entry
- Area: 154
- Dimensions: 14 X 11
Library
- Level: Entry
- Area: 80
- Dimensions: 8 X 10
Heating
- Forced Air, Natural Gas
Cooling
- Central Air
Appliances
- Included: Dishwasher, Disposal, Dryer, Free Standing Gas Range, Free Standing Refrigerator, Microwave, Washer
- Laundry: In Unit
Features
- Has basement: No
- Has fireplace: No
Interior area
- Total interior livable area: 1,588 sqft
- Finished area above ground: 1,588
Property
Parking
- Total spaces: 2
- Parking features: Two Car Garage, Attached
- Attached garage spaces: 2
Features
- Levels: Two
- Stories: 2
- Entry location: GroundLevelwSteps
Details
- Parcel number: W23I002018S067
- Special conditions: Short Sale No,Standard
Construction
Type & style
- Home type: Townhouse
- Architectural style: Townhouse
- Property subtype: Townhouse
Materials
- Brick
- Foundation: Slab
- Roof: Asphalt
Condition
- New construction: No
- Year built: 2019
Utilities & green energy
- Sewer: Public Sewer
- Water: Public
Community & HOA
Community
- Features: Sidewalks
HOA
- Has HOA: Yes
- Services included: Snow Removal, Trash, Water
- HOA fee: $375 monthly
Location
- Region: Detroit
Financial & listing details
- Price per square foot: $377/sqft
- Tax assessed value: $171,692
- Annual tax amount: $6,827
- Date on market: 10/13/2026
- Listing agreement: Exclusive Right To Sell
- Listing terms: Cash,Conventional
Estimated market value
$588,900
$559,000 - $618,000
$1,986/mo
Price history
| Date | Event | Price |
|---|---|---|
| 10/13/2026 | Listed for sale | $599,000-14.3%$377/sqft |
Source:  Realcomp II #20261081987 Report a problem Realcomp II #20261081987 Report a problem | ||
| 5/1/2026 | Listing removed | $699,000$440/sqft |
Source: Realcomp II #20251050203 Report a problem | ||
| 10/31/2025 | Listed for sale | $699,000$440/sqft |
Source: Realcomp II #20251050203 Report a problem | ||
Public tax history
| Year | Property taxes | Tax assessment |
|---|---|---|
| 2025 | -- | $5,700 |
| 2024 | -- | $5,700 |
| 2023 | -- | $5,700 |
| 2022 | -- | $5,700 -96.6% |
| 2021 | -- | $166,200 |
| 2020 | $5,229 | $166,200 +2815.8% |
| 2019 | -- | $5,700 |
Find assessor info on the county website
Monthly payment
Est. payment
Payment breakdown
Explore the cost of this home by adjusting the details. Changes won't be saved.Climate risks
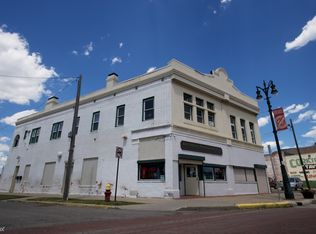
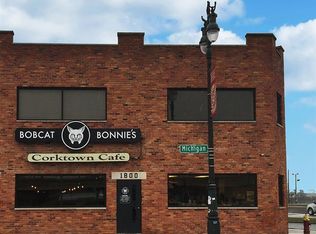
Neighborhood: Corktown
Similar homes
- $595,0002 bd3 ba2k sqft2037 11th St Unit 10, Detroit, MI 48216For Sale
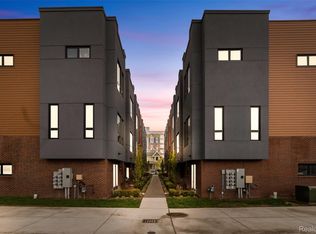
 MLS ID #20261078608, Lindsay L Gorman, Crain Homes. Realcomp II
 - $700,0003 bd4 ba1.7k sqft2809 Harrison St, Detroit, MI 48216New Construction
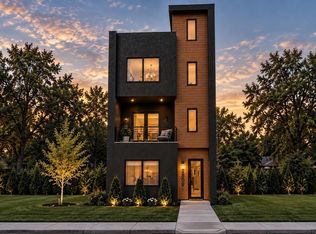 MLS ID #20261072381, Hunter Schattler, RE/MAX Eclipse. Realcomp II
 - $700,0003 bd4 ba1.7k sqft2803 Harrison St, Detroit, MI 48216New Construction
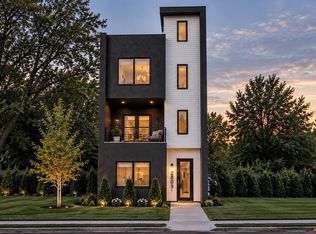 MLS ID #20261072362, Hunter Schattler, RE/MAX Eclipse. Realcomp II
 - $589,0002 bd2 ba1.7k sqft3100 Woodward Ave #202, Detroit, MI 48201For Sale
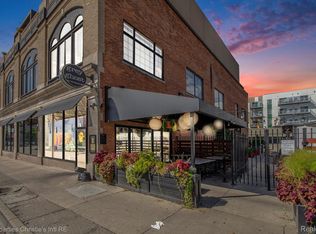 MLS ID #20261047493, Hannah J Hoppough, @properties Christie's Int'l R.E. Detroit. Realcomp II
 - $399,9003 bd3 ba1.5k sqft3305 Cochrane St, Detroit, MI 48208For SaleMLS ID #20261055294, Justin S Ford, EXP Realty Plymouth. Realcomp II
- $495,0003 bd2 ba1.9k sqft1335 & 1337 Bagley St, Detroit, MI 48226For SaleMLS ID #20261063913, Gary J Brincat, Mitten Realty Group LLC. Realcomp II
- $390,0002 bd1 ba1.1k sqft2942 Cochrane St, Detroit, MI 48216For SaleMLS ID #20261071551, Amy Dunlap, EXP Realty Main. Realcomp II
- $450,0002 bd2 ba1.4k sqft2640 John R St, Detroit, MI 48201For SaleMLS ID #20261069654, Erica Collica Swink, Max Broock, REALTORS®-Detroit. Realcomp II
- $699,0003 bd2 ba1.8k sqft1356 Labrosse St, Detroit, MI 48226For SaleMLS ID #20261012199, Lindsey Sundin, Vie Real Estate. Realcomp II
- $499,9953 bd2 ba1.7k sqft78 Watson St APT 3, Detroit, MI 48201For SaleMLS ID #20261073655, Jocelyn P Santiago, Dwellings Unlimited LLC. Realcomp II
- $630,0003 bd3 ba1.8k sqft285 Keelson Dr, Detroit, MI 48215New ConstructionMLS ID #20261077324, Spencer Ray, Jim Saros Real Estate Services. Realcomp II
- $449,9002 bd2 ba1.3k sqft444 W Willis St Unit 402, Detroit, MI 48201For SaleMLS ID #20261068382, Nika Jusufi, Nika & Co. Realcomp II
- $439,9002 bd2 ba2k sqft691 W Alexandrine St, Detroit, MI 48201For SaleMLS ID #20261058942, Lindsey Sundin, Vie Real Estate. Realcomp II
- $489,5202 bd3 ba1.6k sqft1046 Friends Dr #3, Detroit, MI 48207New ConstructionMLS ID #20261067681, Terry Kaltsas, Robertson Brothers Company. Realcomp II
- $469,0002 bd2 ba1.1k sqft4645 John R St #12, Detroit, MI 48201For SaleMLS ID #20261050539, Todd D Sykes, Berkshire Hathaway HomeServices The Loft Warehouse. Realcomp II
- $367,0602 bd3 ba1.3k sqft3692 Trumbull St #35, Detroit, MI 48208New ConstructionRealcomp II
- $699,0003 bd3 ba1.8k sqft4244 4th St, Detroit, MI 48201New ConstructionMLS ID #20261029906, Todd D Sykes, Berkshire Hathaway HomeServices The Loft Warehouse. Realcomp II
- $299,9992 bd2 ba1.1k sqft1001 W Jefferson Ave #2A, Detroit, MI 48226For SaleMLS ID #20261052439, Ashley Trefney, KW Professionals. Realcomp II
