Modern High-Rise Living in the Heart of Downtown Royal Oak!
Experience elevated urban living on the 8th floor of The Fifth in downtown Royal Oak. This spacious unit boasts a large, open-concept living area that flows seamlessly onto a private balcony with expansive views of the city and beyond. A cozy gas fireplace adds warmth and character, making this the perfect spot to relax or entertain guests.
The primary bedroom offers ample space and storage, featuring three generous closets and a private en-suite bath. A bonus room serves perfectly as a home office, guest space, or flex area, and a second full bath adds extra functionality for guests. Enjoy the convenience of in-unit laundry and take advantage of the built-in, state-of-the-art control center to manage your lights, blinds, and electronics effortlessly.
Residents enjoy a secure building with front door concierge service and top-notch amenities, including a 24-hour fitness center complete with Peloton, heated interior parking, bike storage, and additional storage space. Gas, water, sewer, and trash are all included, giving you peace of mind and a streamlined lifestyle. This is your opportunity to live in The Fifth, one of Royal Oak’s most desirable addresses—schedule your tour today!
Sold for $359,000
$359,000
432 S Washington Ave Unit 802, Royal Oak, MI 48067
1beds
1,017sqft
Condominium
Built in 2007
-- sqft lot
$368,200 Zestimate®
$353/sqft
$2,864 Estimated rent
Home value
$368,200
$346,000 - $394,000
$2,864/mo
Zestimate® history
Owner options
List your home for rent
$2,864/mo
Rent Zestimate®
Find your next renter with Zillow Rental Manager. Plus, with online applications, you can quickly screen prospective tenants – for free.
$2,864/mo
Rent Zestimate®
Refinance and save
$2,835/mo
Est. payment
Refinancing to a lower rate could help reduce your monthly payments and save thousands over the life of the loan.
$2,835/mo
Est. payment
Explore your selling options
Work with a Zillow partner agent
Leverage their expertise and Zillow's premium Showcase listings to get your home seen by more buyers.
Get startedList with your own agent
Get your home in front of millions of buyers by listing it on Zillow.
Learn how to do itSell it yourself
Take full control of how buyers see your home on Zillow by listing For Sale by Owner (FSBO).
List your homeWhat's special
Zillow last checked:
Listing updated:
Listed by:
Lynda Snage 734-928-2888,
Berkshire Hathaway Michigan
Bought with:
Brandon Curry, 6501388008
Signature Sotheby's International Realty Bham
Source: Realcomp II,MLS#: 20251014880
Facts & features
Interior
Bedrooms & bathrooms
- Bedrooms: 1
- Bathrooms: 2
- Full bathrooms: 2
Primary bedroom
- Level: Entry
- Area: 209
- Dimensions: 11 X 19
Primary bathroom
- Level: Entry
- Area: 70
- Dimensions: 10 X 7
Other
- Level: Entry
- Area: 54
- Dimensions: 9 X 6
Bonus room
- Level: Entry
- Area: 72
- Dimensions: 8 X 9
Kitchen
- Level: Entry
- Area: 160
- Dimensions: 16 X 10
Living room
- Level: Entry
- Area: 224
- Dimensions: 16 X 14
Heating
- Forced Air, Natural Gas
Appliances
- Included: Built In Gas Range, Built In Refrigerator, Dishwasher, Microwave, Washer Dryer Stacked
- Laundry: In Unit
Features
- High Speed Internet, Programmable Thermostat
- Has basement: No
- Has fireplace: Yes
- Fireplace features: Gas, Living Room
Interior area
- Total interior livable area: 1,017 sqft
- Finished area above ground: 1,017
Property
Parking
- Total spaces: 1
- Parking features: Assigned 1 Space, One Car Garage, Attached, Direct Access, Heated Garage, Garage Door Opener
- Attached garage spaces: 1
Features
- Levels: One
- Stories: 1
- Entry location: UpperLevelwElevator
- Exterior features: Balcony
Details
- Parcel number: 2521241009
- Special conditions: Short Sale No,Standard
Construction
Type & style
- Home type: Condo
- Architectural style: High Rise
- Property subtype: Condominium
Materials
- Block, Concrete
- Foundation: Slab
Condition
- New construction: No
- Year built: 2007
Utilities & green energy
- Sewer: Public Sewer
- Water: Public
Community & HOA
Community
- Features: Fitness Center
- Security: Building Security, Exterior Video Surveillance, Fire Alarm, Fire Sprinkler System, Smoke Detectors
- Subdivision: THE FIFTH ROYAL OAK CONDO OCCPN 1702
HOA
- Has HOA: Yes
- Services included: Gas, Maintenance Grounds, Maintenance Structure, Security, Sewer, Snow Removal, Trash, Water
- HOA fee: $476 monthly
- HOA phone: 248-203-9404
Location
- Region: Royal Oak
Financial & listing details
- Price per square foot: $353/sqft
- Tax assessed value: $168,850
- Annual tax amount: $6,792
- Date on market: 7/12/2025
- Cumulative days on market: 14 days
- Listing agreement: Exclusive Right To Sell
- Listing terms: Cash,Conventional
Price history
| Date | Event | Price |
|---|---|---|
| 8/15/2025 | Sold | $359,000-5.5%$353/sqft |
Source:  Realcomp II #20251014880 Report a problem Realcomp II #20251014880 Report a problem | ||
| 7/25/2025 | Pending sale | $380,000$374/sqft |
Source: Berkshire Hathaway HomeServices Michigan and Northern Indiana Real Estate #20251014880 Report a problem | ||
| 7/24/2025 | Listed for sale | $380,000$374/sqft |
Source: Berkshire Hathaway HomeServices Michigan and Northern Indiana Real Estate #20251014880 Report a problem | ||
| 7/24/2025 | Pending sale | $380,000$374/sqft |
Source: Realcomp II #20251014880 Report a problem | ||
| 7/10/2025 | Listed for sale | $380,000+16.9%$374/sqft |
Source: Berkshire Hathaway HomeServices Michigan and Northern Indiana Real Estate #20251014880 Report a problem | ||
| 7/7/2022 | Sold | $325,000-7.1%$320/sqft |
Source: Realcomp II #2220026615 Report a problem | ||
| 6/9/2022 | Pending sale | $349,900$344/sqft |
Source: Realcomp II #2220026615 Report a problem | ||
| 4/26/2022 | Listed for sale | $349,900+7.7%$344/sqft |
Source: Realcomp II #2220026615 Report a problem | ||
| 2/28/2017 | Listing removed | $325,000$320/sqft |
Source: Skyward Real Estate #216100611 Report a problem | ||
| 2/16/2017 | Listing removed | $2,800$3/sqft |
Source: Skyward Real Estate #216100578 Report a problem | ||
| 1/16/2017 | Listed for rent | $2,800-3.4%$3/sqft |
Source: Skyward Real Estate #216100578 Report a problem | ||
| 1/11/2017 | Listed for sale | $325,000$320/sqft |
Source: Skyward Real Estate #216100611 Report a problem | ||
| 12/9/2016 | Listing removed | $325,000$320/sqft |
Source: Skyward Real Estate #216100611 Report a problem | ||
| 10/12/2016 | Listed for sale | $325,000+4.2%$320/sqft |
Source: Skyward Real Estate #216100611 Report a problem | ||
| 3/17/2016 | Listing removed | $2,900$3/sqft |
Source: Skyward Real Estate #216012680 Report a problem | ||
| 2/9/2016 | Listed for rent | $2,900+7.4%$3/sqft |
Source: Skyward Real Estate #216012680 Report a problem | ||
| 8/13/2015 | Listing removed | $2,700$3/sqft |
Source: Skyward Real Estate #215079101 Report a problem | ||
| 7/27/2015 | Listed for rent | $2,700-10%$3/sqft |
Source: Skyward Real Estate #215079101 Report a problem | ||
| 6/15/2015 | Listing removed | $3,000$3/sqft |
Source: Skyward Real Estate #215049967 Report a problem | ||
| 5/21/2015 | Listed for rent | $3,000+3.4%$3/sqft |
Source: Skyward Real Estate #215049967 Report a problem | ||
| 12/3/2014 | Listing removed | $2,900$3/sqft |
Source: Skyward Real Estate #214103666 Report a problem | ||
| 10/8/2014 | Listed for rent | $2,900+7.4%$3/sqft |
Source: Skyward Real Estate #214103666 Report a problem | ||
| 7/11/2013 | Listing removed | $2,700$3/sqft |
Source: SKYWARD REAL ESTATE #213061733 Report a problem | ||
| 6/27/2013 | Price change | $2,700-3.6%$3/sqft |
Source: SKYWARD REAL ESTATE #213061733 Report a problem | ||
| 6/5/2013 | Listed for rent | $2,800$3/sqft |
Source: SKYWARD REAL ESTATE #213061733 Report a problem | ||
| 1/10/2013 | Listing removed | $2,800$3/sqft |
Source: OLEI REALTY LLC #212104737 Report a problem | ||
| 4/1/2008 | Sold | $311,845$307/sqft |
Source: Public Record Report a problem | ||
Public tax history
| Year | Property taxes | Tax assessment |
|---|---|---|
| 2025 | -- | $169,420 +0.3% |
| 2024 | -- | $168,850 -0.5% |
| 2023 | -- | $169,690 +1.8% |
| 2022 | -- | $166,630 -0.5% |
| 2021 | -- | $167,400 -1.6% |
| 2020 | -- | $170,070 +0.8% |
| 2019 | -- | $168,660 +3.8% |
| 2018 | -- | $162,500 |
| 2017 | -- | $162,500 +34.7% |
| 2015 | -- | $120,660 +6.4% |
| 2014 | -- | $113,400 -16.6% |
| 2011 | -- | $136,040 -11.5% |
| 2010 | $5,303 -0.3% | $153,660 -0.2% |
| 2009 | $5,317 | $154,030 |
Find assessor info on the county website
Neighborhood: 48067
Nearby homes
- $369,5001 bd2 ba1k sqft432 S Washington Ave UNIT 806, Royal Oak, MI 48067For Sale

- $428,0002 bd2 ba1.2k sqft432 S Washington Ave UNIT 1007, Royal Oak, MI 48067Sold
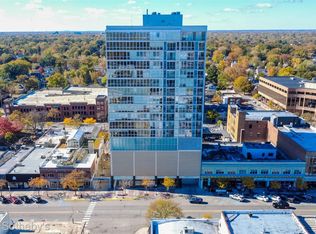
- $675,0002 bd2 ba1.8k sqft432 S Washington Ave UNIT 1304, Royal Oak, MI 48067For Sale
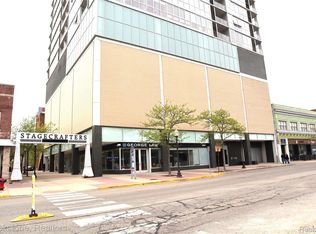
- $349,0001 bd2 ba1k sqft432 S Washington Ave UNIT 1402, Royal Oak, MI 48067Sold
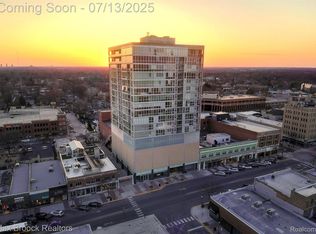
- $749,9003 bd2 ba1.8k sqft432 S Washington Ave UNIT 1404, Royal Oak, MI 48067For Sale
- $575,0002 bd2 ba1.6k sqft432 S Washington Ave UNIT 1605, Royal Oak, MI 48067Sold
- $799,0002 bd3 ba2.2k sqft432 S Washington Ave UNIT 1804, Royal Oak, MI 48067For Sale
- $438,6002 bd2 ba1.3k sqft432 S Washington Ave UNIT 701, Royal Oak, MI 48067Off Market
Nearby schools
GreatSchools rating
- 10/10Northwood Elementary SchoolGrades: K-5Distance: 1.4 mi
- 7/10Royal Oak Middle SchoolGrades: 6-8Distance: 0.6 mi
- 9/10Royal Oak High SchoolGrades: 9-12Distance: 2.6 mi
Get a cash offer in 3 minutes
Find out how much your home could sell for in as little as 3 minutes with a no-obligation cash offer.
Estimated market value
$368,200
Get a cash offer in 3 minutes
Find out how much your home could sell for in as little as 3 minutes with a no-obligation cash offer.
Estimated market value
$368,200
- Michigan
- Oakland County
- Royal Oak
- 48067
- 432 S Washington Ave Unit 802
Nearby cities
Nearby zip codes
Other Royal Oak Topics
